Skip main navigation
Sold for $850,000
  • $850,000

    9803 Sago Point Dr, Seminole, FL 33777

    3beds
    2,082sqft
    Single Family Residence
    Built in 1999
    8,799 Square Feet Lot
    $877,900 Zestimate®
    $408/sqft
    $3,920 Estimated rent

    Home value

    $877,900

    $825,000 - $939,000

    $3,920/mo

    Zestimate® history
    Loading
    Loading...

    Owner options

    List your home for rent

    $3,920/mo

    Rent Zestimate®

    Find your next renter with Zillow Rental Manager. Plus, with online applications, you can quickly screen prospective tenants – for free.

    Learn more

    $3,920/mo

    Rent Zestimate®

    Refinance and save

    $6,333/mo

    Est. payment

    Refinancing to a lower rate could help reduce your monthly payments and save thousands over the life of the loan.

    See today's rates

    $6,333/mo

    Est. payment

    Explore your selling options

    Work with a Zillow partner agent

    Leverage their expertise and Zillow's premium Showcase listings to get your home seen by more buyers.

    Get started

    List with your own agent

    Get your home in front of millions of buyers by listing it on Zillow.

    Learn how to do it

    Sell it yourself

    Take full control of how buyers see your home on Zillow by listing For Sale by Owner (FSBO).

    List your home

    What's special

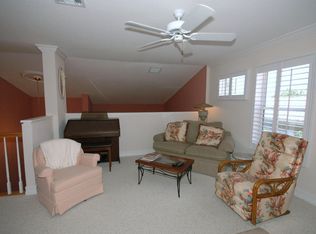
    Welcome to your Florida dream home, nestled in the esteemed community of Bayou club. The Bayou Club provides an exclusive living experience unmatched in Pinellas County with its 24-hour guarded security and tree-lined streets From the moment you step into this exquisite home, you will be in awe of the soaring 12’ ceilings, open floor plan and well-appointed space. The entry way features a rotunda style foyer, which bathes the home in natural light. As you proceed through the home, you will notice an abundance of unique details such as crown molding, plant shelves, 2 panel doors, glass block accents, curved walls and customized niches, making this home one of a kind. The transom windows and customized shutters throughout, bring in an abundance of natural light, giving it an open and airy feel. The master suite is its own sanctuary, including two spacious customized closets, leading to the exquisite 5-piece ensuite, featuring split vanities, make up area and private water closet. The kitchen opens to the Great Room, with a corner fireplace and transitions easily into the breakfast nook, creating an environment perfect for entertaining while seamlessly blending indoor and outdoor living. Imagine enjoying your morning coffee or unwinding at the end of a day on the spacious lanai, complete with a sparkling pool, outdoor fireplace, and outdoor kitchen: all while overlooking the second hole of the Tom Fazio championship golf course. This home is more than just a home, it’s a lifestyle offering a unique blend of luxury, security, and convenience. Residents can take advantage of the community pool, a beautiful clubhouse, a well-equipped gym, a restaurant, and more, while being within minutes of the country’s most popular beaches and within easy commuting distance of several airports. Don’t miss your opportunity to own a piece of paradise. Schedule your private showing today and start living the life you have always imagined.

    Zillow last checked:

    Listing updated:

    Listed by:

    Debbie Schmidt 727-543-6178,

    CHARLES RUTENBERG REALTY INC 727-538-9200

    Bought with:

    Bobbie Kahler, 3164805

    COLDWELL BANKER REALTY

    Source: Stellar MLS,MLS#: U8233072MLS LogoOriginating MLS: Pinellas Suncoast

    Facts & features

    Interior

    Bedrooms & bathrooms
    • Bedrooms: 3
    • Bathrooms: 2
    • Full bathrooms: 2
    Primary bedroom
    • Features: En Suite Bathroom, Walk-In Closet(s)
    • Level: First
    • Dimensions: 20x14
    Bedroom 2
    • Features: Ceiling Fan(s), Built-in Closet
    • Level: First
    • Dimensions: 13x12
    Bedroom 3
    • Features: Ceiling Fan(s), Built-in Closet
    • Level: First
    • Dimensions: 13x11
    Primary bathroom
    • Features: Tub with Separate Shower Stall
    • Level: First
    • Dimensions: 12x11
    Dining room
    • Features: Ceiling Fan(s)
    • Level: First
    • Dimensions: 16x10
    Great room
    • Features: Ceiling Fan(s)
    • Level: First
    • Dimensions: 23x16
    Kitchen
    • Features: Breakfast Bar, Granite Counters
    • Level: First
    Heating
    • Central, Electric
    Cooling
    • Central Air
    Appliances
    • Included: Oven, Cooktop, Dishwasher, Disposal, Dryer, Electric Water Heater, Ice Maker, Microwave, Refrigerator, Washer
    • Laundry: Inside, Laundry Room
    Features
    • Ceiling Fan(s), Crown Molding, High Ceilings, Open Floorplan, Thermostat, Walk-In Closet(s)
    • Flooring: Tile
    • Doors: Outdoor Grill, Outdoor Kitchen
    • Windows: Window Treatments
    • Has fireplace: Yes
    Interior area
    • Total structure area: 2,858
    • Total interior livable area: 2,082 sqft

    Property

    Parking
    • Total spaces: 2
    • Parking features: Garage - Attached
    • Attached garage spaces: 2
    Features
    • Levels: One
    • Stories: 1
    • Exterior features: Irrigation System, Lighting, Outdoor Grill, Outdoor Kitchen, Rain Gutters, Sidewalk
    • Has private pool: Yes
    • Pool features: In Ground
    • Has view: Yes
    • View description: Pond
    • Has water view: Yes
    • Water view: Pond
    Lot
    • Size: 8,799 Square Feet
    • Dimensions: 66 x 134
    Details
    • Parcel number: 193016038130000210
    • Zoning: RPD-5
    • Special conditions: Probate Listing

    Construction

    Type & style
    • Home type: SingleFamily
    • Property subtype: Single Family Residence
    Materials
    • Block, Stucco
    • Foundation: Slab
    • Roof: Tile
    Condition
    • New construction: No
    • Year built: 1999

    Utilities & green energy

    • Sewer: Public Sewer
    • Water: Public
    • Utilities for property: BB/HS Internet Available, Electricity Connected, Sewer Connected, Water Connected

    Community & HOA

    Community
    • Features: Buyer Approval Required, Clubhouse, Deed Restrictions, Gated Community - Guard, Golf Carts OK, Golf, Sidewalks
    • Pet fee: $0 monthly
    • Subdivision: BAYOU CLUB ESTATES TR 5 PH 1
    HOA
    • Has HOA: Yes
    • Services included: 24-Hour Guard, Reserve Fund, Maintenance Grounds, Manager, Private Road, Security, Trash
    • HOA fee: $533 monthly
    • HOA name: Leslie Roberts
    • HOA phone: 727-460-3577
    • Second HOA name: Bayou Club Community Association
    • Second HOA phone: 727-399-9672
    Location
    • Region: Seminole

    Financial & listing details

    • Price per square foot: $408/sqft
    • Tax assessed value: $723,626
    • Annual tax amount: $5,357
    • Date on market: 3/1/2024
    • Cumulative days on market: 2 days
    • Listing terms: Cash,Conventional,FHA,VA Loan
    • Ownership: Fee Simple
    • Total actual rent: 0
    • Electric utility on property: Yes
    • Road surface type: Asphalt

    Price history

    DateEventPrice
    4/5/2024Sold$850,000+0.1%$408/sqft
    Source: Stellar MLS #U8233072 Report a problem
    3/3/2024Pending sale$849,000$408/sqft
    Source: Stellar MLS #U8233072 Report a problem
    3/2/2024Listed for sale$849,000+78.7%$408/sqft
    Source: Stellar MLS #U8233072 Report a problem
    10/13/2011Listing removed$475,000+14.5%$228/sqft
    Source: Premier Sotheby's International Realty #7506663 Report a problem
    9/19/2011Sold$415,000+8.3%$199/sqft
    Source: Public Record Report a problem
    6/20/2011Sold$383,100-19.3%$184/sqft
    Source: Public Record Report a problem
    6/9/2011Price change$475,000-9.5%$228/sqft
    Source: Homes & Estates Sotheby's International Realty #7506663 Report a problem
    3/19/2011Listed for sale$525,000+31.6%$252/sqft
    Source: Sotheby's International Realty #7506663 Report a problem
    10/5/2001Sold$399,000+27.6%$192/sqft
    Source: Public Record Report a problem
    6/18/1999Sold$312,700+286%$150/sqft
    Source: Public Record Report a problem
    7/28/1998Sold$81,000$39/sqft
    Source: Public Record Report a problem

    Public tax history

    YearProperty taxesTax assessment
    2024$5,439 +1.5%$350,194 +3%
    2023$5,358 +2.4%$339,994 +3%
    2022$5,231 -1.8%$330,091 +3%
    2021$5,329 -1%$320,477 +1.4%
    2020$5,380 +1.7%$316,052 +2.3%
    2019$5,292 $308,946 +1.9%
    2018$5,292 +1.3%$303,185 +2.1%
    2017$5,224 +1.6%$296,949 +2.1%
    2016$5,144 -1.5%$290,841 +0.7%
    2015$5,222 +0.5%$288,819 +0.8%
    2014$5,196 +0.5%$286,527 +1.5%
    2013$5,169 +4.5%$282,293 +1.7%
    2012$4,944 $277,574 -9.1%
    2011-- $305,272 -8.9%
    2010-- $335,171 -6.9%
    2009-- $360,188 +0.1%
    2008$6,435 $359,828 +3%
    2007-- $349,348 -6.5%
    2005-- $373,700 +2.8%
    2004$6,597 +0.9%$363,600 +11%
    2003$6,538 +8.7%$327,500 +6.4%
    2002$6,017 $307,900 +13.4%
    2001$6,017 +8.9%$271,400 +7.3%
    2000$5,526 $252,900
    Find assessor info on the county website

    Neighborhood: 33777

    Nearby schools

    GreatSchools rating
    Get a cash offer in 3 minutes
    Find out how much your home could sell for in as little as 3 minutes with a no-obligation cash offer.
    Estimated market value
    $877,900
    Get a cash offer in 3 minutes
    Find out how much your home could sell for in as little as 3 minutes with a no-obligation cash offer.
    Estimated market value
    $877,900