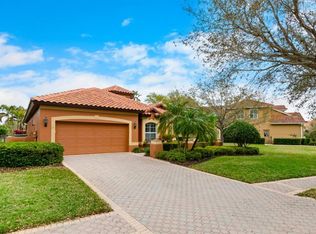
Welcome to the epitome of luxury living in prestigious Bayou Club Estates on Maidencane Court. This stunning 4 bedroom, 2 1/2 bathroom home sits gracefully on a premiere, cul-de-sac, oversized lot on a Tom Fazio signature championship golf course, offering breathtaking views and a tranquil setting. Upon entering the home, you are greeted by cathedral high rotunda and high ceilings throughout the home. The double entry into the primary bedroom on the first floor provides added privacy and convenience. The gourmet kitchen is a chef's dream, featuring granite countertops, breakfast nook, real wood cabinets high-end stainless-steel appliances, and a center island for prep work and casual dining also enjoy a gas fireplace in the great room. The open floor plan flows seamlessly into the spacious living and dining areas, making it perfect for entertaining guests or enjoying family time. Crown molding and plantation shutters add an elegant touch to every room, while the large indoor laundry room with cabinets and a sink for your convenience and bonus room upstairs provide additional convenience and storage options. The primary bedroom features a lavish ensuite bathroom with a soaking tub and walk-in shower for a spa-like experience. Step out back to the screened porch situated between holes #2 & #3 and on a tranquil pond, perfect for al fresco dining or relaxing in the Florida sunshine. This home is truly a rare find in one of the most sought-after communities in the area. The Bayou Club is a 24-hour security gated community, offering peace of mind and exclusive amenities. Don't miss your chance to own this exquisite masterpiece in Bayou Club Estates. Experience unparalleled luxury and comfort in this stunning home.
Sold for $810,000
Zillow last checked:
Listing updated:
Bought with:
Kirk Kristensen, 3319056
COLDWELL BANKER REALTY
Source: Stellar MLS,MLS#: TB8502301 Originating MLS: Suncoast Tampa
Originating MLS: Suncoast Tampa
Price history
| Date | Event | Price |
|---|---|---|
| 7/31/2026 | Sold | $810,000-4.7%$283/sqft |
Source:  Stellar MLS #TB8502301 Report a problem Stellar MLS #TB8502301 Report a problem | ||
| 7/14/2026 | Pending sale | $850,000$297/sqft |
Source: Stellar MLS #TB8502301 Report a problem | ||
| 7/5/2026 | Price change | $850,000-2.9%$297/sqft |
Source: Stellar MLS #TB8502301 Report a problem | ||
| 6/13/2026 | Price change | $875,000-2.8%$306/sqft |
Source: Stellar MLS #TB8502301 Report a problem | ||
| 4/27/2026 | Listed for sale | $899,900-14.3%$314/sqft |
Source: Stellar MLS #TB8502301 Report a problem | ||
| 4/28/2025 | Listing removed | $1,050,000$367/sqft |
Source: Stellar MLS #TB8327902 Report a problem | ||
| 12/9/2024 | Listed for sale | $1,050,000+38.2%$367/sqft |
Source: Stellar MLS #TB8327902 Report a problem | ||
| 11/11/2024 | Listing removed | $760,000-27.6%$265/sqft |
Source: Stellar MLS #T3332449 Report a problem | ||
| 7/31/2024 | Listing removed | -- |
Source: Stellar MLS #U8247453 Report a problem | ||
| 6/21/2024 | Listed for sale | $1,050,000+40%$367/sqft |
Source: Stellar MLS #U8247453 Report a problem | ||
| 11/11/2023 | Listing removed | -- |
Source: Stellar MLS #T3332449 Report a problem | ||
| 11/16/2021 | Sold | $750,000-1.3%$262/sqft |
Source: Public Record Report a problem | ||
| 10/5/2021 | Pending sale | $760,000$265/sqft |
Source: Stellar MLS #T3332449 Report a problem | ||
| 10/1/2021 | Listed for sale | $760,000+56.7%$265/sqft |
Source: Stellar MLS #T3332449 Report a problem | ||
| 4/2/2004 | Sold | $485,000+462.6%$169/sqft |
Source: Public Record Report a problem | ||
| 4/3/1998 | Sold | $86,200$30/sqft |
Source: Public Record Report a problem | ||
Get a cash offer in 3 minutes
Find out how much your home could sell for in as little as 3 minutes with a no-obligation cash offer.
Estimated market value
$809,900
