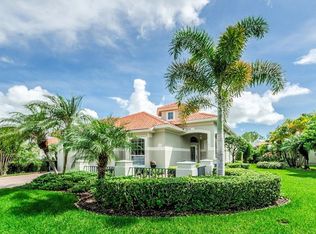
Skip main navigation
Sold for $935,000
  • $935,000

    7279 Maidencane Ct, Seminole, FL 33777

    3beds
    2,674sqft
    Single Family Residence
    Built in 1996
    0.32 Acres Lot
    $934,900 Zestimate®
    $350/sqft
    $4,878 Estimated rent

    Home value

    $934,900

    $860,000 - $1.01M

    $4,878/mo

    Zestimate® history
    Loading
    Loading...

    Owner options

    List your home for rent

    $4,878/mo

    Rent Zestimate®

    Find your next renter with Zillow Rental Manager. Plus, with online applications, you can quickly screen prospective tenants – for free.

    Learn more

    $4,878/mo

    Rent Zestimate®

    Refinance and save

    $6,934/mo

    Est. payment

    Refinancing to a lower rate could help reduce your monthly payments and save thousands over the life of the loan.

    See today's rates

    $6,934/mo

    Est. payment

    Explore your selling options

    Work with a Zillow partner agent

    Leverage their expertise and Zillow's premium Showcase listings to get your home seen by more buyers.

    Get started

    List with your own agent

    Get your home in front of millions of buyers by listing it on Zillow.

    Learn how to do it

    Sell it yourself

    Take full control of how buyers see your home on Zillow by listing For Sale by Owner (FSBO).

    List your home

    What's special

    Pool homeBeautiful electric fireplaceFully renovatedGas stoveGated pool areaUpdated countertopsVersatile bonus room
    Welcome to this fully renovated, move-in ready 3-bedroom, 2.5-bath, and BONUS ROOM** pool home perfectly situated on a quiet cul-de-sac in a highly desirable, well-maintained community with 24-hour guard security. Calling all GOLF LOVERS—this home offers stunning golf course views right in your backyard, creating a peaceful and scenic setting to enjoy every day. Step inside to find brand-new luxury vinyl plank flooring throughout and a beautifully updated interior designed for both comfort and style. The modern kitchen features new soft-close cabinetry, updated countertops, and a gas stove, making it perfect for everyday cooking or entertaining guests. The living space is highlighted by a beautiful electric fireplace, adding warmth and character to the home. Upstairs, you'll find a versatile bonus room that can easily serve as a family room, media room, home office, studio, or even be ***converted into a fourth bedroom***. Step outside onto the second-floor balcony, where you can enjoy relaxing views overlooking the pool and golf course. The private backyard oasis is perfect for entertaining, featuring a gated pool area and outdoor grilling space, ideal for hosting gatherings with friends and family. Located just minutes from grocery stores, local shopping, restaurants, parks, and coffee shops, this home combines privacy, convenience, and resort-style living. Don't miss the opportunity to own this beautifully updated golf course home with a pool in one of the area's most sought-after communities.

    Zillow last checked:

    Listing updated:

    Listed by:

    Isabela Serra 727-458-0595,

    CHARLES RUTENBERG REALTY INC 727-538-9200

    Bought with:

    Joan Young, 3014426

    BILTMORE GROUP INC

    Source: Stellar MLS,MLS#: TB8487301MLS LogoOriginating MLS: Suncoast Tampa

    Facts & features

    Interior

    Bedrooms & bathrooms
    • Bedrooms: 3
    • Bathrooms: 3
    • Full bathrooms: 2
    • 1/2 bathrooms: 1
    Rooms
    • Room types: Bonus Room, Den/Library/Office, Family Room, Utility Room
    Primary bedroom
    • Features: Walk-In Closet(s)
    • Level: First
    Bedroom 2
    • Features: Built-in Closet
    • Level: Second
    Bedroom 3
    • Features: Built-in Closet
    • Level: Second
    Primary bathroom
    • Level: First
    Bathroom 2
    • Level: First
    Bathroom 3
    • Level: Second
    Balcony porch lanai
    • Level: Second
    Bonus room
    • Features: No Closet
    • Level: Second
    Kitchen
    • Level: First
    Laundry
    • Level: First
    Living room
    • Level: Second
    Heating
    • Central
    Cooling
    • Central Air
    Appliances
    • Included: Dishwasher, Disposal, Freezer, Gas Water Heater, Microwave, Refrigerator
    • Laundry: Electric Dryer Hookup, Gas Dryer Hookup, Inside, Laundry Room, Washer Hookup
    Features
    • Eating Space In Kitchen, High Ceilings, Living Room/Dining Room Combo, Open Floorplan, Primary Bedroom Main Floor, Walk-In Closet(s)
    • Flooring: Tile, Vinyl
    • Doors: Outdoor Grill, Outdoor Kitchen, Sliding Doors
    • Has fireplace: Yes
    • Fireplace features: Electric, Living Room
    Interior area
    • Total structure area: 3,536
    • Total interior livable area: 2,674 sqft

    Property

    Parking
    • Total spaces: 2
    • Parking features: Garage - Attached
    • Attached garage spaces: 2
    Features
    • Levels: Two
    • Stories: 2
    • Exterior features: Balcony, Outdoor Grill, Outdoor Kitchen
    • Has private pool: Yes
    • Pool features: In Ground
    • Has view: Yes
    • View description: Golf Course, Lake
    • Has water view: Yes
    • Water view: Lake
    Lot
    • Size: 0.32 Acres
    • Features: Cul-De-Sac, Near Golf Course, On Golf Course
    Details
    • Parcel number: 193016038130000160
    • Special conditions: None

    Construction

    Type & style
    • Home type: SingleFamily
    • Property subtype: Single Family Residence
    Materials
    • Block
    • Foundation: Slab
    • Roof: Tile
    Condition
    • New construction: No
    • Year built: 1996

    Utilities & green energy

    • Sewer: Public Sewer
    • Water: Public
    • Utilities for property: Cable Available, Cable Connected, Electricity Available, Electricity Connected, Sewer Available, Sewer Connected, Water Available, Water Connected

    Community & HOA

    Community
    • Features: Buyer Approval Required, Gated Community - Guard, Golf Carts OK, Golf, Sidewalks
    • Pet fee: $0 monthly
    • Subdivision: BAYOU CLUB ESTATES TRACT 5, PHASE 1
    HOA
    • Has HOA: Yes
    • Services included: 24-Hour Guard, Maintenance Grounds, Private Road, Security
    • HOA fee: $530 monthly
    • HOA name: The Bayou Club
    Location
    • Region: Seminole

    Financial & listing details

    • Price per square foot: $350/sqft
    • Tax assessed value: $933,200
    • Annual tax amount: $17,786
    • Date on market: 3/18/2026
    • Cumulative days on market: 65 days
    • Listing terms: Cash,Conventional
    • Ownership: Fee Simple
    • Total actual rent: 0
    • Electric utility on property: Yes
    • Road surface type: Concrete

    Price history

    DateEventPrice
    6/9/2026Sold$935,000-3.6%$350/sqft
    Source: Stellar MLS #TB8487301 Report a problem
    5/25/2026Pending sale$970,000$363/sqft
    Source: Stellar MLS #TB8487301 Report a problem
    3/18/2026Listed for sale$970,000+55.2%$363/sqft
    Source: Stellar MLS #TB8487301 Report a problem
    12/23/2025Sold$625,000-18.3%$234/sqft
    Source: Stellar MLS #TB8362417 Report a problem
    11/15/2025Pending sale$765,000$286/sqft
    Source: Stellar MLS #TB8362417 Report a problem
    10/29/2025Listed for sale$765,000$286/sqft
    Source: Stellar MLS #TB8362417 Report a problem
    10/29/2025Pending sale$765,000-6.7%$286/sqft
    Source: Stellar MLS #TB8362417 Report a problem
    8/27/2025Price change$819,900-5.7%$307/sqft
    Source: Stellar MLS #TB8362417 Report a problem
    5/12/2025Price change$869,900-6%$325/sqft
    Source: Stellar MLS #TB8362417 Report a problem
    3/18/2025Listed for sale$925,000+79.6%$346/sqft
    Source: Stellar MLS #TB8362417 Report a problem
    10/7/2009Sold$515,000$193/sqft
    Source: Public Record Report a problem
    6/27/2009Price change$515,000-6.4%$193/sqft
    Source: RE/MAX Metro #7405674 Report a problem
    4/25/2009Price change$550,000-4.3%$206/sqft
    Source: Listhub #7405674 Report a problem
    4/8/2009Listed for sale$575,000+69%$215/sqft
    Source: Listhub #7405674 Report a problem
    4/16/1996Sold$340,200+353.6%$127/sqft
    Source: Public Record Report a problem
    9/5/1995Sold$75,000$28/sqft
    Source: Public Record Report a problem

    Public tax history

    YearProperty taxesTax assessment
    2024$5,820 +1.5%$372,334 +3%
    2023$5,735 +2.4%$361,489 +3%
    2022$5,601 -1.9%$350,960 +3%
    2021$5,707 -1%$340,738 +1.4%
    2020$5,763 +1.6%$336,034 +2.3%
    2019$5,670 $328,479 +1.9%
    2018$5,670 +1.3%$322,354 +2.1%
    2017$5,598 +1.5%$315,724 +2.1%
    2016$5,514 -1.5%$309,230 +0.7%
    2015$5,598 +0.5%$307,080 +0.8%
    2014$5,570 +0.5%$304,643 +1.5%
    2013$5,541 +4.4%$300,141 +1.7%
    2012$5,309 $295,124 +3%
    2011-- $286,528 +1.5%
    2010-- $282,294 -19.2%
    2009-- $349,412 +0.1%
    2008$6,219 $349,063 +3%
    2007-- $338,896 -28.3%
    2005-- $472,700 +0%
    2004$6,383 +0.9%$472,500 +4.2%
    2003$6,327 +6.1%$453,500 +8.8%
    2002$5,966 $416,800 +10.8%
    2001$5,966 +4.8%$376,200 +20.4%
    2000$5,694 $312,400
    Find assessor info on the county website

    Neighborhood: 33777

    Nearby schools

    GreatSchools rating
    Schools provided by the listing agent
    • Elementary: Bardmoor Elementary-PN
    • Middle: Osceola Middle-PN
    • High: Dixie Hollins High-PN

    Source: Stellar MLS. This data may not be complete. We recommend contacting the local school district to confirm school assignments for this home.

    Get a cash offer in 3 minutes
    Find out how much your home could sell for in as little as 3 minutes with a no-obligation cash offer.
    Estimated market value
    $934,900
    Get a cash offer in 3 minutes
    Find out how much your home could sell for in as little as 3 minutes with a no-obligation cash offer.
    Estimated market value
    $934,900