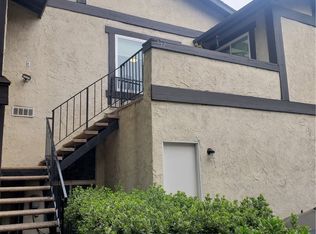
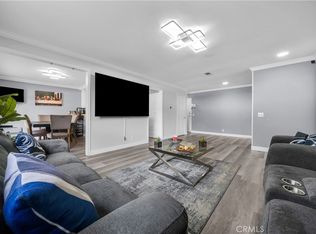
***SIMPLY BACK ON THE MARKET DUE TO BUYER BEING UNABLE TO PERFORM*** Once arriving at this fantastic and rather complete location, parking right into your own garage and then walking out the side door in order to get to the steps needed. One then arrives at an outside landing spot where a few chairs/table can be used to enjoy the outside weather! To enter, use of two doors are available in order of allowing outside air to easily get inside for a refreshing difference from the outer door! Even before entering, you AND all others will notice the very nicely done flooring throughout! The flooring with the darker wood-look will catch all attention easily. Once inside, to your right would be the dining area or to your left being that of the main living room area. For each of these areas, there is a window which allows complete outside lighting during any clear day. Upon closing the doors and looking further right is the very nice-looking kitchen. The nicely appointed cabinets, tile counter, backsplash, etc. ALL work very well together for daily use or with family and or friends being over. As you then venture towards the hallway leading to both bedrooms on the right and the restroom straight ahead, a closet for lines or other items along with a few services on your left are easily seen and used. Not even to mention the laundry section with four of its own cabinets for such use! Both bedrooms are of good space along with ample natural lighting if so needed and available. The restroom is complete with nothing else but more good looks given the two glass shower doors and the nice counter around the sink! It is of importance to visit and see the outsides areas that are a part of the complex since this and what is so avaiable in sheer walking distance is of great use!
Sold for $437,500
Listed by: ERIK SAMANIEGO, BROKER • Erik Samaniego • Contact: 909-964-6478
Bought with: Jason Mitchell Real Estate California, Inc.
$437,500
9800 Vesper Ave Unit 61, Panorama City, CA 91402
2beds
875sqft
Condominium
Built in 1981
-- sqft lot
$437,600 Zestimate®
$500/sqft
$3,045 Estimated rent
Home value
$437,600
$407,000 - $473,000
$3,045/mo
Zestimate® history
Owner options
List your home for rent
$3,045/mo
Rent Zestimate®
Find your next renter with Zillow Rental Manager. Plus, with online applications, you can quickly screen prospective tenants – for free.
$3,045/mo
Rent Zestimate®
Refinance and save
$3,200/mo
Est. payment
Refinancing to a lower rate could help reduce your monthly payments and save thousands over the life of the loan.
$3,200/mo
Est. payment
Explore your selling options
Work with a Zillow partner agent
Leverage their expertise and Zillow's premium Showcase listings to get your home seen by more buyers.
Get startedList with your own agent
Get your home in front of millions of buyers by listing it on Zillow.
Learn how to do itSell it yourself
Take full control of how buyers see your home on Zillow by listing For Sale by Owner (FSBO).
List your homeWhat's special
Dining areaGlass shower doorsOutside landing spotNicely appointed cabinetsNice-looking kitchenTile counterAmple natural lighting
Zillow last checked:
Listing updated:
Listed by:
Erik Samaniego DRE #01482942 909-964-6478,
ERIK SAMANIEGO, BROKER
Bought with:
Ronald Perez, DRE #01325218
Jason Mitchell Real Estate California, Inc.
Source: CRMLS,MLS#: CV24170622 Originating MLS: California Regional MLS
Originating MLS: California Regional MLSFacts & features
Interior
Bedrooms & bathrooms
- Bedrooms: 2
- Bathrooms: 1
- Full bathrooms: 1
- Main level bathrooms: 1
- Main level bedrooms: 1
Rooms
- Room types: Kitchen, Laundry, Living Room, Primary Bedroom, Dining Room
Bathroom
- Features: Tub Shower
Kitchen
- Features: Pots & Pan Drawers
Heating
- Central
Cooling
- Central Air, Gas
Appliances
- Included: Dishwasher, Disposal
- Laundry: Inside, Laundry Closet
Features
- Built-in Features, Balcony, Ceramic Counters, Separate/Formal Dining Room, Open Floorplan, Recessed Lighting, Storage, Tile Counters
- Flooring: Laminate
- Doors: Double Door Entry
- Windows: Blinds
- Has fireplace: No
- Fireplace features: None
- Common walls with other units/homes: 1 Common Wall,No One Above,No One Below
Interior area
- Total interior livable area: 875 sqft
Property
Parking
- Total spaces: 2
- Parking features: Assigned, Door-Single, Garage, Permit Required
- Attached garage spaces: 2
Features
- Levels: One
- Stories: 1
- Entry location: Up Steps
- Pool features: Fenced, In Ground, Association
- Fencing: None
- Has view: Yes
- View description: City Lights, Courtyard, Neighborhood
Lot
- Size: 4.43 Acres
- Features: Irregular Lot, Landscaped, Walkstreet
Details
- Additional structures: Tennis Court(s)
- Parcel number: 2647030196
- Zoning: LAR3
- Special conditions: Standard
Construction
Type & style
- Home type: Condo
- Architectural style: Contemporary
- Property subtype: Condominium
- Attached to another structure: Yes
Condition
- Turnkey
- New construction: No
- Year built: 1981
Utilities & green energy
- Electric: Standard
- Sewer: Public Sewer
- Water: Public
- Utilities for property: Electricity Available, Natural Gas Available, Water Available
Community & HOA
Community
- Features: Suburban, Sidewalks
- Security: Security System, Carbon Monoxide Detector(s), Key Card Entry, Smoke Detector(s)
HOA
- Has HOA: Yes
- Amenities included: Pool
- HOA fee: $386 monthly
- HOA name: Village Green
- HOA phone: 888-810-9533
Location
- Region: Panorama City
Financial & listing details
- Price per square foot: $500/sqft
- Tax assessed value: $446,250
- Date on market: 8/17/2024
- Cumulative days on market: 78 days
- Listing terms: Cash,Conventional,Fannie Mae,Freddie Mac
- Road surface type: Paved
Price history
| Date | Event | Price |
|---|---|---|
| 12/10/2024 | Sold | $437,500+4.4%$500/sqft |
Source:  CRMLS #CV24170622 Report a problem CRMLS #CV24170622 Report a problem | ||
| 11/6/2024 | Pending sale | $419,000$479/sqft |
Source: CRMLS #CV24170622 Report a problem | ||
| 10/9/2024 | Listed for sale | $419,000$479/sqft |
Source: CRMLS #CV24170622 Report a problem | ||
| 9/10/2024 | Contingent | $419,000$479/sqft |
Source: CRMLS #CV24170622 Report a problem | ||
| 8/17/2024 | Listed for sale | $419,000+39.7%$479/sqft |
Source: CRMLS #CV24170622 Report a problem | ||
| 10/5/2021 | Sold | $300,000-1.6%$343/sqft |
Source: Public Record Report a problem | ||
| 11/5/2020 | Listing removed | $305,000$349/sqft |
Source: Cal-Estate Realty #DW20186154 Report a problem | ||
| 9/9/2020 | Pending sale | $305,000$349/sqft |
Source: Cal-Estate Realty #DW20186154 Report a problem | ||
| 9/8/2020 | Listed for sale | $305,000+64.9%$349/sqft |
Source: Cal-Estate Realty #DW20186154 Report a problem | ||
| 5/21/2014 | Sold | $185,000-7.3%$211/sqft |
Source: Public Record Report a problem | ||
| 5/23/2013 | Sold | $199,503$228/sqft |
Source: Public Record Report a problem | ||
Public tax history
| Year | Property taxes | Tax assessment |
|---|---|---|
| 2026 | -- | $446,250 +2% |
| 2025 | $5,375 +40.4% | $437,500 +40.2% |
| 2024 | $3,828 +2% | $312,119 +2% |
| 2023 | $3,753 +4.9% | $306,000 +2% |
| 2022 | $3,577 +36.7% | $300,000 +43.2% |
| 2021 | $2,618 -0.9% | $209,507 +1% |
| 2020 | $2,641 | $207,360 +2% |
| 2019 | $2,641 +5.3% | $203,295 +2% |
| 2018 | $2,507 | $199,310 +2% |
| 2017 | $2,507 +2.3% | $195,403 +2% |
| 2016 | $2,451 +2.6% | $191,572 +1.5% |
| 2015 | $2,390 | $188,695 |
Find assessor info on the county website
Neighborhood: Panorama City
Nearby homes
- $430,0002 bd1 ba875 sqft9800 Vesper Ave UNIT 25, Panorama City, CA 91402Sold

- $435,0002 bd1 ba875 sqft9800 Vesper Ave UNIT 37, Panorama City, CA 91402Sold
- $445,0003 bd2 ba1.3k sqft9800 Vesper Ave UNIT 38, Panorama City, CA 91402Pending

- $565,0003 bd2 ba1.3k sqft9800 Vesper Ave UNIT 80, Panorama City, CA 91402Sold
- $2,6002 bd1 ba875 sqft9800 Vesper Ave UNIT 96, Panorama City, CA 91402For Rent
- $580,0003 bd2 ba1.3k sqft9800 Vesper Ave UNIT 110, Panorama City, CA 91402Sold
- $520,0003 bd2 ba1.3k sqft9800 Vesper Ave UNIT 113, Panorama City, CA 91402Sold
- $427,4002 bd1 ba875 sqft9800 Vesper Ave UNIT 133, Panorama City, CA 91402Sold
- $575,0003 bd2 ba1.3k sqft9800 Vesper Ave UNIT 140, Panorama City, CA 91402Sold
Nearby schools
GreatSchools rating
- 6/10Liggett Street Elementary SchoolGrades: K-5Distance: 0.5 mi
- 5/10Francisco Sepulveda Middle SchoolGrades: 6-8Distance: 1 mi
- 3/10James Monroe High SchoolGrades: 9-12Distance: 1.7 mi
Get a cash offer in 3 minutes
Find out how much your home could sell for in as little as 3 minutes with a no-obligation cash offer.
Estimated market value
$437,600
Get a cash offer in 3 minutes
Find out how much your home could sell for in as little as 3 minutes with a no-obligation cash offer.
Estimated market value
$437,600
- California
- Los Angeles County
- Los Angeles
- 91402
- Panorama City
- 9800 Vesper Ave Unit 61
Nearby cities
Nearby neighborhoods
Nearby zip codes
Other Los Angeles Topics
