Welcome to this breathtaking mid-century modern ranch nestled in the heart of the highly sought-after Leawood Estates. This home has been completely remodeled from the studs by Wolfe Construction, offering the charm of Old Leawood with the benefits of a brand-new home. The inviting new front porch and stunning curb appeal set the tone for what’s inside. The open and airy living space is filled with natural light, illuminating the gorgeous hardwood floors and a stunning fireplace. The custom kitchen is a showstopper, featuring high-end appliances, custom cabinetry, and a spacious island. The first-floor layout is designed for seamless one-level living, offering two bedrooms, including a serene primary suite. The finished lower level includes a spacious rec room, a thoughtfully designed wet bar area with a drawer refrigerator and freezer, two bedrooms and a full bathroom, providing the perfect space for guests. The home gym is equipped with a Sunlighten Smart Sauna for two, creating the perfect retreat for wellness and relaxation. The outdoor space is just as impressive, featuring an expansive covered porch with a beautiful, vaulted wood ceiling with built-in heaters and an outdoor shower. Additionally, the 7x13 Soake plunge is a standout feature, offering premium porcelain tile, a saltwater system, and fully automated controls. Whether used as a heated spa with jets in the winter or a refreshing pool in the summer, this precast concrete pool is designed for comfort and convenience. The garage is equipped with two chargers for EV Autos, plus a whole-home generator guarantees uninterrupted power, adding another layer of security to this meticulously designed home. This home blends timeless character with modern luxury in an unbeatable location, close to top-rated schools, shopping, dining, and parks. This is a rare opportunity to own a completely renovated masterpiece in one of Leawood’s most desirable neighborhoods. Schedule your showing today!
Sold
Price Unknown
9800 Wenonga Ln, Leawood, KS 66206
4beds
3,470sqft
Single Family Residence
Built in 1959
0.41 Acres Lot
$1,186,900 Zestimate®
$--/sqft
$3,750 Estimated rent
Home value
$1,186,900
$1.10M - $1.28M
$3,750/mo
Zestimate® history
Owner options
List your home for rent
$3,750/mo
Rent Zestimate®
Find your next renter with Zillow Rental Manager. Plus, with online applications, you can quickly screen prospective tenants – for free.
$3,750/mo
Rent Zestimate®
Refinance and save
$400/mo
Est. payment
Refinancing to a lower rate could help reduce your monthly payments and save thousands over the life of the loan.
$400/mo
Est. payment
Explore your selling options
Work with a Zillow partner agent
Leverage their expertise and Zillow's premium Showcase listings to get your home seen by more buyers.
Get startedList with your own agent
Get your home in front of millions of buyers by listing it on Zillow.
Learn how to do itSell it yourself
Take full control of how buyers see your home on Zillow by listing For Sale by Owner (FSBO).
List your homeWhat's special
Stunning fireplaceVaulted wood ceilingSerene primary suiteGorgeous hardwood floorsHome gymSaltwater systemSunlighten smart sauna
Zillow last checked:
Listing updated:
Listed by:
Dan O'Dell 913-226-3399,
Real Broker, LLC,
Mike O Dell 913-486-4321,
Real Broker, LLC
Bought with:
Melissa Hay, SP00224185
RE/MAX State Line
Source: Heartland MLS as distributed by MLS GRID,MLS#: 2538158
Facts & features
Interior
Bedrooms & bathrooms
- Bedrooms: 4
- Bathrooms: 3
- Full bathrooms: 3
Primary bedroom
- Features: Ceiling Fan(s), Wood Floor
- Level: Main
- Area: 204 Square Feet
- Dimensions: 17 x 12
Bedroom 2
- Features: Ceiling Fan(s), Walk-In Closet(s), Wood Floor
- Level: Main
- Area: 143 Square Feet
- Dimensions: 11 x 13
Bedroom 3
- Level: Basement
Bedroom 4
- Features: Ceiling Fan(s)
- Level: Basement
- Area: 143 Square Feet
- Dimensions: 13 x 11
Primary bathroom
- Features: Built-in Features, Ceramic Tiles, Double Vanity, Separate Shower And Tub
- Level: Main
- Area: 96 Square Feet
- Dimensions: 8 x 12
Bathroom 1
- Features: Built-in Features, Ceramic Tiles, Shower Over Tub
- Level: Main
- Area: 30 Square Feet
- Dimensions: 5 x 6
Bathroom 2
- Features: Ceramic Tiles, Quartz Counter, Shower Over Tub
- Level: Basement
Exercise room
- Level: Basement
Great room
- Features: Fireplace, Wood Floor
- Level: Main
- Area: 306 Square Feet
- Dimensions: 17 x 18
Kitchen
- Features: Built-in Features, Pantry, Quartz Counter
- Level: Main
- Area: 486 Square Feet
- Dimensions: 18 x 27
Office
- Features: Built-in Features, Wood Floor
- Level: Main
- Area: 56 Square Feet
- Dimensions: 8 x 7
Recreation room
- Features: Built-in Features, Quartz Counter, Wet Bar
- Level: Basement
- Area: 528 Square Feet
- Dimensions: 33 x 16
Heating
- Natural Gas
Cooling
- Electric
Appliances
- Included: Dishwasher, Disposal, Exhaust Fan, Microwave, Refrigerator, Gas Range, Stainless Steel Appliance(s)
- Laundry: Off The Kitchen, Sink
Features
- Ceiling Fan(s), Kitchen Island, Pantry, Sauna, Vaulted Ceiling(s), Walk-In Closet(s), Wet Bar
- Flooring: Ceramic Tile, Laminate, Wood
- Basement: Basement BR,Egress Window(s),Finished
- Number of fireplaces: 1
- Fireplace features: Gas Starter, Great Room
Interior area
- Total structure area: 3,470
- Total interior livable area: 3,470 sqft
- Finished area above ground: 1,870
- Finished area below ground: 1,600
Property
Parking
- Total spaces: 2
- Parking features: Attached, Garage Faces Front
- Attached garage spaces: 2
Features
- Patio & porch: Patio
- Has private pool: Yes
- Pool features: In Ground
- Fencing: Metal
Lot
- Size: 0.41 Acres
- Features: Level
Details
- Parcel number: HP320000000675
Construction
Type & style
- Home type: SingleFamily
- Architectural style: Contemporary
- Property subtype: Single Family Residence
Materials
- Brick Trim, Other
- Roof: Composition
Condition
- Year built: 1959
Utilities & green energy
- Sewer: Public Sewer
- Water: Public
Community & HOA
Community
- Subdivision: Leawood Estates
HOA
- Has HOA: Yes
- HOA fee: $400 annually
- HOA name: Leawood Estates HOA
Location
- Region: Leawood
Financial & listing details
- Annual tax amount: $6,858
- Date on market: 4/3/2025
- Listing terms: Cash,Conventional,VA Loan
- Ownership: Private
Price history
| Date | Event | Price |
|---|---|---|
| 5/5/2025 | Sold | -- |
Source:  Heartland MLS as distributed by MLS GRID #2538158 Report a problem Heartland MLS as distributed by MLS GRID #2538158 Report a problem | ||
| 4/6/2025 | Pending sale | $1,150,000$331/sqft |
Source: Heartland MLS as distributed by MLS GRID #2538158 Report a problem | ||
| 4/3/2025 | Listed for sale | $1,150,000$331/sqft |
Source: Heartland MLS as distributed by MLS GRID #2538158 Report a problem | ||
Public tax history
Tax history is unavailable.
Neighborhood: 66206
Nearby homes
- $626,8003 bd2 ba1.9k sqft9800 Wenonga Rd, Leawood, KS 66206Off Market
- $817,1003 bd3 ba3k sqft9808 Wenonga Rd, Leawood, KS 66206Off Market
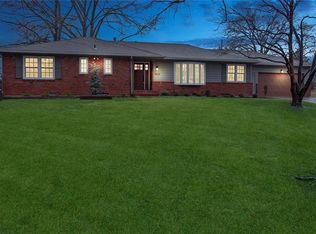
- $735,4003 bd3 ba3.2k sqft9730 Wenonga Rd, Leawood, KS 66206Off Market
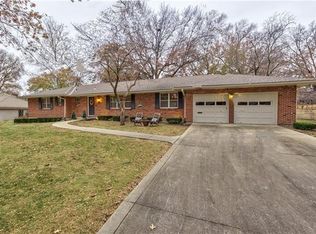
- $682,9003 bd3 ba1.7k sqft9804 Wenonga Rd, Leawood, KS 66206Off Market
- $--6 bd4 ba5.3k sqft9801 Mohawk Ln, Leawood, KS 66206Sold
- $814,6004 bd3 ba2k sqft9801 Wenonga Rd, Leawood, KS 66206Off Market
- $841,6004 bd2 ba2.8k sqft9805 Mohawk Ln, Leawood, KS 66206Off Market
- $882,6003 bd2 ba2.7k sqft9731 Wenonga Rd, Leawood, KS 66206Off Market
Nearby schools
GreatSchools rating
- 10/10Brookwood Elementary SchoolGrades: PK-6Distance: 0.6 mi
- 8/10Indian Woods Middle SchoolGrades: 7-8Distance: 1.6 mi
- 8/10Shawnee Mission South High SchoolGrades: 9-12Distance: 1.7 mi
Schools provided by the listing agent
- Elementary: Brookwood
- Middle: Indian Woods
- High: SM South
Source: Heartland MLS as distributed by MLS GRID. This data may not be complete. We recommend contacting the local school district to confirm school assignments for this home.
Get a cash offer in 3 minutes
Find out how much your home could sell for in as little as 3 minutes with a no-obligation cash offer.
Estimated market value
$1,186,900
Get a cash offer in 3 minutes
Find out how much your home could sell for in as little as 3 minutes with a no-obligation cash offer.
Estimated market value
$1,186,900
- Kansas
- Johnson County
- Leawood
- 66206
- 9800 Wenonga Ln
Nearby cities
Nearby zip codes
Other Leawood Topics
