Skip main navigation
Sold
  • Price Unknown

    9801 Mohawk Ln, Leawood, KS 66206

    6beds
    5,319sqft
    Single Family Residence
    Built in 1960
    0.74 Acres Lot
    $1,532,400 Zestimate®
    $--/sqft
    $5,409 Estimated rent

    Home value

    $1,532,400

    $1.43M - $1.65M

    $5,409/mo

    Zestimate® history
    Loading
    Loading...

    Owner options

    List your home for rent

    $5,409/mo

    Rent Zestimate®

    Find your next renter with Zillow Rental Manager. Plus, with online applications, you can quickly screen prospective tenants – for free.

    Learn more

    $5,409/mo

    Rent Zestimate®

    Refinance and save

    Refinancing to a lower rate could help reduce your monthly payments and save thousands over the life of the loan.

    See today's rates

    Explore your selling options

    Work with a Zillow partner agent

    Leverage their expertise and Zillow's premium Showcase listings to get your home seen by more buyers.

    Get started

    List with your own agent

    Get your home in front of millions of buyers by listing it on Zillow.

    Learn how to do it

    Sell it yourself

    Take full control of how buyers see your home on Zillow by listing For Sale by Owner (FSBO).

    List your home

    What's special

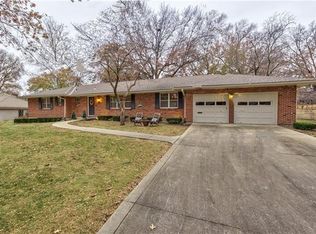
    Sprawling ranch set on a 3/4-acre lot along one of Leawood Estates' most coveted streets. The first floor has undergone a comprehensive transformation, boasting warm contemporary accents and a fresh, crisp white color scheme throughout. A new addition includes a 3-car garage and a convenient mother-in-law suite. Inside updates include floating wood vanities, a sleek kitchen with ample cabinetry, honed white quartz countertops surrounded a beautiful island, and eat-in area. A designated office, complete with fogged glass doors for privacy. The main level provides convenient single-story living, featuring a laundry room and four bedrooms, each with walk-in closets. The primary suite with a spacious bathroom, showcasing a standalone tub, a sizable glass-enclosed shower, and a large closet. Formal dining area, prepped for a wet bar, and the living room, highlighted by a sleek floor-to-ceiling stucco fireplace and expansive windows overlooking the backyard. The finished walk-up basement, spanning the length of the home, has two daylight bedrooms, a comfortable living space, and a large updated bathroom complete with a double vanity. Additional amenities include laundry, a recreational area, and bonus craft/utility rooms, offering endless possibilities.

    Zillow last checked:

    Listing updated:

    Listing Provided by:

    Sarah Harnett 913-991-5711,

    West Village Realty

    Bought with:

    Pat Regan

    Coldwell Banker Regan Realtors

    Source: Heartland MLS as distributed by MLS GRID,MLS#: 2485789MLS Logo

    Facts & features

    Interior

    Bedrooms & bathrooms
    • Bedrooms: 6
    • Bathrooms: 4
    • Full bathrooms: 3
    • 1/2 bathrooms: 1
    Primary bedroom
    • Level: First
    Bedroom 2
    • Level: First
    Bedroom 3
    • Level: First
    Bedroom 4
    • Level: Lower
    Bedroom 5
    • Level: Lower
    Bedroom 6
    • Level: First
    Dining room
    • Level: First
    Exercise room
    • Level: Lower
    Great room
    • Level: First
    Kitchen
    • Level: First
    Living room
    • Level: First
    Office
    • Level: Lower
    Recreation room
    • Level: Lower
    Heating
    • Forced Air
    Cooling
    • Electric
    Features
    • Basement: Concrete,Finished,Walk-Out Access
    • Number of fireplaces: 1
    Interior area
    • Total structure area: 5,319
    • Total interior livable area: 5,319 sqft
    • Finished area above ground: 3,102
    • Finished area below ground: 2,217

    Property

    Parking
    • Total spaces: 5
    • Parking features: Attached
    • Attached garage spaces: 5
    Lot
    • Size: 0.74 Acres
    Details
    • Parcel number: HP32000000 0957

    Construction

    Type & style
    • Home type: SingleFamily
    • Property subtype: Single Family Residence
    Materials
    • Brick/Mortar
    • Roof: Composition
    Condition
    • Year built: 1960

    Utilities & green energy

    • Sewer: Public Sewer
    • Water: Public

    Community & neighborhood

    Location
    • Region: Leawood
    • Subdivision: Leawood Estates

    HOA & financial

    HOA
    • Has HOA: Yes
    • Association name: Leawood Estates

    Other

    Other facts
    • Ownership: Private

    Price history

    DateEventPrice
    8/5/2024Sold--
    Source: Heartland MLS as distributed by MLS GRID #2485789 Report a problem
    5/27/2024Pending sale$1,400,000+134.1%$263/sqft
    Source: Heartland MLS as distributed by MLS GRID #2485789 Report a problem
    6/23/2017Sold--
    Source: Heartland MLS as distributed by MLS GRID #2041139 Report a problem
    10/25/2013Sold--
    Source: Heartland MLS as distributed by MLS GRID #1850707 Report a problem
    9/21/2013Pending sale$598,000$112/sqft
    Source: Key Partners LLC #1850707 Report a problem
    9/17/2013Price change$598,000-8%$112/sqft
    Source: Key Partners LLC #1850707 Report a problem
    8/10/2013Listed for sale$650,000$122/sqft
    Source: Key Partners LLC #1845056 Report a problem

    Public tax history

    YearProperty taxesTax assessment
    2025$17,197 +17.3%$160,988 +17.9%
    2024$14,657 +22.6%$136,551 +22.8%
    2023$11,953 +30.2%$111,239 +29.8%
    2022$9,180 $85,698 +7.8%
    2021-- $79,465 +5.2%
    2020$8,535 $75,543 -3.5%
    2019-- $78,303 +3%
    2018-- $76,027 -2.3%
    2017$8,948 +7.9%$77,843 +9.2%
    2016$8,293 +5.4%$71,254 +4.5%
    2015$7,870 +3.5%$68,160 +7.1%
    2013$7,600 +4.3%$63,664 +0.4%
    2012$7,285 +884%$63,411 -1.8%
    2010$740 -90%$64,584 -2.1%
    2009$7,412 +1.3%$65,941
    2008$7,318 +3.4%$65,941 +3%
    2007$7,081 +10.2%$64,021 +8.6%
    2006$6,428 $58,972 +0.9%
    2005-- $58,454

    Find assessor info on the county website

    Neighborhood: 66206

    Nearby schools

    GreatSchools rating
    Schools provided by the listing agent
    • Elementary: Brookwood
    • Middle: Indian Woods
    • High: SM South

    Source: Heartland MLS as distributed by MLS GRID. This data may not be complete. We recommend contacting the local school district to confirm school assignments for this home.

    Get a cash offer in 3 minutes
    Find out how much your home could sell for in as little as 3 minutes with a no-obligation cash offer.
    Estimated market value
    $1,532,400
    Get a cash offer in 3 minutes
    Find out how much your home could sell for in as little as 3 minutes with a no-obligation cash offer.
    Estimated market value
    $1,532,400