Skip main navigation
Sold
  • Price Unknown

    9800 Wilkins Way, Plano, TX 75025

    3beds
    1,597sqft
    Townhouse
    Built in 2005
    4,791 Square Feet Lot
    $353,500 Zestimate®
    $--/sqft
    $2,323 Estimated rent

    Home value

    $353,500

    $336,000 - $371,000

    $2,323/mo

    Zestimate® history
    Loading
    Loading...

    Owner options

    List your home for rent

    $2,323/mo

    Rent Zestimate®

    Find your next renter with Zillow Rental Manager. Plus, with online applications, you can quickly screen prospective tenants – for free.

    Learn more

    $2,323/mo

    Rent Zestimate®

    Refinance and save

    $290/mo

    Est. payment

    Refinancing to a lower rate could help reduce your monthly payments and save thousands over the life of the loan.

    See today's rates

    $290/mo

    Est. payment

    Explore your selling options

    Work with a Zillow partner agent

    Leverage their expertise and Zillow's premium Showcase listings to get your home seen by more buyers.

    Get started

    List with your own agent

    Get your home in front of millions of buyers by listing it on Zillow.

    Learn how to do it

    Sell it yourself

    Take full control of how buyers see your home on Zillow by listing For Sale by Owner (FSBO).

    List your home

    What's special

    Loft game roomHard surface countertopsSplit masterLegacy westFull heatStonebriar mallKitchen refrigerator
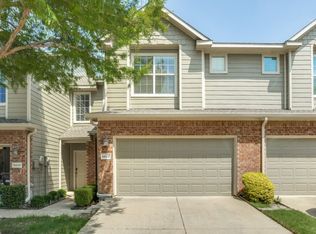
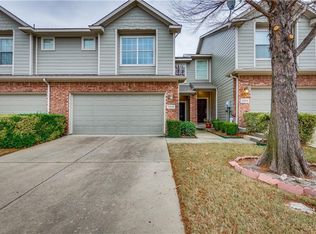
    SELLER IS NOT ABLE TO SELL TO INVESTORS! SEE BELOW COMMENTS! Beautifully maintained 3 bedroom with loft game room that could also serve as a study. Split master with private bath. Updates in recent years are carpet, dishwasher, disposal, electric range and full heat & air system. Kitchen has a WI pantry, 42 inch cabinets and hard surface countertops. Kitchen refrigerator will remain with the property. Owner has re stained the wood fence in 2023 and HOA scheduled to repaint the exterior next year. The HOA is responsible for roof, all exterior water, landscaping, exterior of building, pool. This well designed, townhome community is located near shopping, the Shops at Legacy, Legacy West, The Star, Stonebriar Mall and easy access to traffic arteries. You will want to see this property! NOTE: HOA rental quota is full, no investor purchases as this time.

    Zillow last checked:

    Listing updated:

    Listed by:

    Carolyn Phillips 0252843 972-335-6564,

    Ebby Halliday Realtors 972-335-6564

    Bought with:

    Leston Eustache

    Rogers Healy and Associates

    Source: NTREIS,MLS#: 20366748

    Facts & features

    Interior

    Bedrooms & bathrooms
    • Bedrooms: 3
    • Bathrooms: 3
    • Full bathrooms: 2
    • 1/2 bathrooms: 1
    Primary bedroom
    • Features: Walk-In Closet(s)
    • Level: Second
    • Dimensions: 17 x 13
    Bedroom
    • Level: Second
    • Dimensions: 12 x 11
    Bedroom
    • Level: Second
    • Dimensions: 12 x 11
    Breakfast room nook
    • Level: First
    • Dimensions: 10 x 10
    Game room
    • Level: Second
    • Dimensions: 16 x 8
    Kitchen
    • Features: Breakfast Bar, Built-in Features, En Suite Bathroom, Split Bedrooms, Solid Surface Counters, Utility Room, Walk-In Pantry
    • Level: First
    • Dimensions: 10 x 9
    Living room
    • Level: First
    • Dimensions: 16 x 14
    Heating
    • Central, Electric
    Cooling
    • Central Air, Electric
    Appliances
    • Included: Dishwasher, Electric Range, Electric Water Heater, Disposal, Refrigerator
    • Laundry: Washer Hookup, Electric Dryer Hookup, Laundry in Utility Room
    Features
    • Eat-in Kitchen, Open Floorplan, Cable TV, Walk-In Closet(s)
    • Flooring: Carpet, Ceramic Tile
    • Windows: Window Coverings
    • Has basement: No
    • Has fireplace: No
    Interior area
    • Total interior livable area: 1,597 sqft

    Property

    Parking
    • Total spaces: 2
    • Parking features: Concrete, Covered, Door-Single, Garage Faces Front, Garage, Garage Door Opener
    • Attached garage spaces: 2
    Features
    • Levels: Two
    • Stories: 2
    • Patio & porch: Front Porch, Patio
    • Pool features: None, Community
    • Fencing: Back Yard,Wood
    Lot
    • Size: 4,791 Square Feet
    • Features: Corner Lot, Backs to Greenbelt/Park, Greenbelt, Irregular Lot, Landscaped, Level, Subdivision, Sprinkler System, Few Trees
    Details
    • Parcel number: R805400D04001

    Construction

    Type & style
    • Home type: Townhouse
    • Architectural style: Traditional
    • Property subtype: Townhouse
    • Attached to another structure: Yes
    Materials
    • Brick
    • Foundation: Slab
    • Roof: Composition
    Condition
    • Year built: 2005

    Utilities & green energy

    • Sewer: Public Sewer
    • Water: Public
    • Utilities for property: Electricity Connected, Sewer Available, Separate Meters, Underground Utilities, Water Available, Cable Available

    Community & HOA

    Community
    • Features: Pool, Curbs, Sidewalks
    • Security: Security System Owned, Security System, Fire Sprinkler System
    • Subdivision: Pasquinellis Westbrook At Ridgeview Ph 1
    HOA
    • Has HOA: Yes
    • Services included: All Facilities, Association Management, Insurance, Maintenance Grounds, Maintenance Structure
    • HOA fee: $290 monthly
    • HOA name: Neighborhood Management Inc
    • HOA phone: 972-359-1548
    Location
    • Region: Plano

    Financial & listing details

    • Tax assessed value: $202,302
    • Annual tax amount: $5,587
    • Date on market: 7/28/2023
    • Cumulative days on market: 47 days
    • Listing terms: Cash,Conventional
    • Electric utility on property: Yes

    Price history

    DateEventPrice
    9/22/2023Listing removed--
    Source: Ebby Halliday Realtors Report a problem
    8/17/2023Pending sale$389,000$244/sqft
    Source: Ebby Halliday Realtors #20366748 Report a problem
    8/15/2023Sold--
    Source: NTREIS #20366748 Report a problem
    8/3/2023Contingent$389,000$244/sqft
    Source: NTREIS #20366748 Report a problem
    7/30/2023Pending sale$389,000$244/sqft
    Source: NTREIS #20366748 Report a problem
    7/26/2023Contingent$389,000$244/sqft
    Source: NTREIS #20366748 Report a problem
    6/29/2023Listed for sale$389,000+192.7%$244/sqft
    Source: NTREIS #20366748 Report a problem
    8/16/2009Listing removed$132,900$83/sqft
    Source: RE/MAX Town & Country #11224198 Report a problem
    8/9/2009Price change$132,900-8.3%$83/sqft
    Source: RE/MAX Town & Country #11224198 Report a problem
    7/19/2009Price change$145,000-4.6%$91/sqft
    Source: RE/MAX Town & Country #11224198 Report a problem
    7/18/2009Listed for sale$152,000$95/sqft
    Source: RE/MAX Town & Country #11224198 Report a problem

    Public tax history

    YearProperty taxesTax assessment
    2025$2,475 +2.1%$202,302 -45.2%
    2024$2,423 -41%$369,482 +12.1%
    2023$4,109 -14.7%$329,671 +10%
    2022$4,815 +1.1%$299,701 +10%
    2021$4,761 +1.1%$272,455 +3.4%
    2020$4,709 +2.6%$263,373 +3.9%
    2019$4,588 -0.6%$253,371 +4.5%
    2018$4,618 +19.3%$242,362 +0.4%
    2017$3,870 $241,458 +12.3%
    2016$3,870 +15.5%$215,021 +17.9%
    2015$3,350 $182,360 +10.2%
    2014$3,350 $165,536 +6.8%
    2013-- $155,021 +11.7%
    2012-- $138,803 -10.6%
    2011-- $155,254 +10.9%
    2010-- $140,000 -9%
    2009-- $153,800 +2.4%
    2008-- $150,165 +1.4%
    2007-- $148,073 -2.9%
    2006-- $152,542 +334.6%
    2005-- $35,100 +2.6%
    2003-- $34,200
    Find assessor info on the county website

    Neighborhood: Ridgeview

    Nearby schools

    GreatSchools rating
    Schools provided by the listing agent
    • Elementary: Taylor
    • Middle: Fowler
    • High: Liberty
    • District: Frisco ISD

    Source: NTREIS. This data may not be complete. We recommend contacting the local school district to confirm school assignments for this home.

    Get a cash offer in 3 minutes
    Find out how much your home could sell for in as little as 3 minutes with a no-obligation cash offer.
    Estimated market value
    $353,500
    Get a cash offer in 3 minutes
    Find out how much your home could sell for in as little as 3 minutes with a no-obligation cash offer.
    Estimated market value
    $353,500