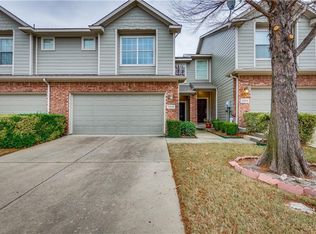
Beautifully upgraded townhome in the highly desirable Westbrook at Ridgeview community in Plano, that blends modern sophistication with thoughtful updates. This move-in-ready residence offers over $40,000 in recent enhancements and a lifestyle defined by comfort, style, and convenience. The main level is anchored by rich hand-scraped engineered hickory wood flooring, complemented by upgraded baseboards and designer lighting throughout. A dramatic 18.5-foot stone accent wall with a sleek electric fireplace, added in 2025, creates a stunning focal point in the living area, elevating both everyday living and entertaining. The kitchen has been remodeled with white cabinets, quartz countertops, updated lighting and a custom accent wall, seamlessly connecting the open concept living and dining spaces. Upstairs, the spacious primary suite serves as a private retreat, featuring a remodeled bath with updated tile, painted cabinetry, a whirlpool tub, separate shower, and dual closets. A recently installed zoned HVAC system with independent thermostats ensures optimal comfort on both levels. Major system updates provide peace of mind, including new HVAC units in 2020, new roof in 2024, & new water heater in 2025, along with fresh exterior paint completed by the HOA in 2025. The attached two-car garage features a freshly painted interior. Outdoor living is equally inviting, with Zoysia sod, enhanced landscaping, and a serene greenbelt directly behind the home—offering a private & tranquil backdrop. Residents enjoy a quiet, well-maintained community with mature trees, a neighborhood pool, and regular social events. Ideally located just minutes from Hwy 121, Coit Rd, North Dallas Tollway & US-75, with shopping, dining, and a new Kroger Marketplace less than a mile away. Zoned to highly rated Plano ISD schools. This is a rare opportunity to own a meticulously maintained, extensively upgraded home in one of Plano’s most convenient and connected locations.
Sold
Price Unknown
9804 Wilkins Way, Plano, TX 75025
2beds
1,330sqft
Townhouse
Built in 2005
2,613 Square Feet Lot
$330,100 Zestimate®
$--/sqft
$2,100 Estimated rent
Home value
$330,100
$310,000 - $350,000
$2,100/mo
Zestimate® history
Owner options
List your home for rent
$2,100/mo
Rent Zestimate®
Find your next renter with Zillow Rental Manager. Plus, with online applications, you can quickly screen prospective tenants – for free.
$2,100/mo
Rent Zestimate®
Refinance and save
$355/mo
Est. payment
Refinancing to a lower rate could help reduce your monthly payments and save thousands over the life of the loan.
$355/mo
Est. payment
Explore your selling options
Work with a Zillow partner agent
Leverage their expertise and Zillow's premium Showcase listings to get your home seen by more buyers.
Get startedList with your own agent
Get your home in front of millions of buyers by listing it on Zillow.
Learn how to do itSell it yourself
Take full control of how buyers see your home on Zillow by listing For Sale by Owner (FSBO).
List your homeWhat's special
Sleek electric fireplaceDesigner lighting throughoutEnhanced landscapingQuartz countertopsWhirlpool tubDual closetsCustom accent wall
Zillow last checked:
Listing updated:
Listed by:
Brandon Carrington 0525595 214-578-5518,
Hometiva 214-578-5518
Bought with:
Fred Villa, 0429712
RE/MAX DFW Associates
Source: NTREIS,MLS#: 21251774
Facts & features
Interior
Bedrooms & bathrooms
- Bedrooms: 2
- Bathrooms: 3
- Full bathrooms: 2
- 1/2 bathrooms: 1
Primary bedroom
- Features: En Suite Bathroom, Garden Tub/Roman Tub, Walk-In Closet(s)
- Level: Second
- Dimensions: 14 x 18
Bedroom
- Features: Split Bedrooms, Walk-In Closet(s)
- Level: Second
- Dimensions: 10 x 11
Dining room
- Level: First
- Dimensions: 11 x 10
Other
- Level: Second
- Dimensions: 6 x 9
Other
- Level: Second
- Dimensions: 8 x 5
Half bath
- Level: First
- Dimensions: 5 x 5
Kitchen
- Features: Breakfast Bar, Built-in Features, Eat-in Kitchen, Solid Surface Counters
- Level: First
- Dimensions: 10 x 12
Living room
- Features: Fireplace
- Level: First
- Dimensions: 14 x 16
Utility room
- Level: Second
- Dimensions: 5 x 5
Heating
- Central, Electric, Fireplace(s), Zoned
Cooling
- Central Air, Ceiling Fan(s), Electric, Zoned
Appliances
- Included: Dishwasher, Electric Range, Disposal
- Laundry: Electric Dryer Hookup
Features
- Decorative/Designer Lighting Fixtures, High Speed Internet, Loft, Cable TV
- Flooring: Ceramic Tile, Tile, Wood
- Has basement: No
- Number of fireplaces: 1
- Fireplace features: Decorative, Electric, Insert
Interior area
- Total interior livable area: 1,330 sqft
Property
Parking
- Total spaces: 2
- Parking features: Garage, Garage Door Opener
- Attached garage spaces: 2
Features
- Levels: Two
- Stories: 2
- Patio & porch: Patio
- Exterior features: Rain Gutters
- Pool features: None, Community
- Fencing: Wood
Lot
- Size: 2,613 Square Feet
- Features: Interior Lot, Landscaped, Sprinkler System
Details
- Parcel number: R805400D03901
Construction
Type & style
- Home type: Townhouse
- Architectural style: Traditional
- Property subtype: Townhouse
- Attached to another structure: Yes
Materials
- Brick
- Foundation: Slab
- Roof: Composition
Condition
- Year built: 2005
Utilities & green energy
- Sewer: Public Sewer
- Water: Public
- Utilities for property: Sewer Available, Water Available, Cable Available
Community & HOA
Community
- Features: Other, Pool, Trails/Paths
- Security: Security System Owned, Smoke Detector(s)
- Subdivision: Pasquinellis Westbrook At Ridgeview Ph 1
HOA
- Has HOA: Yes
- Services included: All Facilities, Association Management, Maintenance Grounds, Maintenance Structure
- HOA fee: $355 monthly
- HOA name: Westbrook Hoa
- HOA phone: 972-359-1548
Location
- Region: Plano
Financial & listing details
- Tax assessed value: $311,859
- Annual tax amount: $5,833
- Date on market: 4/30/2026
- Cumulative days on market: 18 days
- Listing terms: Cash,Conventional,FHA,VA Loan
- Exclusions: Mounted television in the living room, Washer and dryer, Refrigerator, Security system, including all mounted cameras and related equipment
Price history
| Date | Event | Price |
|---|---|---|
| 7/9/2026 | Sold | -- |
Source: NTREIS #21251774 Report a problem | ||
| 5/22/2026 | Pending sale | $349,000$262/sqft |
Source: NTREIS #21251774 Report a problem | ||
| 5/18/2026 | Contingent | $349,000$262/sqft |
Source: NTREIS #21251774 Report a problem | ||
| 4/30/2026 | Listed for sale | $349,000+45.4%$262/sqft |
Source: NTREIS #21251774 Report a problem | ||
| 4/10/2020 | Listing removed | $240,000$180/sqft |
Source: Redfin Corporation #14280656 Report a problem | ||
| 3/18/2020 | Pending sale | $240,000$180/sqft |
Source: Redfin Corporation #14280656 Report a problem | ||
| 2/21/2020 | Listed for sale | $240,000$180/sqft |
Source: Redfin Corporation #14280656 Report a problem | ||
Public tax history
| Year | Property taxes | Tax assessment |
|---|---|---|
| 2026 | -- | $311,859 -9.8% |
| 2025 | $3,109 -22.5% | $345,636 +8.7% |
| 2024 | $4,010 +15.4% | $317,833 +10% |
| 2023 | $3,474 | $288,939 +10% |
| 2022 | -- | $262,672 +10% |
| 2021 | $4,133 +1.1% | $238,793 +3.4% |
| 2020 | $4,088 +2.6% | $230,930 +3.9% |
| 2019 | $3,983 +1.4% | $222,266 +6.4% |
| 2018 | $3,926 +19.6% | $208,896 -1.2% |
| 2017 | $3,282 | $211,451 +12.3% |
| 2016 | $3,282 +14.9% | $188,320 +19.8% |
| 2015 | $2,857 | $157,249 +10.2% |
| 2014 | $2,857 | $142,678 +6.6% |
| 2013 | -- | $133,788 +11.4% |
| 2012 | -- | $120,057 -11.5% |
| 2011 | -- | $135,635 -0.7% |
| 2010 | -- | $136,588 -10.8% |
| 2009 | -- | $153,211 -4.1% |
| 2008 | -- | $159,782 +7.8% |
| 2007 | -- | $148,244 +2.1% |
| 2006 | -- | $145,208 +313.7% |
| 2005 | -- | $35,100 +2.6% |
| 2003 | -- | $34,200 |
Find assessor info on the county website
Neighborhood: Ridgeview
Nearby homes
- $300,7002 bd3 ba1.5k sqft9808 Wilkins Way, Plano, TX 75025Off Market
- $349,0003 bd2 ba1.5k sqft9800 Wilkins Way, Plano, TX 75025Off Market
- $352,600-- bd-- ba-- sqft9800 Wilkins Way, Plano, TX 75025Off Market
- $--3 bd3 ba1.5k sqft9812 Wilkins Way, Plano, TX 75025Sold

- $319,200-- bd-- ba1.5k sqft9816 Wilkins Way, Plano, TX 75025Off Market
- $--2 bd3 ba1.3k sqft9820 Wilkins Way, Plano, TX 75025Sold
- $330,2002 bd2 ba1.5k sqft9801 Rockwall Rd, Plano, TX 75025Off Market
- $325,0003 bd3 ba1.5k sqft9824 Wilkins Way, Plano, TX 75025Off Market
Nearby schools
GreatSchools rating
- 10/10Taylor Elementary SchoolGrades: K-5Distance: 0.3 mi
- 10/10Fowler Middle SchoolGrades: 6-8Distance: 1 mi
- 8/10Liberty High SchoolGrades: 9-12Distance: 2 mi
Schools provided by the listing agent
- Elementary: Taylor
- Middle: Fowler
- High: Liberty
- District: Frisco ISD
Source: NTREIS. This data may not be complete. We recommend contacting the local school district to confirm school assignments for this home.
Get a cash offer in 3 minutes
Find out how much your home could sell for in as little as 3 minutes with a no-obligation cash offer.
Estimated market value
$330,100
Get a cash offer in 3 minutes
Find out how much your home could sell for in as little as 3 minutes with a no-obligation cash offer.
Estimated market value
$330,100
- Texas
- Collin County
- Plano
- 75025
- Ridgeview
- 9804 Wilkins Way
