Imagine walking through the front door and seeing this move-in ready jewel. Gleaming refinished hardwood floors, gourmet kitchen. Freshly painted primary bedroom with new carpet. All bathrooms updated. Large separate living and dining room for privacy. The gourmet kitchen opens into an eat-in area. Large family room that’s great for entertaining. Step out of the kitchen into a wonderful screened-in porch perfect for fall entertaining. The backyard is secluded and private, with large, mature trees. The second level features more hardwood floors throughout, along with 3 guest rooms and an updated full bathroom. The primary bedroom is huge, with fresh carpet and his and hers walk-in closets. The primary bathroom features new vanities with granite countertops. For your convenience the laundry room is on the second floor, with washer and dryer. The lot sits at the end of a quiet cul de sac with a large attached 2-car garage. The wrap-around front porch is perfect for morning coffee. Book your showing today.
Sold for $499,000
$499,000
9801 Kenmore Ct, Fredericksburg, VA 22408
4beds
2,507sqft
Single Family Residence
Built in 1993
0.57 Acres Lot
$509,800 Zestimate®
$199/sqft
$3,110 Estimated rent
Home value
$509,800
$474,000 - $551,000
$3,110/mo
Zestimate® history
Owner options
List your home for rent
$3,110/mo
Rent Zestimate®
Find your next renter with Zillow Rental Manager. Plus, with online applications, you can quickly screen prospective tenants – for free.
$3,110/mo
Rent Zestimate®
Refinance and save
$3,021/mo
Est. payment
Refinancing to a lower rate could help reduce your monthly payments and save thousands over the life of the loan.
$3,021/mo
Est. payment
Explore your selling options
Work with a Zillow partner agent
Leverage their expertise and Zillow's premium Showcase listings to get your home seen by more buyers.
Get startedList with your own agent
Get your home in front of millions of buyers by listing it on Zillow.
Learn how to do itSell it yourself
Take full control of how buyers see your home on Zillow by listing For Sale by Owner (FSBO).
List your homeWhat's special
Zillow last checked:
Listing updated:
Listed by:
Les Bullock 540-621-6344,
RE/MAX Supercenter
Bought with:
Thomas Miller
Keller Williams Capital Properties
Source: Bright MLS,MLS#: VASP2036442
Facts & features
Interior
Bedrooms & bathrooms
- Bedrooms: 4
- Bathrooms: 3
- Full bathrooms: 2
- 1/2 bathrooms: 1
- Main level bathrooms: 1
Rooms
- Room types: Living Room, Dining Room, Kitchen, Family Room
Dining room
- Level: Main
Family room
- Level: Main
Kitchen
- Level: Main
Kitchen
- Level: Main
Living room
- Level: Main
Heating
- Central, Natural Gas
Cooling
- Ceiling Fan(s), Central Air, Electric
Appliances
- Included: Gas Water Heater
- Laundry: Upper Level
Features
- Breakfast Area, Ceiling Fan(s), Crown Molding, Dining Area, Family Room Off Kitchen, Eat-in Kitchen, Pantry, Walk-In Closet(s)
- Flooring: Carpet, Wood
- Has basement: No
- Number of fireplaces: 1
Interior area
- Total structure area: 2,507
- Total interior livable area: 2,507 sqft
- Finished area above ground: 2,507
Property
Parking
- Total spaces: 6
- Parking features: Garage Faces Front, Asphalt, Attached, Driveway
- Attached garage spaces: 2
- Uncovered spaces: 4
Accessibility
- Accessibility features: None
Features
- Levels: Two
- Stories: 2
- Patio & porch: Screened, Wrap Around
- Pool features: None
- Fencing: Privacy
Lot
- Size: 0.57 Acres
- Features: Backs to Trees, Cul-De-Sac
Details
- Additional structures: Above Grade
- Parcel number: 36F875
- Zoning: R2
- Special conditions: Standard
Construction
Type & style
- Home type: SingleFamily
- Architectural style: Colonial
- Property subtype: Single Family Residence
Materials
- Vinyl Siding
- Foundation: Block
Condition
- New construction: No
- Year built: 1993
Utilities & green energy
- Sewer: Public Sewer
- Water: Public
Community & HOA
Community
- Subdivision: Lee's Hill
HOA
- Has HOA: Yes
- Amenities included: Clubhouse, Common Grounds, Community Center, Jogging Path, Pool, Tennis Court(s), Tot Lots/Playground
- HOA fee: $75 monthly
- HOA name: LEES HILL
Location
- Region: Fredericksburg
Financial & listing details
- Price per square foot: $199/sqft
- Tax assessed value: $417,700
- Annual tax amount: $1,567
- Date on market: 9/24/2025
- Listing agreement: Exclusive Right To Sell
- Listing terms: Cash,Conventional,FHA,VA Loan
- Ownership: Fee Simple
Price history
| Date | Event | Price |
|---|---|---|
| 11/17/2025 | Sold | $499,000-4.9%$199/sqft |
Source:  Bright MLS #VASP2036442 Report a problem Bright MLS #VASP2036442 Report a problem | ||
| 10/28/2025 | Contingent | $524,900$209/sqft |
Source: Bright MLS #VASP2036442 Report a problem | ||
| 9/25/2025 | Listed for sale | $524,900+59.1%$209/sqft |
Source: Bright MLS #VASP2036442 Report a problem | ||
| 12/6/2019 | Sold | $330,000$132/sqft |
Source: Public Record Report a problem | ||
| 10/15/2019 | Listed for sale | $330,000$132/sqft |
Source: Century 21 Redwood Realty #VASP217002 Report a problem | ||
Public tax history
| Year | Property taxes | Tax assessment |
|---|---|---|
| 2025 | $3,067 +95.7% | $417,700 |
| 2024 | $1,567 -38.6% | $417,700 +26.2% |
| 2023 | $2,554 +4.6% | $331,000 |
| 2022 | $2,442 -1.5% | $331,000 +8.1% |
| 2021 | $2,478 | $306,200 |
| 2020 | $2,478 +3.2% | $306,200 +8.1% |
| 2019 | $2,401 +1.7% | $283,300 |
| 2018 | $2,360 +3.6% | $283,300 +5.7% |
| 2017 | $2,278 | $268,000 |
| 2016 | -- | $268,000 +9.3% |
| 2015 | -- | $245,200 |
| 2014 | -- | $245,200 +2.5% |
| 2013 | -- | $239,300 |
| 2012 | -- | $239,300 -3.4% |
| 2011 | -- | $247,600 |
| 2010 | -- | $247,600 -25.3% |
| 2009 | -- | $331,500 +5.3% |
| 2007 | $1,951 | $314,700 |
| 2006 | $1,951 -8.2% | $314,700 +31.8% |
| 2005 | $2,125 +3.5% | $238,800 |
| 2004 | $2,054 +9.6% | $238,800 +28.7% |
| 2003 | $1,875 | $185,600 |
| 2002 | $1,875 +1.4% | $185,600 +7.5% |
| 2001 | $1,848 | $172,700 |
Find assessor info on the county website
Neighborhood: 22408
Nearby homes
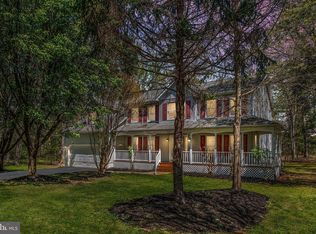
- $505,1004 bd3 ba2.5k sqft9803 Kenmore Ct, Fredericksburg, VA 22408Off Market
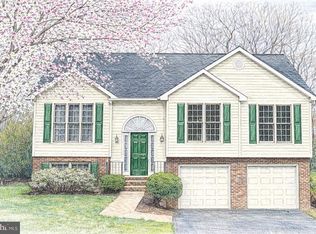
- $453,0004 bd3 ba1.5k sqft9805 Kenmore Ct, Fredericksburg, VA 22408Sold
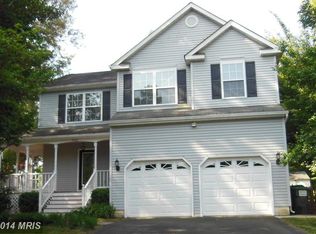
- $464,2003 bd3 ba1.8k sqft9800 Kenmore Ct, Fredericksburg, VA 22408Off Market
- $467,0003 bd3 ba2.1k sqft9802 Kenmore Ct, Fredericksburg, VA 22408Off Market
- $337,7003 bd2 ba1.1k sqft4048 Lee Hill School Dr, Fredericksburg, VA 22408Off Market
- $485,0005 bd3 ba2.3k sqft9804 Kenmore Ct, Fredericksburg, VA 22408Sold
- $503,8005 bd3 ba2.2k sqft9807 Kenmore Ct, Fredericksburg, VA 22408Off Market
- $603,6004 bd4 ba1 sqft9823 Foxton Pl, Fredericksburg, VA 22408Off Market
Nearby schools
GreatSchools rating
- 4/10Lee Hill Elementary SchoolGrades: PK-5Distance: 0.9 mi
- 3/10Thornburg Middle SchoolGrades: 6-8Distance: 5.7 mi
- 3/10Massaponax High SchoolGrades: 9-12Distance: 3.8 mi
Schools provided by the listing agent
- Elementary: Lee Hill
- Middle: Thornburg
- High: Massaponax
- District: Spotsylvania County Public Schools
Source: Bright MLS. This data may not be complete. We recommend contacting the local school district to confirm school assignments for this home.
Get a cash offer in 3 minutes
Find out how much your home could sell for in as little as 3 minutes with a no-obligation cash offer.
Estimated market value
$509,800
Get a cash offer in 3 minutes
Find out how much your home could sell for in as little as 3 minutes with a no-obligation cash offer.
Estimated market value
$509,800
- Virginia
- Spotsylvania County
- Fredericksburg
- 22408
- 9801 Kenmore Ct
Nearby cities
Nearby neighborhoods
Nearby zip codes
Other Fredericksburg Topics
