** Multiple Offers Received, Open house for April 19th is canceled ** When searching for the perfect home, we all have a list of “must‑haves” that go beyond bedroom and bathroom counts. We want convenience, flexibility and a peaceful setting with room to breathe without giving up proximity to the places we go to every day. At 9805 Kenmore Ct, in the sought-after Lee Hill community of Poplar Forest, you’ll find all that and more. Ideally located near major roadways including I-95, shopping, restaurants, and medical facilities, this home offers the best of both accessibility and tranquility as the beautiful backyard backs to trees and .75 acres of common area, all within a neighborhood setting. Step inside and you will be welcomed by wide stairs leading to a bright, open main level filled with natural light. The spacious living and dining areas create an ideal flow for everyday living and entertaining. Just off the living space, the kitchen is ready for everything from your favorite gourmet meals to late-night snacks complete with the added perk of an eSpring Water Purifier at the sink for a fresh glass of water. Step out the doors from the eat in kitchen space to the newly stained deck to enjoy your morning coffee surrounded by nature or to host gatherings with friends and family in a beautiful outdoor setting. Down the hall off the main living space you will find two well appointed bedrooms, a full hall bath, and a relaxing primary en-suite overlooking the peaceful backyard. The lower level is where the home's versatility shines. With an additional updated full bathroom, another bedroom, and a flexible area, this space is perfect for a home office, fitness room, hobby space, guest suite, multi-generational living or whatever your lifestyle calls for. You will also appreciate the extra storage under the stairs, a closed in laundry area, and a spacious two-car garage with a secret. Follow through the door at the back right corner of the garage which leads to a large, climate-controlled bonus room, an unexpected extension of usable space you never knew you needed. Recent updates include - New Toilets in all Three Bathrooms (2026) - New Vanity in the Lower Level Bathroom (2026)- Entire interior painted including closets (2026) - All New Carpeting and Lighting throughout the home (2026)- Deck Stained (2026) - Roof replaced approximately 3 years ago - Hot Water Heater (8/20) - Trane HVAC ( 2013) With thoughtful updates, flexible living spaces, and an ideal location, this is a home you’ll love coming back to every day. Come see it for yourself and start your next chapter here.
Sold for $453,000
$453,000
9805 Kenmore Ct, Fredericksburg, VA 22408
4beds
1,576sqft
Single Family Residence
Built in 1993
0.32 Acres Lot
$455,100 Zestimate®
$287/sqft
$2,542 Estimated rent
Home value
$455,100
$423,000 - $487,000
$2,542/mo
Zestimate® history
Owner options
List your home for rent
$2,542/mo
Rent Zestimate®
Find your next renter with Zillow Rental Manager. Plus, with online applications, you can quickly screen prospective tenants – for free.
$2,542/mo
Rent Zestimate®
Refinance and save
$2,964/mo
Est. payment
Refinancing to a lower rate could help reduce your monthly payments and save thousands over the life of the loan.
$2,964/mo
Est. payment
Explore your selling options
Work with a Zillow partner agent
Leverage their expertise and Zillow's premium Showcase listings to get your home seen by more buyers.
Get startedList with your own agent
Get your home in front of millions of buyers by listing it on Zillow.
Learn how to do itSell it yourself
Take full control of how buyers see your home on Zillow by listing For Sale by Owner (FSBO).
List your homeWhat's special
Spacious two-car garageTwo well appointed bedroomsClosed in laundry area
Zillow last checked:
Listing updated:
Listed by:
Karen Aruanno 516-270-4372,
Serhant,
Co-Listing Agent: Melissa Schultz 703-407-5847,
Serhant
Bought with:
Bernice Silva, 0225255647
Samson Properties
Source: Bright MLS,MLS#: VASP2040450
Facts & features
Interior
Bedrooms & bathrooms
- Bedrooms: 4
- Bathrooms: 3
- Full bathrooms: 3
- Main level bathrooms: 2
- Main level bedrooms: 3
Basement
- Area: 1408
Heating
- Heat Pump, Natural Gas
Cooling
- Heat Pump, Electric
Appliances
- Included: Microwave, Dishwasher, Disposal, Dryer, Refrigerator, Cooktop, Washer, Gas Water Heater
Features
- Breakfast Area, Ceiling Fan(s), Family Room Off Kitchen, Eat-in Kitchen, Pantry, Primary Bath(s), Dining Area
- Windows: Window Treatments
- Basement: Walk-Out Access,Finished
- Has fireplace: No
Interior area
- Total structure area: 2,874
- Total interior livable area: 1,576 sqft
- Finished area above ground: 1,466
- Finished area below ground: 110
Property
Parking
- Total spaces: 2
- Parking features: Garage Faces Front, Inside Entrance, Attached, On Street, Driveway
- Attached garage spaces: 2
- Has uncovered spaces: Yes
Accessibility
- Accessibility features: None
Features
- Levels: Split Foyer,Two
- Stories: 2
- Patio & porch: Deck
- Pool features: Community
Lot
- Size: 0.32 Acres
- Features: Backs to Trees, Level, Rear Yard
Details
- Additional structures: Above Grade, Below Grade
- Parcel number: 36F873
- Zoning: R2
- Special conditions: Standard
Construction
Type & style
- Home type: SingleFamily
- Property subtype: Single Family Residence
Materials
- Brick, Combination
- Foundation: Permanent
Condition
- New construction: No
- Year built: 1993
Utilities & green energy
- Sewer: Public Sewer
- Water: Public
Community & HOA
Community
- Features: Pool
- Subdivision: Poplar Forest
HOA
- Has HOA: Yes
- Amenities included: Basketball Court, Clubhouse, Common Grounds, Golf Course Membership Available, Pool, Community Center
- Services included: Common Area Maintenance, Pool(s), Trash
- HOA fee: $295 quarterly
- HOA name: LEE HILL COMMUNITY ASSOCIATION
Location
- Region: Fredericksburg
Financial & listing details
- Price per square foot: $287/sqft
- Tax assessed value: $339,700
- Annual tax amount: $2,494
- Date on market: 4/15/2026
- Listing agreement: Exclusive Right To Sell
- Ownership: Fee Simple
Price history
| Date | Event | Price |
|---|---|---|
| 5/7/2026 | Sold | $453,000$287/sqft |
Source:  Bright MLS #VASP2040450 Report a problem Bright MLS #VASP2040450 Report a problem | ||
| 4/19/2026 | Contingent | $453,000$287/sqft |
Source: Bright MLS #VASP2040450 Report a problem | ||
| 4/15/2026 | Listed for sale | $453,000+131.7%$287/sqft |
Source: Bright MLS #VASP2040450 Report a problem | ||
| 12/2/2002 | Sold | $195,500+34.4%$124/sqft |
Source: Public Record Report a problem | ||
| 8/21/1998 | Sold | $145,500$92/sqft |
Source: Public Record Report a problem | ||
Public tax history
| Year | Property taxes | Tax assessment |
|---|---|---|
| 2025 | $2,494 | $339,700 |
| 2024 | $2,494 +19.9% | $339,700 +26% |
| 2023 | $2,080 +4.6% | $269,500 |
| 2022 | $1,988 -0.8% | $269,500 +8.9% |
| 2021 | $2,003 | $247,500 |
| 2020 | $2,003 +2.3% | $247,500 +7.1% |
| 2019 | $1,958 +1.7% | $231,100 |
| 2018 | $1,925 +4.2% | $231,100 +6.3% |
| 2017 | $1,848 | $217,400 |
| 2016 | -- | $217,400 +8.2% |
| 2015 | -- | $201,000 |
| 2014 | -- | $201,000 +2.1% |
| 2013 | -- | $196,900 |
| 2012 | -- | $196,900 -3.6% |
| 2011 | -- | $204,200 |
| 2010 | -- | $204,200 -22.9% |
| 2009 | -- | $264,700 +6.5% |
| 2007 | $1,541 | $248,500 |
| 2006 | $1,541 -6.4% | $248,500 +34.3% |
| 2005 | $1,647 +3.5% | $185,000 |
| 2004 | $1,591 -1.5% | $185,000 +15.7% |
| 2003 | $1,615 | $159,900 |
| 2002 | $1,615 +14.1% | $159,900 +20.9% |
| 2001 | $1,416 | $132,300 |
Find assessor info on the county website
Neighborhood: 22408
Nearby homes
- $503,8005 bd3 ba2.2k sqft9807 Kenmore Ct, Fredericksburg, VA 22408Off Market
- $505,1004 bd3 ba2.5k sqft9803 Kenmore Ct, Fredericksburg, VA 22408Off Market
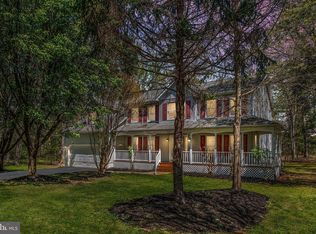
- $485,0005 bd3 ba2.3k sqft9804 Kenmore Ct, Fredericksburg, VA 22408Sold
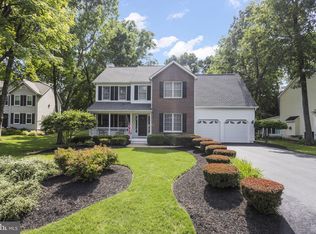
- $499,0004 bd3 ba2.5k sqft9801 Kenmore Ct, Fredericksburg, VA 22408Sold
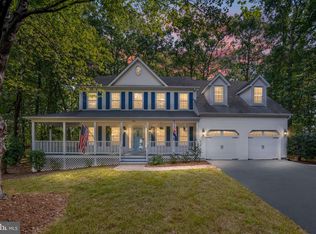
- $514,2004 bd4 ba1.9k sqft4210 Oakhill Rd, Fredericksburg, VA 22408Off Market
- $493,6004 bd3 ba2.2k sqft4208 Oakhill Rd, Fredericksburg, VA 22408Off Market
- $475,0004 bd3 ba2k sqft9806 Kenmore Ct, Fredericksburg, VA 22408Sold
- $467,0003 bd3 ba2.1k sqft9802 Kenmore Ct, Fredericksburg, VA 22408Off Market
Nearby schools
GreatSchools rating
- 4/10Lee Hill Elementary SchoolGrades: PK-5Distance: 0.9 mi
- 3/10Thornburg Middle SchoolGrades: 6-8Distance: 5.7 mi
- 3/10Massaponax High SchoolGrades: 9-12Distance: 3.8 mi
Schools provided by the listing agent
- District: Spotsylvania County Public Schools
Source: Bright MLS. This data may not be complete. We recommend contacting the local school district to confirm school assignments for this home.
Get a cash offer in 3 minutes
Find out how much your home could sell for in as little as 3 minutes with a no-obligation cash offer.
Estimated market value
$455,100
Get a cash offer in 3 minutes
Find out how much your home could sell for in as little as 3 minutes with a no-obligation cash offer.
Estimated market value
$455,100
- Virginia
- Spotsylvania County
- Fredericksburg
- 22408
- 9805 Kenmore Ct
Nearby cities
Nearby neighborhoods
Nearby zip codes
Other Fredericksburg Topics
