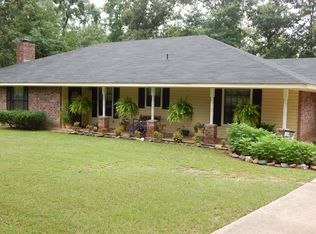
Fabulous property! Minutes from town! Sitting on over 5 acres of land with a shop! Shop is perfect for storage and extra workspace! Home has over 2100 square feet with 4 large bedrooms! Sits on a 6 inch slab! Lots of space with room to grow! Call today for a showing!
Sold
Price Unknown
9801 Madeline Cir, Bethany, LA 71007
4beds
2,128sqft
Manufactured Home, Single Family Residence
Built in 2002
5.12 Acres Lot
$188,100 Zestimate®
$--/sqft
$-- Estimated rent
Home value
$188,100
$164,000 - $213,000
Not available
Zestimate® history
Owner options
List your home for rent
Find your next renter with Zillow Rental Manager. Plus, with online applications, you can quickly screen prospective tenants – for free.
Refinance and save
Refinancing to a lower rate could help reduce your monthly payments and save thousands over the life of the loan.
Explore your selling options
Work with a Zillow partner agent
Leverage their expertise and Zillow's premium Showcase listings to get your home seen by more buyers.
Get startedList with your own agent
Get your home in front of millions of buyers by listing it on Zillow.
Learn how to do itSell it yourself
Take full control of how buyers see your home on Zillow by listing For Sale by Owner (FSBO).
List your homeWhat's special
Zillow last checked:
Listing updated:
Listed by:
Jenny Spivey 0099564725 318-658-0345,
East Bank Real Estate 318-658-0345
Bought with:
Casey Tubbs
Diamond Realty & Associates
Source: NTREIS,MLS#: 20666736
Facts & features
Interior
Bedrooms & bathrooms
- Bedrooms: 4
- Bathrooms: 2
- Full bathrooms: 2
Primary bedroom
- Features: Ceiling Fan(s)
- Level: First
- Dimensions: 0 x 0
Living room
- Features: Ceiling Fan(s), Fireplace
- Level: First
- Dimensions: 0 x 0
Heating
- Central, Electric
Cooling
- Central Air, Ceiling Fan(s)
Appliances
- Included: Dishwasher, Electric Range
- Laundry: Laundry in Utility Room
Features
- Eat-in Kitchen, Kitchen Island, Cable TV, Walk-In Closet(s)
- Flooring: Carpet, Laminate
- Windows: Window Coverings
- Has basement: No
- Number of fireplaces: 1
- Fireplace features: Wood Burning
Interior area
- Total interior livable area: 2,128 sqft
Property
Parking
- Parking features: Driveway
- Has uncovered spaces: Yes
Features
- Levels: One
- Stories: 1
- Patio & porch: Covered, Deck
- Exterior features: Deck
- Pool features: None
Lot
- Size: 5.12 Acres
- Features: Acreage
Details
- Parcel number: 161617004001100
Construction
Type & style
- Home type: MobileManufactured
- Property subtype: Manufactured Home, Single Family Residence
- Attached to another structure: Yes
Materials
- Foundation: Pillar/Post/Pier
- Roof: Composition
Condition
- Year built: 2002
Utilities & green energy
- Utilities for property: Cable Available
Community & HOA
Community
- Subdivision: Buncombe Road Sub
HOA
- Has HOA: No
Location
- Region: Bethany
Financial & listing details
- Tax assessed value: $57,870
- Annual tax amount: $961
- Date on market: 7/6/2024
- Cumulative days on market: 5 days
- Listing terms: Cash,Conventional,FHA,VA Loan
Price history
| Date | Event | Price |
|---|---|---|
| 8/23/2024 | Sold | -- |
Source: NTREIS #20666736 Report a problem | ||
| 7/12/2024 | Pending sale | $169,000$79/sqft |
Source: NTREIS #20666736 Report a problem | ||
| 7/6/2024 | Listed for sale | $169,000+35.3%$79/sqft |
Source: NTREIS #20666736 Report a problem | ||
| 8/24/2021 | Sold | -- |
Source: Public Record Report a problem | ||
| 7/9/2021 | Pending sale | $124,900$59/sqft |
Source: NTREIS #14605319 Report a problem | ||
| 7/1/2021 | Listed for sale | $124,900$59/sqft |
Source: NTREIS #14605319 Report a problem | ||
| 6/25/2021 | Pending sale | $124,900$59/sqft |
Source: NTREIS #14605319 Report a problem | ||
| 6/19/2021 | Listed for sale | $124,900+8.6%$59/sqft |
Source: NTREIS #14605319 Report a problem | ||
| 11/14/2016 | Sold | -- |
Source: Public Record Report a problem | ||
| 9/7/2016 | Price change | $115,000-4.2%$54/sqft |
Source: Diamond Realty & AssociatesLLC #N174956 Report a problem | ||
| 8/8/2016 | Price change | $120,000-5.5%$56/sqft |
Source: Diamond Realty & AssociatesLLC #N174956 Report a problem | ||
| 6/15/2016 | Price change | $127,000-3.1%$60/sqft |
Source: Diamond Realty & AssociatesLLC #N174956 Report a problem | ||
| 5/16/2016 | Listed for sale | $131,000+31.1%$62/sqft |
Source: Diamond Realty & AssociatesLLC #N174956 Report a problem | ||
| 3/24/2015 | Sold | -- |
Source: Agent Provided Report a problem | ||
| 3/6/2015 | Pending sale | $99,900$47/sqft |
Source: CENTURY 21 Elite #N161568 Report a problem | ||
| 3/6/2015 | Listed for sale | $99,900$47/sqft |
Source: CENTURY 21 Elite #N161568 Report a problem | ||
| 1/31/2015 | Listing removed | $99,900$47/sqft |
Source: CENTURY 21 Elite #N161568 Report a problem | ||
| 1/23/2015 | Price change | $99,900-9.1%$47/sqft |
Source: CENTURY 21 Elite #N161568 Report a problem | ||
| 1/7/2015 | Listed for sale | $109,900+23.5%$52/sqft |
Source: Visual Tour #N161568 Report a problem | ||
| 7/14/2014 | Listing removed | $89,000$42/sqft |
Source: CENTURY 21 Elite #N157432 Report a problem | ||
| 7/10/2014 | Listed for sale | $89,000$42/sqft |
Source: Visual Tour #N157432 Report a problem | ||
Public tax history
| Year | Property taxes | Tax assessment |
|---|---|---|
| 2025 | $110 | $5,787 |
| 2024 | $110 | $5,787 +2% |
| 2023 | $110 | $5,672 |
| 2022 | $110 | $5,672 |
| 2021 | $110 | $5,672 |
| 2020 | $110 | $5,672 |
| 2019 | $110 | $5,672 |
| 2018 | $110 | $5,672 |
| 2017 | $110 | $5,672 +26.6% |
| 2015 | $110 -84.7% | $4,480 |
| 2014 | $719 | $4,480 |
| 2013 | $719 | $4,480 |
| 2012 | -- | $4,480 -10.2% |
| 2011 | -- | $4,990 |
| 2010 | -- | $4,990 |
| 2009 | -- | $4,990 |
| 2008 | -- | $4,990 -18.5% |
| 2007 | -- | $6,120 |
| 2006 | -- | $6,120 |
| 2005 | -- | $6,120 |
| 2004 | -- | $6,120 -17.9% |
| 2003 | -- | $7,450 |
| 2002 | -- | $7,450 |
Find assessor info on the county website
Neighborhood: 71007
Nearby homes
- $--3 bd2 ba1.6k sqft9797 Madeline Cir, Bethany, LA 71007Sold

- $--3 bd2 ba2.3k sqft9809 Madeline Cir, Bethany, LA 71007Sold

- $23,0503 bd2 ba1.2k sqft9825 Madeline Cir, Bethany, LA 71007Off Market
- $318,8003 bd2 ba2.1k sqft9828 Country Lake Ln, Bethany, LA 71007Off Market
- $314,9004 bd2 ba2.2k sqft9818 Country Lake Ln, Bethany, LA 71007Off Market
- $324,8003 bd2 ba2.2k sqft9808 Country Lake Ln, Bethany, LA 71007Off Market
- $--3 bd2 ba1.6k sqft9865 Madeline Cir, Bethany, LA 71007Sold
- $175,5003 bd2 ba2k sqft9798 Madeline Cir, Bethany, LA 71007Off Market
Nearby schools
GreatSchools rating
- 6/10Walnut Hill Elementary/Middle SchoolGrades: PK-8Distance: 7.2 mi
- 6/10Huntington High SchoolGrades: 9-12Distance: 11 mi
Schools provided by the listing agent
- Elementary: Caddo ISD Schools
- Middle: Caddo ISD Schools
- High: Caddo ISD Schools
- District: Caddo PSB
Source: NTREIS. This data may not be complete. We recommend contacting the local school district to confirm school assignments for this home.
Sell for more on Zillow
Get a Zillow Showcase℠ listing at no additional cost and you could sell for .
$188,100
2% more
+$3,762
With Zillow Showcase(estimated)
$191,862
Sell for more on Zillow
Get a Zillow Showcase℠ listing at no additional cost and you could sell for .
$188,100
2% more
+$3,762
With Zillow Showcase(estimated)
$191,862
- Louisiana
- Caddo Parish
- Bethany
- 71007
- 9801 Madeline Cir
