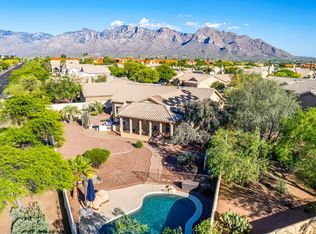
Escape & Relax at this updated Mountain Sanctuary with UNREAL VIEWS and only steps from the Resort/Spa! Perched high above the El Conquistador Resort at the base of Pusch Ridge, this secluded sanctuary offers 3BD/3BA, tucked away at the end of a private cul-de-sac--ideal for both relaxed living and effortless entertaining. Commanding, unobstructed views span all of Oro Valley below, showcasing twinkling city lights by night and sweeping vistas toward the Tortolita Mountains by day. Spa Memberships Available. The expansive backyard wraps around the home and features a large north and east facing covered patio that perfectly frames the views. ALSO AVAILABLE is the ADJACENT lot (9803 N Ridge Shadow APN 220-13-075B), providing added privacy, space, and long-term value. The gourmet kitchen is highlighted by soaring ceilings, a cozy breakfast nook, granite countertops, stainless steel appliances, and abundant cabinetry. The spacious primary owner's suite is a true retreat, featuring walls of windows with stunning mountain views, private patio access, dual vanities, a garden soaking tub, glass-enclosed shower, and a generous walk-in closet.
Located close to multiple award winning golf courses, shopping, dining, and the best outdoor recreational activities in all of Arizona. View this special opportunity today!
For sale
$675,000
9801 N Ridge Shadow Pl, Oro Valley, AZ 85704
3beds
2,206sqft
Single Family Residence
Built in 1999
6,534 Square Feet Lot
$766,800 Zestimate®
$306/sqft
$155/mo HOA
What's special
Commanding unobstructed viewsSoaring ceilingsPrivate patio accessCozy breakfast nookUnreal viewsAbundant cabinetryPrivate cul-de-sac
- 31 minutes
- 42
- 12
Zillow last checked:
Listing updated:
Listed by:
Michael Shiner 520-247-6436,
CXT Realty,
Adam Donaldson 602-478-9571,
CXT Realty
Source: MLS of Southern Arizona,MLS#: 22627961
Facts & features
Interior
Bedrooms & bathrooms
- Bedrooms: 3
- Bathrooms: 3
- Full bathrooms: 2
- 1/2 bathrooms: 1
Heating
- Electric
Cooling
- Central Air, Ceiling Fan(s)
Appliances
- Included: Dishwasher, Disposal, Refrigerator, Electric Range, Electric Oven, Microwave, Water Softener
- Laundry: Sink, Storage, Washer, Dryer
Features
- Entrance Foyer, Walk-In Closet(s)
- Flooring: Carpet, Ceramic Tile
- Windows: Skylight(s)
- Number of fireplaces: 1
- Fireplace features: Wood Burning, Living Room
Interior area
- Total structure area: 2,206
- Total interior livable area: 2,206 sqft
Property
Parking
- Total spaces: 2
- Parking features: Garage Door Opener, Attached Garage Cabinets
- Attached garage spaces: 2
Accessibility
- Accessibility features: None
Features
- Levels: One
- Stories: 1
- Patio & porch: Covered, Patio
- Exterior features: Native Plants, Courtyard
- Spa features: None
- Fencing: Wrought Iron,Stucco Finish
- Has view: Yes
- View description: Mountain(s), City, Sunset, Sunrise, Desert
Lot
- Size: 6,534 Square Feet
- Features: Decorative Gravel, Shrubs, Cul-De-Sac, Elevated Lot
Details
- Parcel number: 22013076A
- Zoning: Oro Valley - R4R
- Special conditions: None
Construction
Type & style
- Home type: SingleFamily
- Architectural style: Contemporary
- Property subtype: Single Family Residence
Materials
- Frame - Stucco
- Roof: Tile,Built-Up - Reflect
Condition
- Year built: 1999
Utilities & green energy
- Sewer: Sewer Connected
- Water: Public
Community & HOA
Community
- Features: Pool, Golf, Lighted, Rec Center, Paved Street, Walking Trail
- Security: Security System Owned, Smoke Detector(s), Wrought Iron Security Door
- Subdivision: Shadows Of The Ridge (1-15)
HOA
- Has HOA: Yes
- HOA fee: $155 monthly
Location
- Region: Oro Valley
Financial & listing details
- Price per square foot: $306/sqft
- Tax assessed value: $508,629
- Annual tax amount: $4,666
- Date on market: 11/19/2026
- Listing terms: FHA,VA Loan,Conventional,Cash
- Road surface type: Paved
Estimated market value
$766,800
$728,000 - $805,000
$4,021/mo
Price history
| Date | Event | Price |
|---|---|---|
| 11/19/2026 | Listed for sale | $675,000-15.5%$306/sqft |
Source:  MLS of Southern Arizona #22627961 Report a problem | ||
| 5/28/2026 | Listing removed | $799,000$362/sqft |
Source: MLS of Southern Arizona #22603581 Report a problem | ||
| 2/11/2026 | Listed for sale | $799,000+41.4%$362/sqft |
Source: MLS of Southern Arizona #22603581 Report a problem | ||
| 11/24/2024 | Listing removed | $565,000+7.6%$256/sqft |
Source: MLS of Southern Arizona #22020564 Report a problem | ||
| 3/26/2021 | Sold | $525,000-7.1%$238/sqft |
Source: MLS of Southern Arizona #22103357 Report a problem | ||
| 2/12/2021 | Pending sale | $565,000$256/sqft |
Source: MLS of Southern Arizona #22103357 Report a problem | ||
| 2/7/2021 | Listed for sale | $565,000-2.6%$256/sqft |
Source: MLS of Southern Arizona #22103357 Report a problem | ||
| 2/7/2021 | Listing removed | -- |
Source: MLS of Southern Arizona #22020564 Report a problem | ||
| 1/20/2021 | Price change | $580,000+2.7%$263/sqft |
Source: Neal Manning Co. REALTORS #22020564 Report a problem | ||
| 1/13/2021 | Price change | $565,000-2.6%$256/sqft |
Source: MLS of Southern Arizona #22020564 Report a problem | ||
| 11/16/2020 | Price change | $580,000-4.9%$263/sqft |
Source: Neal Manning Co. REALTORS #22020564 Report a problem | ||
| 9/28/2020 | Price change | $610,000-10.9%$277/sqft |
Source: Neal Manning Co. REALTORS #22020564 Report a problem | ||
| 8/20/2020 | Listed for sale | $685,000+73.4%$311/sqft |
Source: Neal Manning Co. REALTORS #22020564 Report a problem | ||
| 3/9/2004 | Sold | $395,000+25.4%$179/sqft |
Source: MLS of Southern Arizona #2329663 Report a problem | ||
| 10/30/2000 | Sold | $314,900$143/sqft |
Source: MLS of Southern Arizona #2005695 Report a problem | ||
Public tax history
| Year | Property taxes | Tax assessment |
|---|---|---|
| 2026 | $4,449 +4.2% | $50,863 +2.4% |
| 2025 | $4,267 +3.6% | $49,677 -1% |
| 2024 | $4,119 -3.2% | $50,197 +25.1% |
| 2023 | $4,256 -4% | $40,115 +18.8% |
| 2022 | $4,436 +1.2% | $33,778 -0.5% |
| 2021 | $4,385 +3.1% | $33,945 +4.5% |
| 2020 | $4,254 | $32,486 -2.1% |
| 2019 | $4,254 +4.5% | $33,182 +18% |
| 2018 | $4,072 +1.9% | $28,114 |
| 2017 | $3,994 +8.7% | $28,114 +5% |
| 2016 | $3,675 +8.5% | $26,775 +5% |
| 2015 | $3,388 | $25,500 |
| 2014 | -- | -- |
| 2013 | -- | $274,992 |
| 2012 | -- | -- |
| 2011 | -- | -- |
| 2010 | -- | -- |
| 2009 | -- | -- |
| 2007 | -- | -- |
| 2006 | -- | -- |
| 2005 | -- | -- |
| 2004 | -- | -- |
| 2003 | -- | -- |
| 2002 | -- | -- |
Find assessor info on the county website
Monthly payment
Est. payment
Payment breakdown
Explore the cost of this home by adjusting the details. Changes won't be saved.Climate risks
Neighborhood: 85704
Nearby schools
Schools provided by the listing agent
- Elementary: Wilson K-8
- Middle: Cross
- High: Canyon Del Oro
Source: MLS of Southern Arizona. This data may not be complete. We recommend contacting the local school district to confirm school assignments for this home.
- $---- bd-- ba-- sqft9801 N Ridge Shadow Pl, Tucson, AZ 85704Off Market
- $56,000-- bd-- ba-- sqft9803 N Ridge Shadow Pl, Oro Valley, AZ 85704Off Market
- $575,600-- bd3 ba2.2k sqft9805 N Ridge Shadow Pl, Oro Valley, AZ 85737Off Market
- $241,1353 bd3 ba2.2k sqft9805 N Ridge Shadow Pl, Oro Valley, AZ 85704Off Market
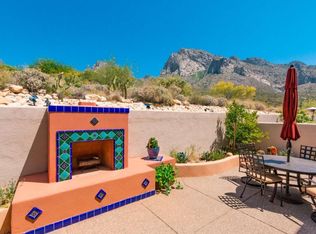
Similar homes
- $689,9004 bd2 ba2.4k sqft1565 W Periwinkle Pl, Oro Valley, AZ 85737For Sale
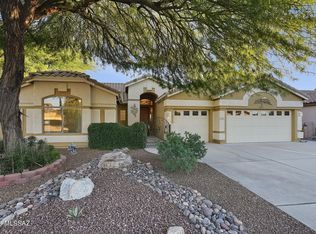
 MLS ID #22621062, Stephanie Vaughan, Coldwell Banker Realty. MLS of Southern Arizona
- $550,0004 bd3 ba2.7k sqft10261 N Mineral Spring Ln, Oro Valley, AZ 85737For Sale
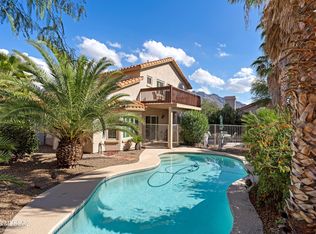 MLS ID #22627208, Nara Brown, Long Realty. MLS of Southern Arizona
- $795,0002 bd2 ba2.5k sqft435 W Valoro Dr, Oro Valley, AZ 85737For Sale
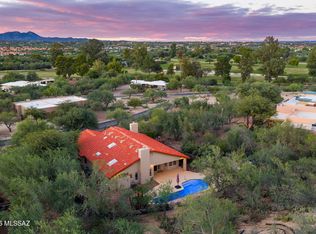 MLS ID #22623952, Christina E Tierney, Russ Lyon Sotheby's International Realty. MLS of Southern Arizona
- $739,9004 bd3 ba2.3k sqft1738 W Lost Moon Ct, Oro Valley, AZ 85737For Sale
 MLS ID #22624944, Marcia K Rivas, Tierra Antigua Realty. MLS of Southern Arizona
- $759,0003 bd2 ba2.2k sqft2850 W Oasis Rd, Tucson, AZ 85742For SaleMLS ID #22626757, Joshua J Bruxvoort, West USA Realty. MLS of Southern Arizona
- $699,0004 bd3 ba2.9k sqft11653 N Desert Holly Dr, Oro Valley, AZ 85737For SaleMLS ID #22617138, Tiffany C Tolley, Realty Executives Arizona Territory. MLS of Southern Arizona
- $695,0002 bd2 ba1.7k sqft14494 N Choctaw Dr, Oro Valley, AZ 85755For SaleMLS ID #22626371, Dan Cundiff, Tierra Antigua Realty. MLS of Southern Arizona
- $585,0003 bd3 ba2.3k sqft710 E Silver Canyon Pl, Oro Valley, AZ 85737For SaleMLS ID #22623988, Michael Gebhart, Realty Executives Arizona Territory. MLS of Southern Arizona
- $579,0003 bd2 ba2.5k sqft11946 N Copper Sky Pl, Oro Valley, AZ 85737For SaleMLS ID #22622035, Nanci J Freedberg, Tucson Land & Home Realty, LLC. MLS of Southern Arizona
- $675,0003 bd2 ba2.4k sqft7648 N Quail Ridge Dr, Tucson, AZ 85743For SaleMLS ID #22621209, Cameo H Sobotka, JMG. MLS of Southern Arizona
- $550,0004 bd2 ba2.1k sqft8158 N Circulo El Palmito, Tucson, AZ 85704For SaleMLS ID #22621798, Angie Dix, Long Realty. MLS of Southern Arizona
- $599,0005 bd3 ba3k sqft10196 N Nine Iron Dr, Oro Valley, AZ 85737For SaleMLS ID #22619938, James Patrick Allen, Keller Williams Southern Arizona. MLS of Southern Arizona
- $759,0002 bd2 ba1.9k sqft1136 W Titleist Dr, Oro Valley, AZ 85755For SaleMLS ID #22626349, Cindie Wolfe, Long Realty. MLS of Southern Arizona
- $725,0002 bd2 ba1.9k sqft1080 W Titleist Dr, Oro Valley, AZ 85755For SaleMLS ID #22613611, Michele O'Brien, Long Realty. MLS of Southern Arizona
- $780,0004 bd3 ba2.6k sqft977 W Golden Barrel Ct, Oro Valley, AZ 85755For SaleMLS ID #22623626, Thomas J Krieger, Realty Executives Arizona Territory. MLS of Southern Arizona
- $665,0004 bd3 ba2.2k sqft6725 E Bacobi Cir, Tucson, AZ 85750For SaleMLS ID #22624557, Asia Deck, Tierra Antigua Realty. MLS of Southern Arizona
- $674,0004 bd2 ba2.3k sqft3421 W Angelina Pl, Tucson, AZ 85745For SaleMLS ID #22621000, Gigi Marie Aldridge, HomeSmart Advantage Group. MLS of Southern Arizona
- $338,9002 bd2 ba1.1k sqft200 E Suntree St, Oro Valley, AZ 85737For SaleMLS ID #22605280, Barbara Ann Lunsford, Coldwell Banker Realty. MLS of Southern Arizona
- $595,0002 bd2 ba2k sqft14592 N Alamo Canyon Dr, Oro Valley, AZ 85755For SaleMLS ID #22620323, Lisa M Bayless, Long Realty. MLS of Southern Arizona
- $725,0003 bd3 ba2.8k sqft62125 E Amberwood Dr, Saddlebrooke, AZ 85739For SaleMLS ID #22626873, Shirley M Rupp, Tierra Antigua Realty. MLS of Southern Arizona
