Skip main navigation
Off market
  • $658,700

    9801 S 51st St W, Peck, KS 67120

    7beds
    4,651sqft
    Single Family OnSite Blt
    Built in 1998
    4.73 Acres Lot
    $658,700 Zestimate®
    $142/sqft
    $3,374 Estimated rent

    Home value

    $658,700

    $606,000 - $718,000

    $3,374/mo

    Zestimate® history
    Loading
    Loading...

    Owner options

    List your home for rent

    $3,374/mo

    Rent Zestimate®

    Find your next renter with Zillow Rental Manager. Plus, with online applications, you can quickly screen prospective tenants – for free.

    Learn more

    $3,374/mo

    Rent Zestimate®

    Refinance and save

    $3,449/mo

    Est. payment

    Refinancing to a lower rate could help reduce your monthly payments and save thousands over the life of the loan.

    See today's rates

    $3,449/mo

    Est. payment

    Explore your selling options

    Work with a Zillow partner agent

    Leverage their expertise and Zillow's premium Showcase listings to get your home seen by more buyers.

    Get started

    List with your own agent

    Get your home in front of millions of buyers by listing it on Zillow.

    Learn how to do it

    Sell it yourself

    Take full control of how buyers see your home on Zillow by listing For Sale by Owner (FSBO).

    List your home

    What's special

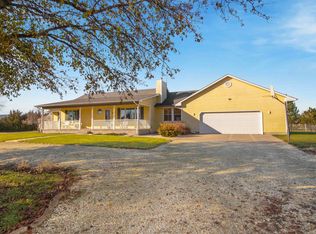
    How often do you see a home with 7 bedrooms on almost 5 acres of land with trees hit the market? and in the highly desirable Clearwater school district? This was a custom built home that the sellers planned every detail of to make it perfect. It sits on a cul-de-sac down with other homes on acreage and just perfect for having space but not being secluded and still within close proximity to shopping and schools. As you pull down the long drive up to the home, you will see all the trees that line the acreage but still leave plenty of room for having fun on the land. The home runs on a geothermal/closed loop system for the HVAC, new high impact roof replaced in 2016 (can be an insurance discount for many companies), and over 2,600 sq ft of living space just on the main level including main level laundry in its separate mud room by the garage. The main level has a large open living space to allow for great entertaining with formal dining, eating bar in kitchen and breakfast nook that can sit a 10 person table. There are 4 bedrooms on this level with the master bedroom measuring approx 20x20' with adjacent master bath and walk in closet. The master even has direct access off to the deck for easy access for letting pets out in the evening. The kitchen has been upgraded with granite countertops and double ovens and plenty of cabinet space that is rarely found in homes this price range. There is a zero entry access off the kitchen to a large, multi-tiered composite deck that leads to the above ground pool that sellers have loved in the summer months. Downstairs is a viewout basement with extended height windows and 3 more bedrooms and full bath, additional room that would be great for a theater room or office and still lots of room for storage, a safe room, and large family room. This is truly a home that has been well kept and maintained by the homeowners and they hate to see it go but would be perfect for families that like a little more space and want to be in the country but still close to town.

    This property is off market, which means it's not currently listed for sale or rent on Zillow. This may be different from what's available on other websites or public sources.

    Facts & features

    Interior

    Bedrooms & bathrooms
    • Bedrooms: 7
    • Bathrooms: 4
    • Full bathrooms: 4
    Heating
    • Heat pump, Electric
    Cooling
    • Central, Geothermal, Other
    Appliances
    • Included: Dishwasher, Garbage disposal, Range / Oven, Refrigerator
    • Laundry: Main Level, Separate Room
    Features
    • Ceiling Fan(s), Pantry, Mud Room, Walk-In Closet(s), Vaulted Ceiling(s), Kitchen/Dining Combo, Formal, Eating Space in Kitchen, Eating Bar
    • Flooring: Carpet
    • Windows: Window Coverings-Part
    • Basement: Finished
    • Has fireplace: Yes
    • Fireplace features: Wood Burning, Two Way, Fireplace Doors/Screens
    Interior area
    • Total interior livable area: 4,651 sqft
    • Finished area below ground: 2000

    Property

    Parking
    • Parking features: Garage - Attached
    Features
    • Patio & porch: Deck, Patio, Covered Deck
    • Exterior features: Stucco, Wood, Cement / Concrete, Metal
    • Pool features: Above Ground
    • Fencing: Wood
    • Frontage type: Unpaved Frontage
    Lot
    • Size: 4.73 Acres
    • Features: Cul-de-Sac, Standard
    Details
    • Additional structures: Storage
    • Parcel number: 087256230230000400
    • Other equipment: Range Hood

    Construction

    Type & style
    • Home type: SingleFamily
    • Architectural style: Ranch
    • Property subtype: Single Family OnSite Blt
    Materials
    • Frame
    • Foundation: Other
    • Roof: Composition
    Condition
    • Year built: 1998

    Utilities & green energy

    • Sewer: Lagoon
    • Water: Private

    Community & HOA

    Location
    • Region: Peck

    Financial & listing details

    • Price per square foot: $142/sqft
    • Tax assessed value: $641,850
    • Annual tax amount: $8,529

    Price history

    DateEventPrice
    2/28/2020Sold--
    Source: SCKMLS as distributed by MLS GRID #574885 Report a problem
    1/25/2020Pending sale$409,900$88/sqft
    Source: Berkshire Hathaway Home Services PenFed Realty #574885 Report a problem
    1/8/2020Price change$409,900-3.6%$88/sqft
    Source: Berkshire Hathaway PenFed Realty #574885 Report a problem
    11/21/2019Price change$425,000-5.6%$91/sqft
    Source: Berkshire Hathaway PenFed Realty #574885 Report a problem
    9/18/2019Price change$449,999-5.3%$97/sqft
    Source: JP Weigand #567053 Report a problem
    5/24/2019Listed for sale$475,000$102/sqft
    Source: JP Weigand #567053 Report a problem

    Public tax history

    YearProperty taxesTax assessment
    2025$8,529 +0.9%$73,813 +3.3%
    2024$8,454 +11.1%$71,453 +14.2%
    2023$7,609 +6%$62,583
    2022$7,181 +30.1%--
    2021$5,519 +6.3%--
    2020$5,191 +4.2%$41,676 +4.8%
    2019$4,984 +2.5%$39,761 +3%
    2018$4,863 $38,609
    2017-- --
    2016$2,027 -49.9%--
    2015$4,047 +1%--
    2014$4,008 --
    2013-- --
    2012-- --
    2011-- $34,294 +0.6%
    2008-- $34,100 +1.7%
    2007-- $33,539 +4.7%
    2006-- $32,036 +4.9%
    2005-- $30,532 +1.6%
    2004-- $30,064 +5.2%
    2003-- $28,590 +4.3%
    2002-- $27,420 +4.1%
    2000-- $26,328
    Find assessor info on the county website

    Neighborhood: 67120

    Nearby schools

    GreatSchools rating
    Schools provided by the listing agent
    • Elementary: Clearwater West
    • Middle: Clearwater
    • High: Clearwater
    • District: Clearwater School District (Usd 264)

    Source: The MLS. This data may not be complete. We recommend contacting the local school district to confirm school assignments for this home.

    Get pre-qualified for a loan
    At Zillow Home Loans, we can pre-qualify you in as little as 5 minutes with no impact to your credit score.

    An equal housing lender. NMLS #10287.

    Sell for more on Zillow
    Get a Zillow Showcase℠ listing at no additional cost and you could sell for .
    $658,700
    2% more
    +$13,174
    With Zillow Showcase(estimated)
    $671,874