Stunning farmhouse-style home in Peck! This single family home with the majestic sloping cathedral roof, elegant full covered front porch, and open concept floor plan with glistening hardwood floors is now ready for its new owners! Live in a large house boasting 3 beds, 4 baths, 4+ car garage including the detached outbuilding, and over 3,279 sqft of livable interior area out of 5 acres. The great room has a fireplace and is bright, thanks to large picture windows flanking both sides of the room. The U-shaped kitchen features a useful center island. The formal dining space is situated by a bay window, affording you with majestic views of the outdoors. The spacious master bedroom enjoys a cathedral ceiling and its very own full bath and walk-in closet. The rest of the bedrooms are carpeted, with their own closets, and common access to full hall baths with tubs. The last feature of the main level is the sunroom or screened-in porch, where you can enjoy unobstructed outdoor views while staying in the enclosed section of the home outside the dining area bay window. The finished basement downstairs provides extra space with its full-span open area family room, bonus rooms you could use as sleeping quarters, a full bath in the basement, and a 40x8 storm shelter useful for erratic Kansas weather. Other features of the home are the oversized garage with built-in cabinets for storage and attic storage, 8Kw integrated generator, irrigation system, two water wells, heated & cooled 32 x 38 shop, unlimited gardening area, and more! Fulfill your dreams of enjoying life in the countryside. Check out this beautiful, move-in ready home today. Call to schedule a private showing. Seller has recent inspections for: water test, septic, lagoon, termite and radon and made repairs to include: new septic tank, reshaped and fenced lagoon, preventative termite treatment, radon mitigation system installed- documentation and invoices in Documents.
Sold-co-op w/mbr
Price Unknown
9851 S 51st St W, Peck, KS 67120
3beds
3,172sqft
Single Family Onsite Built
Built in 1997
4.74 Acres Lot
$470,600 Zestimate®
$--/sqft
$2,851 Estimated rent
Home value
$470,600
$447,000 - $499,000
$2,851/mo
Zestimate® history
Owner options
List your home for rent
$2,851/mo
Rent Zestimate®
Find your next renter with Zillow Rental Manager. Plus, with online applications, you can quickly screen prospective tenants – for free.
$2,851/mo
Rent Zestimate®
Refinance and save
Refinancing to a lower rate could help reduce your monthly payments and save thousands over the life of the loan.
Explore your selling options
Work with a Zillow partner agent
Leverage their expertise and Zillow's premium Showcase listings to get your home seen by more buyers.
Get startedList with your own agent
Get your home in front of millions of buyers by listing it on Zillow.
Learn how to do itSell it yourself
Take full control of how buyers see your home on Zillow by listing For Sale by Owner (FSBO).
List your homeWhat's special
Zillow last checked:
Listing updated:
Listed by:
Josh Roy 316-665-6799,
Keller Williams Hometown Partners,
Emily Base 316-258-3054,
Keller Williams Hometown Partners
Bought with:
Shana DeVore, 00246089
Source: SCKMLS as distributed by MLS GRID,MLS#: 633349
Facts & features
Interior
Bedrooms & bathrooms
- Bedrooms: 3
- Bathrooms: 4
- Full bathrooms: 3
- 1/2 bathrooms: 1
Primary bedroom
- Description: Carpet
- Level: Main
- Area: 294
- Dimensions: 14x21
Bedroom
- Description: Carpet
- Level: Main
- Area: 132
- Dimensions: 11x12
Bedroom
- Description: Carpet
- Level: Basement
- Area: 132
- Dimensions: 11x12
Dining room
- Description: Wood
- Level: Main
- Area: 154
- Dimensions: 11x14
Family room
- Description: Carpet
- Level: Basement
- Area: 660
- Dimensions: 15x44
Kitchen
- Description: Wood
- Level: Main
- Area: 143
- Dimensions: 11x13
Living room
- Description: Wood
- Level: Main
- Area: 288
- Dimensions: 16x18
Heating
- Forced Air
Cooling
- Central Air
Appliances
- Included: Humidifier
- Laundry: Main Level, Laundry Room
Features
- Ceiling Fan(s), Central Vacuum, Walk-In Closet(s)
- Flooring: Laminate
- Basement: Finished
- Number of fireplaces: 1
- Fireplace features: One, Living Room
Interior area
- Total interior livable area: 3,172 sqft
- Finished area above ground: 1,784
- Finished area below ground: 1,388
Property
Parking
- Total spaces: 4
- Parking features: Attached, Oversized
- Garage spaces: 4
Features
- Levels: One
- Stories: 1
Lot
- Size: 4.74 Acres
- Features: Cul-De-Sac, Irregular Lot
Details
- Parcel number: 00351300
Construction
Type & style
- Home type: SingleFamily
- Architectural style: Ranch
- Property subtype: Single Family Onsite Built
Materials
- Frame w/Less than 50% Mas
- Foundation: Full, Day Light
- Roof: Composition
Condition
- Year built: 1997
Utilities & green energy
- Sewer: Septic Tank
- Water: Lagoon, Private
Community & HOA
Community
- Security: Security System
- Subdivision: NONE LISTED ON TAX RECORD
HOA
- Has HOA: No
Location
- Region: Peck
Financial & listing details
- Tax assessed value: $376,000
- Annual tax amount: $4,130
- Date on market: 12/7/2023
- Cumulative days on market: 173 days
- Ownership: Individual
Price history
Price history is unavailable.
Public tax history
| Year | Property taxes | Tax assessment |
|---|---|---|
| 2025 | $4,926 +7.2% | $86,482 +119.1% |
| 2024 | $4,595 +11% | $39,467 +14.8% |
| 2023 | $4,139 +4.3% | $34,368 |
| 2022 | $3,968 +5.6% | -- |
| 2021 | $3,758 +3.5% | -- |
| 2020 | $3,632 +6% | $29,249 +6.7% |
| 2019 | $3,426 +1.9% | $27,421 +2.3% |
| 2018 | $3,363 +9.7% | $26,798 |
| 2017 | $3,064 +114.5% | -- |
| 2016 | $1,429 -49.9% | -- |
| 2015 | $2,853 +4.6% | -- |
| 2014 | $2,728 | -- |
| 2013 | -- | -- |
| 2012 | -- | -- |
| 2011 | -- | $23,447 -0.8% |
| 2008 | -- | $23,626 +4.1% |
| 2007 | -- | $22,697 +1.5% |
| 2006 | -- | $22,371 +8.5% |
| 2005 | -- | $20,625 +11.8% |
| 2004 | -- | $18,450 +7.7% |
| 2003 | -- | $17,123 +4.1% |
| 2002 | -- | $16,443 +4.6% |
| 2000 | -- | $15,722 |
Find assessor info on the county website
Neighborhood: 67120
Nearby homes
- $524,1004 bd3 ba3.1k sqft9901 S 51st St W, Peck, KS 67120Off Market
- $651,8007 bd4 ba4.6k sqft9801 S 51st St W, Peck, KS 67120Off Market
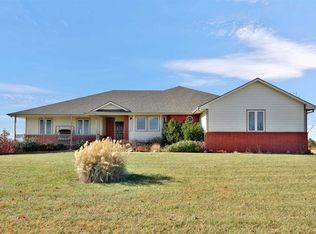
- $540,3003 bd3 ba2.3k sqft9852 S 51st St W, Peck, KS 67120Off Market
- $474,7005 bd3 ba1.6k sqft9902 S 51st St W, Peck, KS 67120Off Market
- $499,8003 bd3 ba3.2k sqft9802 S 51st St W, Peck, KS 67120Off Market
- $--3 bd2 ba1.9k sqft9951 S 51st St W, Peck, KS 67120Sold
- $522,7005 bd3 ba3.5k sqft9751 S 51st St W, Peck, KS 67120Off Market
- $636,3005 bd4 ba4.5k sqft9850 S 55th St W, Peck, KS 67120Off Market
Nearby schools
GreatSchools rating
- 7/10Clearwater Middle SchoolGrades: 4-8Distance: 5.2 mi
- 8/10Clearwater High SchoolGrades: 9-12Distance: 4.6 mi
- 6/10Clearwater Elementary WestGrades: PK-3Distance: 5.5 mi
Schools provided by the listing agent
- Elementary: Clearwater East
- Middle: Clearwater
- High: Clearwater
Source: SCKMLS as distributed by MLS GRID. This data may not be complete. We recommend contacting the local school district to confirm school assignments for this home.
Sell for more on Zillow
Get a Zillow Showcase℠ listing at no additional cost and you could sell for .
$470,600
2% more
+$9,412
With Zillow Showcase(estimated)
$480,012
- Kansas
- Sedgwick County
- Peck
- 67120
- 9851 S 51st St W
Nearby cities
Nearby zip codes
Other Peck Topics
