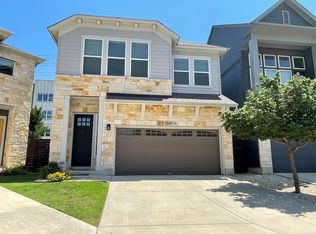
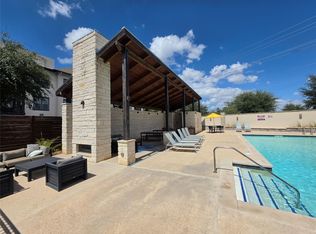
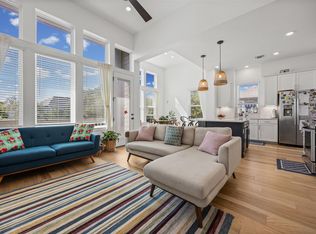
Beautiful and spacious 4-bedroom, 3-bath home in the desirable Parmer Crossing community of Northwest Austin! Offering approximately 2,450 SF of thoughtfully designed living space, this home features an open floor plan, abundant natural light, upgraded flooring, and a gourmet kitchen with stainless steel appliances, a farmhouse sink, and a refrigerator. The main level includes a bedroom and full bathroom, ideal for guests or a private home office. Upstairs, enjoy a spacious primary suite with double vanities, a garden tub, separate shower, and generous walk-in closet. A versatile loft provides additional space for entertainment, work, or relaxation. Step outside to an exceptionally large, fenced backyard with a beautiful shade tree and no neighbors directly behind, backing to a greenbelt for added privacy. Conveniently located near Parmer Lane, US-183, SH-45, MoPac, major employers, shopping, dining, and entertainment. Pet-friendly, with an attached garage. A wonderful combination of space, comfort, privacy, and convenience. Schedule your showing today!
Condo for rent
Condo
Available now
Cats, dogs OK
Air conditioner, central air
In unit laundry
4 Garage spaces parking
Central
What's special
Attached garageOpen floor planAbundant natural lightUpgraded flooringFarmhouse sinkGenerous walk-in closetBeautiful shade tree
- 24 days |
- -- |
- -- |
Zillow last checked:
Listing updated:
Travel times

Let’s turn your rent into credit progress
Build credit history with every on-time payment and get credit for the payment you’re already making.
Facts & features
Interior
Bedrooms & bathrooms
- Bedrooms: 4
- Bathrooms: 3
- Full bathrooms: 3
Heating
- Central
Cooling
- Air Conditioner, Central Air
Appliances
- Included: Dishwasher, Dryer, Garbage Disposal, Gas Oven, Gas Range, Microwave Oven, Range, Washer
- Laundry: In Unit, Laundry Room
Features
- Ceiling Fan(s), Ceiling Fan(s), In-Law Floorplan, Pantry, Pantry, Recessed Lighting, Walk In Closet
- Flooring: Carpet, Tile
Interior area
- Total interior livable area: 2,521 sqft
Video & virtual tour
Property
Parking
- Total spaces: 4
- Parking features: Garage
- Has garage: Yes
- Details: Contact manager
Features
- Stories: 2
- Exterior features: Back To Park/Greenbelt, Lighting, Private Yard, Sprinkler - In-Ground, Trees-Large (over 40 Ft)
- Pool features: Contact manager
- View description: Contact manager
Details
- Additional structures: Garage(s)
Construction
Type & style
- Home type: Condo
- Property subtype: Condo
Materials
- Roof: Shake Shingle
Condition
- Year built: 2018
Building
Management
- Pets allowed: Yes
Community & HOA
Location
- Region: Austin
Financial & listing details
- Lease term: 12 Months
Nearby apartments for rent


Price history
| Date | Event | Price |
|---|---|---|
| 11/15/2026 | Price change | $2,600-7.1%$1/sqft |
Source: Unlock MLS #9310251 Report a problem | ||
| 10/28/2026 | Listed for rent | $2,800$1/sqft |
Source: Unlock MLS #9310251 Report a problem | ||