Welcome Home! Nestled in a serene cul-de-sac, this impeccably updated 4-bedroom, 3.5-bathroom home offers the perfect blend of modern luxury and comfort on a spacious 0.31-acre lot. Step inside to discover a welcoming living and dining area, featuring brand-new luxury vinyl plank flooring and recessed lighting that sets a warm and inviting tone. Freshly painted throughout, the home boasts new carpeting in all bedrooms and common areas, providing a crisp, clean canvas for your personal style. The kitchen is a chef’s dream, outfitted with new stainless stele appliances that make cooking and entertaining a pleasure. Each bedroom is equipped with new ceiling fans, ensuring comfort year-round. The master suite is a true retreat, featuring a walk-in shower and a relaxing jacuzzi tub. The finished walk-out basement adds significant living space, ideal for a home theater, gym, or playroom, and includes a fully renovated bathroom for added convenience. Step outside to a spacious deck overlooking the expansive backyard, perfect for outdoor entertaining and enjoying the peaceful surroundings. This home combines contemporary updates with classic charm in a peaceful cul-de-sac setting. Don't miss the opportunity to make this exceptional property your new home!
Sold for $530,000
$530,000
9802 Bridle Brook Dr, Owings Mills, MD 21117
4beds
3,376sqft
Single Family Residence
Built in 1992
0.31 Acres Lot
$556,700 Zestimate®
$157/sqft
$3,370 Estimated rent
Home value
$556,700
$529,000 - $585,000
$3,370/mo
Zestimate® history
Owner options
List your home for rent
$3,370/mo
Rent Zestimate®
Find your next renter with Zillow Rental Manager. Plus, with online applications, you can quickly screen prospective tenants – for free.
$3,370/mo
Rent Zestimate®
Refinance and save
$2,974/mo
Est. payment
Refinancing to a lower rate could help reduce your monthly payments and save thousands over the life of the loan.
$2,974/mo
Est. payment
Explore your selling options
Work with a Zillow partner agent
Leverage their expertise and Zillow's premium Showcase listings to get your home seen by more buyers.
Get startedList with your own agent
Get your home in front of millions of buyers by listing it on Zillow.
Learn how to do itSell it yourself
Take full control of how buyers see your home on Zillow by listing For Sale by Owner (FSBO).
List your homeWhat's special
Zillow last checked:
Listing updated:
Listed by:
Ryan Byrd 410-855-1722,
RE/MAX Distinctive Real Estate, Inc.
Bought with:
Brice Ebeka, SP200205350
Keller Williams Preferred Properties
Source: Bright MLS,MLS#: MDBC2102426
Facts & features
Interior
Bedrooms & bathrooms
- Bedrooms: 4
- Bathrooms: 4
- Full bathrooms: 3
- 1/2 bathrooms: 1
- Main level bathrooms: 1
Basement
- Area: 1048
Heating
- Heat Pump, Electric
Cooling
- Central Air, Electric
Appliances
- Included: Dishwasher, Refrigerator, Cooktop, Microwave, Stainless Steel Appliance(s), Electric Water Heater
- Laundry: Has Laundry
Features
- Ceiling Fan(s), Recessed Lighting
- Flooring: Vinyl, Carpet
- Basement: Full,Exterior Entry
- Number of fireplaces: 1
Interior area
- Total structure area: 3,376
- Total interior livable area: 3,376 sqft
- Finished area above ground: 2,328
- Finished area below ground: 1,048
Property
Parking
- Total spaces: 8
- Parking features: Storage, Asphalt, Attached, Driveway
- Attached garage spaces: 2
- Uncovered spaces: 6
- Details: Garage Sqft: 400
Accessibility
- Accessibility features: 2+ Access Exits
Features
- Levels: Two
- Stories: 2
- Pool features: None
Lot
- Size: 0.31 Acres
Details
- Additional structures: Above Grade, Below Grade
- Parcel number: 04022200009691
- Zoning: R
- Special conditions: Standard
Construction
Type & style
- Home type: SingleFamily
- Architectural style: Traditional
- Property subtype: Single Family Residence
Materials
- Vinyl Siding, Brick Front
- Foundation: Permanent
- Roof: Shingle
Condition
- Very Good
- New construction: No
- Year built: 1992
- Major remodel year: 2024
Utilities & green energy
- Sewer: Public Sewer
- Water: Public
Community & HOA
Community
- Subdivision: Rolling Ridge
HOA
- Has HOA: Yes
- HOA fee: $278 annually
- HOA name: LYONS MANOR COMMUNITY ASSOCIATION INC.
Location
- Region: Owings Mills
Financial & listing details
- Price per square foot: $157/sqft
- Tax assessed value: $393,100
- Annual tax amount: $4,506
- Date on market: 7/27/2024
- Listing agreement: Exclusive Right To Sell
- Listing terms: Cash,Conventional,FHA,VA Loan
- Ownership: Fee Simple
Price history
| Date | Event | Price |
|---|---|---|
| 8/23/2024 | Sold | $530,000-3.6%$157/sqft |
Source:  Bright MLS #MDBC2102426 Report a problem Bright MLS #MDBC2102426 Report a problem | ||
| 8/2/2024 | Contingent | $549,999$163/sqft |
Source: Bright MLS #MDBC2102426 Report a problem | ||
| 7/27/2024 | Listed for sale | $549,999$163/sqft |
Source: Bright MLS #MDBC2102426 Report a problem | ||
Public tax history
| Year | Property taxes | Tax assessment |
|---|---|---|
| 2025 | $6,236 +30.9% | $438,233 +11.5% |
| 2024 | $4,764 +5.7% | $393,100 +5.7% |
| 2023 | $4,506 +6.1% | $371,767 -5.4% |
| 2022 | $4,247 +6.5% | $393,100 +19.4% |
| 2021 | $3,989 +3% | $329,100 +3% |
| 2020 | $3,874 +3.1% | $319,633 -2.9% |
| 2019 | $3,759 +3.1% | $329,100 +9.4% |
| 2018 | $3,644 +3.9% | $300,700 +3.9% |
| 2017 | $3,509 -6.1% | $289,533 +4% |
| 2016 | $3,735 | $278,367 +4.2% |
| 2015 | $3,735 | $267,200 |
| 2014 | $3,735 | $267,200 |
| 2013 | -- | $267,200 -7.6% |
| 2012 | -- | $289,200 |
| 2011 | -- | $289,200 |
| 2010 | -- | $289,200 -24.2% |
| 2009 | -- | $381,670 +13.7% |
| 2008 | -- | $335,562 +15.9% |
| 2007 | -- | $289,456 +18.9% |
| 2006 | -- | $243,350 +8.8% |
| 2005 | -- | $223,656 +9.7% |
| 2004 | -- | $203,963 +10.7% |
| 2003 | -- | $184,270 +2.6% |
| 2002 | -- | $179,650 +2.6% |
| 2001 | -- | $175,030 |
Find assessor info on the county website
Neighborhood: 21117
Nearby homes
- $450,0004 bd3 ba1.9k sqft9804 Bridle Brook Dr, Owings Mills, MD 21117Sold

- $535,4003 bd3 ba2.2k sqft9800 Bridle Brook Dr, Owings Mills, MD 21117Off Market
- $473,400-- bd2 ba2.2k sqft9806 Bridle Brook Dr, Owings Mills, MD 21117Off Market
- $595,0005 bd4 ba3.4k sqft9801 Bridle Brook Dr, Owings Mills, MD 21117For Sale
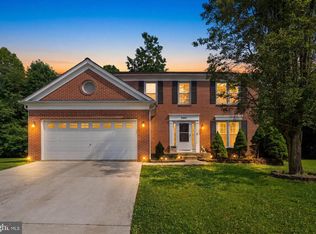
- $546,3005 bd4 ba2.7k sqft9803 Bridle Brook Dr, Owings Mills, MD 21117Off Market
- $531,3004 bd2 ba2.3k sqft9808 Bridle Brook Dr, Owings Mills, MD 21117Off Market
- $544,5005 bd5 ba2.4k sqft9805 Bridle Brook Dr, Owings Mills, MD 21117Off Market
- $492,200-- bd2 ba2.3k sqft9810 Bridle Brook Dr, Owings Mills, MD 21117Off Market
Nearby schools
GreatSchools rating
- 4/10Deer Park Elementary SchoolGrades: PK-5Distance: 0.2 mi
- 3/10Deer Park Middle Magnet SchoolGrades: 6-8Distance: 0.3 mi
- 4/10New Town High SchoolGrades: 9-12Distance: 0.8 mi
Schools provided by the listing agent
- Elementary: New Town
- Middle: Deer Park Middle Magnet School
- District: Baltimore County Public Schools
Source: Bright MLS. This data may not be complete. We recommend contacting the local school district to confirm school assignments for this home.
Get a cash offer in 3 minutes
Find out how much your home could sell for in as little as 3 minutes with a no-obligation cash offer.
Estimated market value
$556,700
Get a cash offer in 3 minutes
Find out how much your home could sell for in as little as 3 minutes with a no-obligation cash offer.
Estimated market value
$556,700
- Maryland
- Baltimore County
- Owings Mills
- 21117
- 9802 Bridle Brook Dr
Nearby cities
Nearby zip codes
Other Owings Mills Topics
