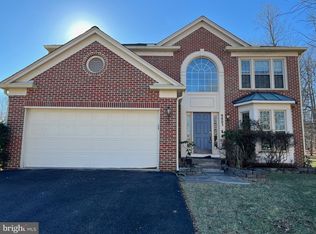
Welcome to 9801 Bridle Brook Drive, a beautifully maintained single-family home nestled in one of Owings Mills' most established neighborhoods. Offering 5 spacious bedrooms, 3 full bathrooms, and 1 half bath, this home provides the perfect blend of comfort, functionality, and space for everyday living. Step inside to a bright and inviting layout designed for both entertaining and everyday life. The heart of the home is the updated kitchen, featuring granite countertops, stainless steel appliances, ample cabinetry, and an effortless flow into the living and dining areas. A cozy fireplace adds warmth and character, while generously sized bedrooms provide flexibility for family, guests, or a home office. The finished living spaces offer room to spread out, making this home as practical as it is inviting. Outside, enjoy a private backyard with plenty of space for entertaining, relaxing, or creating your own outdoor retreat. Ideally located near shopping, dining, parks, golf courses, and major commuter routes, you'll enjoy the convenience of everything Owings Mills has to offer while coming home to a peaceful neighborhood setting. Whether you're hosting family gatherings, enjoying quiet evenings by the fire, or exploring the nearby amenities, this home truly offers the best of comfort and convenience. Welcome home!
Under contract
$595,000
9801 Bridle Brook Dr, Owings Mills, MD 21117
5beds
3,464sqft
:
Get pre-qualified$3,841/mo
Single Family Residence
Built in 1991
0.28 Acres Lot
$602,300 Zestimate®
$172/sqft
$23/mo HOA
What's special
Cozy fireplaceStainless steel appliancesAmple cabinetryGranite countertopsUpdated kitchenGenerously sized bedroomsBright and inviting layout
- 32 days |
- 472 |
- 22 |
Zillow last checked:
Listing updated:
Listed by:
Gabriel Dutton 443-756-4878,
Keller Williams Gateway LLC (443) 318-8800
Source: Bright MLS,MLS#: MDBC2167748
Facts & features
Interior
Bedrooms & bathrooms
- Bedrooms: 5
- Bathrooms: 4
- Full bathrooms: 3
- 1/2 bathrooms: 1
- Main level bathrooms: 1
Rooms
- Room types: Living Room, Dining Room, Primary Bedroom, Bedroom 2, Bedroom 3, Bedroom 4, Bedroom 5, Kitchen, Game Room, Family Room, Den, Foyer, Breakfast Room, Bedroom 1, Laundry, Storage Room, Utility Room
Primary bedroom
- Level: Unspecified
Bedroom 1
- Level: Unspecified
Bedroom 2
- Level: Unspecified
Bedroom 3
- Level: Unspecified
Bedroom 4
- Level: Unspecified
Bedroom 5
- Level: Unspecified
Breakfast room
- Level: Unspecified
Den
- Level: Unspecified
Dining room
- Level: Unspecified
Family room
- Level: Unspecified
Foyer
- Level: Unspecified
Game room
- Level: Unspecified
Kitchen
- Level: Unspecified
Laundry
- Level: Unspecified
Living room
- Level: Unspecified
Storage room
- Level: Unspecified
Utility room
- Level: Unspecified
Heating
- Forced Air, Natural Gas
Cooling
- Central Air, Electric
Appliances
- Included: Microwave, Dishwasher, Disposal, Dryer, Washer, Cooktop, Refrigerator, Gas Water Heater
- Laundry: Upper Level, Laundry Room
Features
- Flooring: Carpet, Hardwood, Ceramic Tile
- Basement: Finished
- Number of fireplaces: 1
Interior area
- Total structure area: 3,464
- Total interior livable area: 3,464 sqft
- Finished area above ground: 2,392
- Finished area below ground: 1,072
Video & virtual tour
Property
Parking
- Total spaces: 6
- Parking features: Garage Faces Front, Off Street, Attached
- Attached garage spaces: 2
Accessibility
- Accessibility features: None
Features
- Levels: Two
- Stories: 2
- Pool features: None
Lot
- Size: 0.28 Acres
Details
- Additional structures: Above Grade, Below Grade
- Parcel number: 04022200009689
- Zoning: DR 3.5
- Special conditions: Standard
Construction
Type & style
- Home type: SingleFamily
- Architectural style: Traditional
- Property subtype: Single Family Residence
Materials
- Combination, Brick
- Foundation: Other
Condition
- New construction: No
- Year built: 1991
Utilities & green energy
- Sewer: Public Sewer
- Water: Public
Community & HOA
Community
- Subdivision: Rolling Ridge
HOA
- Has HOA: Yes
- HOA fee: $281 annually
- HOA name: LYONS MANOR COMMUNITY ASSOCIATION
Location
- Region: Owings Mills
Financial & listing details
- Price per square foot: $172/sqft
- Tax assessed value: $461,900
- Annual tax amount: $5,241
- Date on market: 7/2/2026
- Listing agreement: Exclusive Right To Sell
- Listing terms: Cash,Conventional,FHA,VA Loan
- Ownership: Fee Simple
Estimated market value
$602,300
$572,000 - $632,000
$3,511/mo
Price history
| Date | Event | Price |
|---|---|---|
| 7/6/2026 | Contingent | $595,000$172/sqft |
Source:  Bright MLS #MDBC2167748 Report a problem Bright MLS #MDBC2167748 Report a problem | ||
| 7/2/2026 | Listed for sale | $595,000+90.4%$172/sqft |
Source: Bright MLS #MDBC2167748 Report a problem | ||
| 12/9/2014 | Sold | $312,500$90/sqft |
Source: Agent Provided Report a problem | ||
| 11/24/2014 | Pending sale | $312,500$90/sqft |
Source: Pickwick Realty #BC8509147 Report a problem | ||
| 11/24/2014 | Listed for sale | $312,500+83.8%$90/sqft |
Source: Pickwick Realty #BC8509147 Report a problem | ||
| 9/22/2014 | Sold | $170,000+1.2%$49/sqft |
Source: Public Record Report a problem | ||
| 2/22/1996 | Sold | $168,000$48/sqft |
Source: Public Record Report a problem | ||
Public tax history
| Year | Property taxes | Tax assessment |
|---|---|---|
| 2025 | $6,527 +33.7% | $432,400 +7.3% |
| 2024 | $4,883 +5.7% | $402,900 +5.7% |
| 2023 | $4,618 +6.1% | $381,000 -5.4% |
| 2022 | $4,352 +6.5% | $402,900 +19.5% |
| 2021 | $4,087 +3% | $337,200 +3% |
| 2020 | $3,968 +3.1% | $327,400 -2.9% |
| 2019 | $3,849 +3.2% | $337,200 +9.6% |
| 2018 | $3,731 +4.3% | $307,800 +4.3% |
| 2017 | $3,576 -6.1% | $295,033 +4.5% |
| 2016 | $3,807 | $282,267 +4.7% |
| 2015 | $3,807 | $269,500 |
| 2014 | $3,807 | $269,500 |
| 2013 | -- | $269,500 -7.4% |
| 2012 | -- | $291,000 |
| 2011 | -- | $291,000 |
| 2010 | -- | $291,000 -24.9% |
| 2009 | -- | $387,740 +13.9% |
| 2008 | -- | $340,306 +16.2% |
| 2007 | -- | $292,873 +19.3% |
| 2006 | -- | $245,440 +8.8% |
| 2005 | -- | $225,536 +9.7% |
| 2004 | -- | $205,633 +10.7% |
| 2003 | -- | $185,730 +5% |
| 2002 | -- | $176,932 +5.2% |
| 2001 | -- | $168,136 |
Find assessor info on the county website
Monthly payment
Est. payment
Payment breakdown
Explore the cost of this home by adjusting the details. Changes won't be saved.Climate risks
Neighborhood: 21117
Nearby schools
GreatSchools rating
- 4/10Deer Park Elementary SchoolGrades: PK-5Distance: 0.2 mi
- 3/10Deer Park Middle Magnet SchoolGrades: 6-8Distance: 0.3 mi
- 4/10New Town High SchoolGrades: 9-12Distance: 0.8 mi
Schools provided by the listing agent
- Middle: Deer Park Middle Magnet School
- High: New Town
- District: Baltimore County Public Schools
Source: Bright MLS. This data may not be complete. We recommend contacting the local school district to confirm school assignments for this home.
- $546,3005 bd4 ba2.7k sqft9803 Bridle Brook Dr, Owings Mills, MD 21117Off Market
- $533,3003 bd3 ba2.2k sqft9800 Bridle Brook Dr, Owings Mills, MD 21117Off Market
- $530,0004 bd4 ba3.3k sqft9802 Bridle Brook Dr, Owings Mills, MD 21117Sold

- $544,5005 bd5 ba2.4k sqft9805 Bridle Brook Dr, Owings Mills, MD 21117Off Market

- $450,0004 bd3 ba1.9k sqft9804 Bridle Brook Dr, Owings Mills, MD 21117Sold
- $487,900-- bd2 ba2.2k sqft9806 Bridle Brook Dr, Owings Mills, MD 21117Off Market
- $488,000-- bd2 ba2.2k sqft9807 Bridle Brook Dr, Owings Mills, MD 21117Off Market
- $529,7004 bd2 ba2.3k sqft9808 Bridle Brook Dr, Owings Mills, MD 21117Off Market
A local agent can set up tours, give advice and negotiate with sellers.
Similar homes
- $564,9004 bd4 ba3.3k sqft3752 Spring Lake Ln, Owings Mills, MD 21117For Sale

 MLS ID #MDBC2158910, Donovan Green, Fairfax Realty Premier. Bright MLS
 - $550,0004 bd4 ba3.5k sqft12101 Faulkner Dr, Owings Mills, MD 21117For Sale
 MLS ID #MDBC2167578, Deyana Falahatpishe, Cummings & Co. Realtors. Bright MLS
 - $750,0005 bd4 ba3.6k sqft16 Charing Ct, Owings Mills, MD 21117For Sale
 MLS ID #MDBC2160694, Jory Frankle, Northrop Realty. Bright MLS
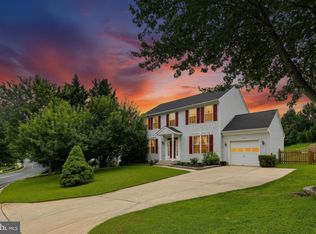
 - $580,0004 bd3 ba2.5k sqft1335 Jay Rd, Eldersburg, MD 21784For Sale
 MLS ID #MDCR2036360, Lindsey Berry, Cummings & Co. Realtors. Bright MLS
 - $715,0004 bd4 ba3.6k sqft21 Deep Powder Ct, Woodstock, MD 21163For SaleMLS ID #MDBC2169268, Vanity James, Weichert, Realtors - Integrity Home Team. Bright MLS
- $640,0004 bd4 ba2.5k sqft7106 Gaither Rd, Sykesville, MD 21784For SaleMLS ID #MDCR2036614, Lynn Tuozzo, Berkshire Hathaway HomeServices PenFed Realty. Bright MLS
- $675,0003 bd3 ba3.1k sqft11 Valley Glen Ct, Reisterstown, MD 21136For SaleMLS ID #MDBC2171010, Lauren Shapiro, Long & Foster Real Estate, Inc.. Bright MLS
- $625,0004 bd5 ba3.7k sqft1030 Hook Rd, Westminster, MD 21157For SaleMLS ID #MDCR2036760, Chris Buscher, CENTURY 21 New Millennium. Bright MLS
- $500,0004 bd4 ba2.4k sqft104 3rd Ave, Reisterstown, MD 21136For SaleMLS ID #MDBC2171302, John Benedictis, Real Broker, LLC. Bright MLS
- $600,0004 bd3 ba3k sqft2 Greenlea Dr, Pikesville, MD 21208For SaleMLS ID #MDBC2162314, Stacey Longo, Northrop Realty. Bright MLS
- $429,9003 bd4 ba2.2k sqft4607 Ashforth Way, Owings Mills, MD 21117For SaleMLS ID #MDBC2169570, Nick Waldner, Keller Williams Realty Centre. Bright MLS
- $599,0003 bd4 ba3.7k sqft3206 Eves Way, Hampstead, MD 21074For SaleMLS ID #MDCR2036002, David Straitman, EXP Realty, LLC. Bright MLS
- $719,9005 bd4 ba3.5k sqft43 Stocksdale Ave, Reisterstown, MD 21136For SaleMLS ID #MDBC2169002, Wayne Davis, United Real Estate Executives. Bright MLS
- $749,9004 bd4 ba1.9k sqft6025 Kennard Ct, Eldersburg, MD 21784For SaleMLS ID #MDCR2036592, Chris Carroll, RE/MAX Advantage Realty. Bright MLS
- $550,0004 bd3 ba1.8k sqft6551 Abraham Ct, Eldersburg, MD 21784For SaleMLS ID #MDCR2035812, Bob Lucido, Keller Williams Lucido Agency. Bright MLS
- $765,0005 bd4 ba2.4k sqft5324 Nightshade Ct, Columbia, MD 21045For SaleMLS ID #MDHW2069078, Chris Russ, The KW Collective. Bright MLS
- $799,0004 bd3 ba3.7k sqft2841 Montclair Dr, Ellicott City, MD 21043For SaleMLS ID #MDHW2071786, Bob Lucido, Keller Williams Lucido Agency. Bright MLS
- $825,0004 bd3 ba2.6k sqft2300 Carr Ct, Ellicott City, MD 21042For SaleMLS ID #MDHW2071542, Bob Lucido, Keller Williams Lucido Agency. Bright MLS
- $699,0004 bd5 ba3.4k sqft21 Barthel Ct, Lutherville Timonium, MD 21093For SaleMLS ID #MDBC2164230, Denise Salamone, Berkshire Hathaway HomeServices Homesale Realty. Bright MLS
- $549,0005 bd3 ba2.7k sqft3871 Yellowstone Ct, Hampstead, MD 21074For SaleMLS ID #MDCR2036532, Michael Marrale, Iron Valley Real Estate of Central MD. Bright MLS
