Skip main navigation
Sold for $1,210,000
  • $1,210,000

    9802 Cresence Way, Fairfax, VA 22032

    4beds
    2,988sqft
    Single Family Residence
    Built in 1994
    8,669 Square Feet Lot
    $1,074,000 Zestimate®
    $405/sqft
    $4,391 Estimated rent

    Home value

    $1,074,000

    $1.02M - $1.13M

    $4,391/mo

    Zestimate® history
    Loading
    Loading...

    Owner options

    List your home for rent

    $4,391/mo

    Rent Zestimate®

    Find your next renter with Zillow Rental Manager. Plus, with online applications, you can quickly screen prospective tenants – for free.

    Learn more

    $4,391/mo

    Rent Zestimate®

    Refinance and save

    $8,003/mo

    Est. payment

    Refinancing to a lower rate could help reduce your monthly payments and save thousands over the life of the loan.

    See today's rates

    $8,003/mo

    Est. payment

    Explore your selling options

    Work with a Zillow partner agent

    Leverage their expertise and Zillow's premium Showcase listings to get your home seen by more buyers.

    Get started

    List with your own agent

    Get your home in front of millions of buyers by listing it on Zillow.

    Learn how to do it

    Sell it yourself

    Take full control of how buyers see your home on Zillow by listing For Sale by Owner (FSBO).

    List your home

    What's special

    Fully finished basementAdditional living spaceQuiet cul-de-sacFresh paintNew appliancesGleaming hardwood floorsReplaced roof
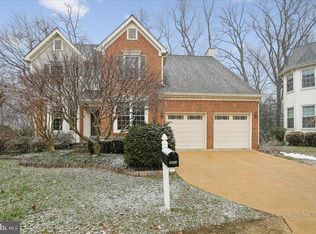
    ** OFFER DEADLINE , 6PM SUNDAY, JUNE 7TH. SELLER RESERVES THE RIGHT TO CHOOSE AND RATIFY AN OFFER PRIOR TO DEADLINE ** This is the one you’ve been waiting for! Presenting 9802 Cresence Way, ideally situated on a quiet cul-de-sac in the sought-after RidgeCrest neighborhood of Fairfax City that is move in ready! Backing to a peaceful wooded lot, this beautifully updated home offers privacy, space, and an exceptional location just minutes from Old Town Fairfax. Inside, you’ll find an open-concept floor plan filled with natural light, highlighted by a dramatic two-story vaulted family room and foyer, gleaming hardwood floors, and fresh paint. The updated kitchen features new appliances, abundant cabinetry, and a spacious walk-in pantry perfect for everyday living and entertaining. Upstairs, the primary suite includes a custom walk-in closet, creating both luxury and functionality. The fully finished basement offers additional living space, a full bathroom, and an incredible amount of storage throughout the home. Major updates provide peace of mind, including replaced roof, HVAC system, and windows. Enjoy all the amenities and charm of Fairfax City, with nearby parks, dining, shopping, community events, and easy access to commuter routes. This home truly combines comfort, convenience, and timeless style in one exceptional package. **Please note there is a Ring Doorbell that records front porch area**

    Zillow last checked:

    Listing updated:

    Listed by:

    Leonor LaCosta 571-246-8505,

    Keller Williams Capital Properties

    Bought with:

    Marie Bui, 846556651

    Douglas Elliman of Metro DC, LLC - Arlington

    Source: Bright MLS,MLS#: VAFC2008448MLS Logo

    Facts & features

    Interior

    Bedrooms & bathrooms
    • Bedrooms: 4
    • Bathrooms: 4
    • Full bathrooms: 3
    • 1/2 bathrooms: 1
    • Main level bathrooms: 1
    Basement
    • Area: 1486
    Heating
    • Forced Air, Natural Gas
    Cooling
    • Central Air, Natural Gas
    Appliances
    • Included: Dishwasher, Disposal, Dryer, Exhaust Fan, Double Oven, Refrigerator, Washer, Water Heater, Oven/Range - Electric, Gas Water Heater
    • Laundry: Main Level
    Features
    • Attic, Ceiling Fan(s), Dining Area, Family Room Off Kitchen, Floor Plan - Traditional, Formal/Separate Dining Room, Kitchen Island, Kitchen - Table Space, Pantry, Walk-In Closet(s)
    • Flooring: Hardwood, Carpet
    • Basement: Full,Finished,Walk-Out Access
    • Number of fireplaces: 1
    Interior area
    • Total structure area: 4,474
    • Total interior livable area: 2,988 sqft
    • Finished area above ground: 2,988
    • Finished area below ground: 0

    Property

    Parking
    • Total spaces: 4
    • Parking features: Garage Faces Front, Attached, Driveway
    • Attached garage spaces: 2
    • Uncovered spaces: 2
    Accessibility
    • Accessibility features: None
    Features
    • Levels: Three
    • Stories: 3
    • Pool features: None
    • Has view: Yes
    • View description: Trees/Woods
    Lot
    • Size: 8,669 sqft
    Details
    • Additional structures: Above Grade, Below Grade
    • Parcel number: 58 3 16 012
    • Zoning: PD-R
    • Special conditions: Standard

    Construction

    Type & style
    • Home type: SingleFamily
    • Architectural style: Colonial
    • Property subtype: Single Family Residence
    Materials
    • Aluminum Siding
    • Foundation: Concrete Perimeter
    • Roof: Shingle
    Condition
    • Excellent
    • New construction: No
    • Year built: 1994

    Utilities & green energy

    • Sewer: Public Sewer
    • Water: Public
    • Utilities for property: Natural Gas Available, Electricity Available, Water Available

    Community & neighborhood

    Location
    • Region: Fairfax
    • Subdivision: Ridgecrest

    HOA & financial

    HOA
    • Has HOA: Yes
    • HOA fee: $642 annually
    • Services included: Trash
    • Association name: RIDGECREST HOA

    Other

    Other facts
    • Listing agreement: Exclusive Right To Sell
    • Listing terms: FHA,Cash,Conventional,VA Loan
    • Ownership: Fee Simple

    Price history

    DateEventPrice
    7/10/2026Sold$1,210,000+15.2%$405/sqft
    Source: Bright MLS #VAFC2008448 Report a problem
    6/8/2026Pending sale$1,050,000$351/sqft
    Source: Bright MLS #VAFC2008448 Report a problem
    6/4/2026Listed for sale$1,050,000+26.4%$351/sqft
    Source: Bright MLS #VAFC2008448 Report a problem
    6/30/2017Sold$830,800$278/sqft
    Source: Public Record Report a problem

    Public tax history

    YearProperty taxesTax assessment
    2025$9,808 +12.8%$929,700 +10.2%
    2024$8,692 +5.5%$843,900 +5%
    2023$8,236 +4%$803,500 +5%
    2022$7,917 +3.1%$764,900 +7%
    2021$7,682 +1%$714,600
    2020$7,606 --
    2019$7,606 +1.4%$707,500
    2018$7,500 +100%$707,500
    2017$3,750 $707,500
    2016$3,750 -49.6%$707,500
    2015$7,443 +1.2%$707,500
    2014$7,358 $707,500 +6%
    2013-- $667,600 +3.1%
    2012-- $647,800 +3%
    2011-- $628,900 +3%
    2010-- $610,500 -3%
    2009-- $629,400
    2008-- --
    2007-- --
    2006-- --
    2005-- --
    2004-- --
    2003-- --
    2002-- $436,800 +20.7%
    2001-- $361,900 +10.7%
    2000-- $326,800

    Find assessor info on the county website

    Neighborhood: 22032

    Nearby schools

    GreatSchools rating
    Schools provided by the listing agent
    • Elementary: Daniels Run
    • Middle: Katherine Johnson
    • High: Fairfax
    • District: Fairfax County Public Schools

    Source: Bright MLS. This data may not be complete. We recommend contacting the local school district to confirm school assignments for this home.

    Get a cash offer in 3 minutes
    Find out how much your home could sell for in as little as 3 minutes with a no-obligation cash offer.
    Estimated market value
    $1,074,000
    Get a cash offer in 3 minutes
    Find out how much your home could sell for in as little as 3 minutes with a no-obligation cash offer.
    Estimated market value
    $1,074,000