Welcome home to 9813 John Robert Way in Fairfax, Virginia. This stately residence with over 5400 square feet on three sprawling levels features 4 bedrooms (currently lower level room is used as a 5th bedroom , however there is no direct outside egress), 4.5 bathrooms, a main level primary suite, a delightful kitchen open to the breakfast area and family room, a two-sided fireplace between the family room and sun room, hardwood floors, skylights, oversized transom windows, vaulted ceilings, a screened porch, and two car garage. Situated on an almost ½ acre beautifully landscaped and well-maintained lot at the end of a quiet cul de sac, this elegant home is part of the esteemed Woodson High School Pyramid. Move-in Ready - freshly painted, new carpeting on main and upper levels, and newly refinished hardwood floors. As you step inside, a two-story windowed foyer and gleaming hardwood floors welcome you, creating an inviting ambiance. Positioned at the front of the house, the living room features high ceilings and generous windows and with french doors to separate it from the rest of the home. This versatile room would make a distinguished large private office. The kitchen is a chef’s delight, offering white cabinetry, quartz countertops, stainless steel appliances, an island with gas cooktop, double wall ovens, a French door refrigerator and a pantry closet. A conveniently located laundry room off the kitchen and entrance to the two-car garage add to the functional layout. The kitchen seamlessly flows into the breakfast area, family room and dining room. Large windows all along one wall and two skylights create a bright and sunny breakfast area. From the breakfast room you can enter the screened porch with peaceful and serene views to the private backyard and deck access - a delightful spot for relaxation, reading, coffee, or an evening beverage with friends. The family room and sunroom share a two-sided fireplace, flanked by glass French doors. The airy sunroom with oversized windows, skylights and vaulted ceilings, looks out to the deck and back yard. The main level also hosts a luxurious primary suite with vaulted ceilings, large transom windows, and two walk-in closets, accompanied by a serene primary bathroom with a dual vanity, soaking tub and separate shower. A convenient hall half bath and closet complete the freshly painted main level. Upstairs you’ll find three bedrooms, one with its own bathroom, the other two sharing a bath, although each featuring their own vanity area. The lower level offers a very spacious rec room and game room, a bonus room, (potentially a quiet home office or exercise room) a full bathroom, and ample storage space, with the added convenience of a outside entrance leading to the backyard. Just off 236 between Woodson High School and at the edge of Fairfax City, 9813 John Robert Way is conveniently located and walking distance to shopping, restaurants, local businesses, Woodson and Frost schools, and public transportation. Don’t miss the chance to make this exceptional property your own. Schedule your showing today. 9813 John Robert Way is a red brick home at the top of the cul de sac with a basketball hoop on the right side of the driveway. Ring doorbell with audio/video . Agent related to owner. Information deemed reliable, but not guaranteed, buyer should verify all information.
Sold for $1,450,000
$1,450,000
9813 John Robert Way, Fairfax, VA 22032
4beds
4,818sqft
Single Family Residence
Built in 1997
0.49 Acres Lot
$1,472,900 Zestimate®
$301/sqft
$6,247 Estimated rent
Home value
$1,472,900
$1.37M - $1.58M
$6,247/mo
Zestimate® history
Owner options
List your home for rent
$6,247/mo
Rent Zestimate®
Find your next renter with Zillow Rental Manager. Plus, with online applications, you can quickly screen prospective tenants – for free.
$6,247/mo
Rent Zestimate®
Refinance and save
$9,033/mo
Est. payment
Refinancing to a lower rate could help reduce your monthly payments and save thousands over the life of the loan.
$9,033/mo
Est. payment
Explore your selling options
Work with a Zillow partner agent
Leverage their expertise and Zillow's premium Showcase listings to get your home seen by more buyers.
Get startedList with your own agent
Get your home in front of millions of buyers by listing it on Zillow.
Learn how to do itSell it yourself
Take full control of how buyers see your home on Zillow by listing For Sale by Owner (FSBO).
List your homeWhat's special
Two-sided fireplaceNew carpetingBonus roomVanity areaMain level primary suiteOutside entranceHigh ceilings
Zillow last checked:
Listing updated:
Listed by:
Gail Hayes 703-343-3866,
Compass,
Listing Team: The Kim And Gail Team, Co-Listing Team: The Kim And Gail Team,Co-Listing Agent: Kimberly A John 571-239-4909,
Compass
Bought with:
Monica Manosalva, 0225241309
Real Broker, LLC
Source: Bright MLS,MLS#: VAFX2219660
Facts & features
Interior
Bedrooms & bathrooms
- Bedrooms: 4
- Bathrooms: 5
- Full bathrooms: 4
- 1/2 bathrooms: 1
- Main level bathrooms: 2
- Main level bedrooms: 1
Rooms
- Room types: Living Room, Dining Room, Primary Bedroom, Bedroom 2, Bedroom 3, Bedroom 4, Kitchen, Game Room, Family Room, Breakfast Room, Sun/Florida Room, Laundry, Recreation Room, Storage Room, Bathroom 1, Bathroom 2, Bathroom 3, Bonus Room, Primary Bathroom, Half Bath
Primary bedroom
- Features: Attached Bathroom, Cathedral/Vaulted Ceiling, Ceiling Fan(s), Flooring - Carpet, Walk-In Closet(s)
- Level: Main
- Area: 195 Square Feet
- Dimensions: 15 x 13
Bedroom 2
- Features: Attached Bathroom, Bathroom - Tub Shower, Double Sink, Flooring - Carpet, Jack and Jill Bathroom
- Level: Upper
- Area: 221 Square Feet
- Dimensions: 17 x 13
Bedroom 3
- Features: Attached Bathroom, Bathroom - Tub Shower, Double Sink, Walk-In Closet(s), Flooring - Carpet, Jack and Jill Bathroom
- Level: Upper
- Area: 210 Square Feet
- Dimensions: 14 x 15
Bedroom 4
- Features: Attached Bathroom, Bathroom - Tub Shower, Flooring - Carpet
- Level: Upper
- Area: 121 Square Feet
- Dimensions: 11 x 11
Primary bathroom
- Features: Double Sink, Soaking Tub
- Level: Main
Bathroom 1
- Level: Upper
Bathroom 2
- Level: Upper
Bathroom 3
- Level: Lower
Bonus room
- Level: Lower
- Area: 196 Square Feet
- Dimensions: 14 x 14
Breakfast room
- Features: Flooring - HardWood, Skylight(s)
- Level: Main
- Area: 224 Square Feet
- Dimensions: 16 x 14
Dining room
- Features: Built-in Features, Chair Rail, Flooring - HardWood, Formal Dining Room
- Level: Main
- Area: 154 Square Feet
- Dimensions: 14 x 11
Family room
- Features: Ceiling Fan(s), Fireplace - Other, Flooring - HardWood
- Level: Main
- Area: 182 Square Feet
- Dimensions: 14 x 13
Game room
- Level: Lower
- Area: 285 Square Feet
- Dimensions: 19 x 15
Half bath
- Level: Main
Kitchen
- Features: Pantry, Kitchen - Gas Cooking, Kitchen Island, Flooring - HardWood, Countertop(s) - Quartz
- Level: Main
- Area: 252 Square Feet
- Dimensions: 18 x 14
Laundry
- Level: Main
- Area: 49 Square Feet
- Dimensions: 7 x 7
Living room
- Features: Flooring - HardWood
- Level: Main
- Area: 195 Square Feet
- Dimensions: 15 x 13
Recreation room
- Level: Lower
- Area: 640 Square Feet
- Dimensions: 40 x 16
Screened porch
- Level: Main
- Area: 195 Square Feet
- Dimensions: 15 x 13
Storage room
- Level: Lower
Other
- Features: Cathedral/Vaulted Ceiling, Fireplace - Other, Flooring - HardWood, Skylight(s)
- Level: Main
- Area: 240 Square Feet
- Dimensions: 20 x 12
Heating
- Other, Natural Gas
Cooling
- Central Air, Electric
Appliances
- Included: Dishwasher, Disposal, Dryer, Double Oven, Refrigerator, Stainless Steel Appliance(s), Washer, Water Heater, Cooktop, Oven, Gas Water Heater
- Laundry: Main Level, Laundry Room
Features
- Family Room Off Kitchen, Soaking Tub, Bathroom - Stall Shower, Bathroom - Tub Shower, Built-in Features, Ceiling Fan(s), Entry Level Bedroom, Primary Bath(s), Upgraded Countertops, Attic, Walk-In Closet(s), Kitchen Island, Formal/Separate Dining Room
- Flooring: Carpet, Hardwood, Wood
- Windows: Skylight(s), Transom
- Basement: Full,Connecting Stairway,Exterior Entry
- Number of fireplaces: 1
Interior area
- Total structure area: 5,418
- Total interior livable area: 4,818 sqft
- Finished area above ground: 3,238
- Finished area below ground: 1,580
Property
Parking
- Total spaces: 2
- Parking features: Garage Faces Side, Storage, Inside Entrance, Asphalt, Attached
- Attached garage spaces: 2
- Has uncovered spaces: Yes
Accessibility
- Accessibility features: None
Features
- Levels: Three
- Stories: 3
- Patio & porch: Deck, Porch, Screened Porch
- Pool features: None
- Has view: Yes
- View description: Garden, Trees/Woods
Lot
- Size: 0.49 Acres
- Features: Backs to Trees, Cul-De-Sac, Front Yard, Landscaped, No Thru Street, Rear Yard
Details
- Additional structures: Above Grade, Below Grade
- Parcel number: 0583 18 0005
- Zoning: 120
- Special conditions: Standard
Construction
Type & style
- Home type: SingleFamily
- Architectural style: Colonial
- Property subtype: Single Family Residence
Materials
- Brick, Combination
- Foundation: Block
- Roof: Architectural Shingle
Condition
- Very Good
- New construction: No
- Year built: 1997
Utilities & green energy
- Sewer: Public Sewer
- Water: Public
Community & HOA
Community
- Subdivision: Holly Park
HOA
- Has HOA: No
- Amenities included: None
Location
- Region: Fairfax
Financial & listing details
- Price per square foot: $301/sqft
- Tax assessed value: $1,005,800
- Annual tax amount: $11,653
- Date on market: 2/20/2025
- Listing agreement: Exclusive Right To Sell
- Ownership: Fee Simple
Price history
| Date | Event | Price |
|---|---|---|
| 4/29/2025 | Sold | $1,450,000+3.6%$301/sqft |
Source:  Bright MLS #VAFX2219660 Report a problem Bright MLS #VAFX2219660 Report a problem | ||
| 3/29/2025 | Contingent | $1,399,000$290/sqft |
Source: Bright MLS #VAFX2219660 Report a problem | ||
| 3/26/2025 | Listed for sale | $1,399,000$290/sqft |
Source: Bright MLS #VAFX2219660 Report a problem | ||
| 3/7/2025 | Listing removed | $1,399,000$290/sqft |
Source: Bright MLS #VAFX2219660 Report a problem | ||
| 2/23/2025 | Contingent | $1,399,000$290/sqft |
Source: Bright MLS #VAFX2219660 Report a problem | ||
| 2/20/2025 | Listed for sale | $1,399,000-3.5%$290/sqft |
Source: Bright MLS #VAFX2219660 Report a problem | ||
| 11/4/2024 | Listing removed | $1,449,000$301/sqft |
Source: Bright MLS #VAFX2194276 Report a problem | ||
| 9/20/2024 | Listed for sale | $1,449,000+34.8%$301/sqft |
Source: Bright MLS #VAFX2194276 Report a problem | ||
| 6/26/2006 | Sold | $1,075,000+157.2%$223/sqft |
Source: Public Record Report a problem | ||
| 9/3/1997 | Sold | $418,000$87/sqft |
Source: Public Record Report a problem | ||
Public tax history
| Year | Property taxes | Tax assessment |
|---|---|---|
| 2025 | $11,627 +0.8% | $1,005,800 +1% |
| 2024 | $11,536 +2.7% | $995,800 |
| 2023 | $11,238 +4.8% | $995,800 +6.2% |
| 2022 | $10,725 | $937,890 +6.7% |
| 2021 | -- | $879,180 +4.5% |
| 2020 | $9,957 +3.1% | $841,320 +3.1% |
| 2019 | $9,661 -7.5% | $816,320 -7.5% |
| 2018 | $10,444 +9.8% | $882,470 +7.7% |
| 2017 | $9,514 +0.2% | $819,470 |
| 2016 | $9,494 +8% | $819,470 +4% |
| 2015 | $8,793 +3.4% | $787,910 +3.2% |
| 2014 | $8,500 | $763,360 |
| 2013 | -- | $763,360 |
| 2012 | -- | $763,360 +8.5% |
| 2011 | -- | $703,870 |
| 2010 | -- | $703,870 -4.3% |
| 2009 | -- | $735,490 -10.7% |
| 2008 | -- | $823,780 -11.9% |
| 2007 | -- | $935,380 +72.1% |
| 2003 | -- | $543,530 +13% |
| 2002 | -- | $481,000 +15.6% |
| 2001 | -- | $416,000 |
Find assessor info on the county website
Neighborhood: Long Branch
Nearby homes
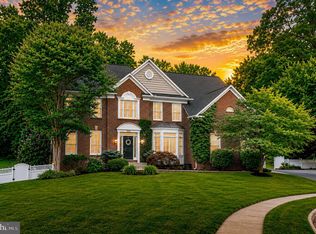
- $1,375,0004 bd4 ba3.8k sqft9809 John Robert Way, Fairfax, VA 22032For Sale
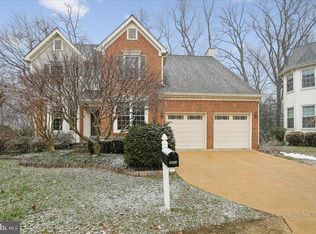
- $1,116,0004 bd3 ba2.8k sqft9804 Cresence Way, Fairfax, VA 22032Sold
- $1,090,3006 bd4 ba3.1k sqft4003 Crestar Ct, Fairfax, VA 22032Off Market
- $1,210,0004 bd4 ba2.9k sqft9802 Cresence Way, Fairfax, VA 22032Sold

- $1,224,7005 bd3 ba3.8k sqft4008 Crestar Ct, Fairfax, VA 22032Off Market
- $1,473,2006 bd5 ba4.5k sqft9812 John Robert Way, Fairfax, VA 22032Off Market
- $1,100,0004 bd4 ba2.6k sqft4001 Crestar Ct, Fairfax, VA 22032For Sale
- $1,313,6005 bd3 ba3.4k sqft9805 John Robert Way, Fairfax, VA 22032Off Market
Nearby schools
GreatSchools rating
- 9/10Olde Creek Elementary SchoolGrades: PK-6Distance: 0.8 mi
- 9/10Frost Middle SchoolGrades: 7-8Distance: 0.8 mi
- 9/10Woodson High SchoolGrades: 9-12Distance: 0.5 mi
Schools provided by the listing agent
- Elementary: Olde Creek
- Middle: Frost
- High: Woodson
- District: Fairfax County Public Schools
Source: Bright MLS. This data may not be complete. We recommend contacting the local school district to confirm school assignments for this home.
Get a cash offer in 3 minutes
Find out how much your home could sell for in as little as 3 minutes with a no-obligation cash offer.
Estimated market value
$1,472,900
Get a cash offer in 3 minutes
Find out how much your home could sell for in as little as 3 minutes with a no-obligation cash offer.
Estimated market value
$1,472,900
- Virginia
- Fairfax County
- Fairfax
- 22032
- Long Branch
- 9813 John Robert Way
Nearby cities
Nearby neighborhoods
Nearby zip codes
Other Fairfax Topics
