Rarely available 2 bedroom, 2 bath condo in Fairfax, Virginia with southern and northern exposure! This condo boasts a spacious open concept layout, perfect for modern living. The generous living area seamlessly flows into the dining and kitchen space. The kitchen is equipped with newer stainless steel appliances and ample cabinetry for storing. Primary bedroom with private bathroom and standup shower with floor to ceiling tile. Additionally, the in unit washer and dryer adds more convenience. Step out onto the large balcony and immerse yourself in the tranquility of lush greenery and trees for a serene natural surrounding. The nearby trails invite you to explore the beauty of nature right at your doorstep. Home does need cosmetic updates and being sold as-is, waiting for the right buyer to put their personal stamp on it. Nestled conveniently between I-66 and Lee Highway with close proximity to the Vienna Metro, nearby shops, and grocery stores. This condo offers an ideal location for easy commutes and shopping. Don't miss this opportunity to make this condo your own!
Sold for $285,000
$285,000
9802 Kingsbridge Dr APT 102, Fairfax, VA 22031
2beds
1,109sqft
Condominium
Built in 1973
-- sqft lot
$312,500 Zestimate®
$257/sqft
$2,567 Estimated rent
Home value
$312,500
$297,000 - $328,000
$2,567/mo
Zestimate® history
Owner options
List your home for rent
$2,567/mo
Rent Zestimate®
Find your next renter with Zillow Rental Manager. Plus, with online applications, you can quickly screen prospective tenants – for free.
$2,567/mo
Rent Zestimate®
Refinance and save
$1,784/mo
Est. payment
Refinancing to a lower rate could help reduce your monthly payments and save thousands over the life of the loan.
$1,784/mo
Est. payment
Explore your selling options
Work with a Zillow partner agent
Leverage their expertise and Zillow's premium Showcase listings to get your home seen by more buyers.
Get startedList with your own agent
Get your home in front of millions of buyers by listing it on Zillow.
Learn how to do itSell it yourself
Take full control of how buyers see your home on Zillow by listing For Sale by Owner (FSBO).
List your homeWhat's special
Northern exposureModern livingLarge balconyNearby shopsSpacious open concept layoutGrocery storesNearby trails
Zillow last checked:
Listing updated:
Listed by:
Joseph Liehr 202-492-1467,
Redfin Corp
Bought with:
Donald Bruce, 0225192160
First Realty, LLC
Source: Bright MLS,MLS#: VAFX2146794
Facts & features
Interior
Bedrooms & bathrooms
- Bedrooms: 2
- Bathrooms: 2
- Full bathrooms: 2
- Main level bathrooms: 2
- Main level bedrooms: 2
Rooms
- Room types: Living Room, Dining Room, Primary Bedroom, Bedroom 2, Kitchen, Foyer, Laundry, Bedroom 6
Basement
- Area: 0
Heating
- Forced Air, Natural Gas
Cooling
- Ceiling Fan(s), Central Air, Electric
Appliances
- Included: Dishwasher, Disposal, Dryer, Exhaust Fan, Ice Maker, Oven/Range - Electric, Range Hood, Refrigerator, Washer, Cooktop, Gas Water Heater
- Laundry: Laundry Room, In Unit
Features
- Kitchen - Table Space, Dining Area, Floor Plan - Traditional
- Windows: Window Treatments
- Has basement: No
- Has fireplace: No
Interior area
- Total structure area: 1,109
- Total interior livable area: 1,109 sqft
- Finished area above ground: 1,109
- Finished area below ground: 0
Property
Parking
- Parking features: None
Accessibility
- Accessibility features: None
Features
- Levels: One
- Stories: 1
- Exterior features: Sidewalks, Storage, Balcony
- Pool features: Community
- Has view: Yes
- View description: Garden, Trees/Woods
Lot
- Features: Backs - Open Common Area, Backs to Trees
Details
- Additional structures: Above Grade, Below Grade
- Parcel number: 0483 29060102D
- Zoning: 220
- Special conditions: Standard
Construction
Type & style
- Home type: Condo
- Architectural style: Colonial
- Property subtype: Condominium
- Attached to another structure: Yes
Materials
- Brick
- Roof: Composition
Condition
- New construction: No
- Year built: 1973
Details
- Builder model: 2 BDRM, 2 BATH
Utilities & green energy
- Sewer: Public Sewer
- Water: Public
- Utilities for property: Cable Available
Community & HOA
Community
- Condo and coop fee: $520 monthly
- Subdivision: Hawthorne Village
HOA
- Has HOA: No
- Amenities included: Community Center, Pool, Tot Lots/Playground, Common Grounds
- Services included: Air Conditioning, Common Area Maintenance, Gas, Heat, Management, Insurance, Pool(s), Reserve Funds, Snow Removal, Trash, Water
- HOA name: Hawthorne Village
Location
- Region: Fairfax
Financial & listing details
- Price per square foot: $257/sqft
- Tax assessed value: $272,500
- Annual tax amount: $3,076
- Date on market: 9/7/2023
- Listing agreement: Exclusive Right To Sell
- Inclusions: Metal Candle Wall Installation, Floating Shelf
- Ownership: Condominium
Price history
| Date | Event | Price |
|---|---|---|
| 10/2/2023 | Sold | $285,000-4.7%$257/sqft |
Source:  Bright MLS #VAFX2146794 Report a problem Bright MLS #VAFX2146794 Report a problem | ||
| 10/2/2023 | Pending sale | $299,000$270/sqft |
Source: Bright MLS #VAFX2146794 Report a problem | ||
| 9/20/2023 | Contingent | $299,000$270/sqft |
Source: Bright MLS #VAFX2146794 Report a problem | ||
| 9/15/2023 | Listed for sale | $299,000$270/sqft |
Source: Bright MLS #VAFX2146794 Report a problem | ||
| 9/14/2023 | Contingent | $299,000$270/sqft |
Source: Bright MLS #VAFX2146794 Report a problem | ||
| 9/7/2023 | Listed for sale | $299,000+137.3%$270/sqft |
Source: Bright MLS #VAFX2146794 Report a problem | ||
| 9/26/2001 | Sold | $126,000$114/sqft |
Source: Public Record Report a problem | ||
Public tax history
| Year | Property taxes | Tax assessment |
|---|---|---|
| 2025 | $3,337 +42.4% | $288,660 +7% |
| 2024 | $2,344 -23.8% | $269,780 -1% |
| 2023 | $3,075 +2.6% | $272,500 +4% |
| 2022 | $2,996 | $262,020 +2% |
| 2021 | -- | $256,880 +7.4% |
| 2020 | $2,832 +0.8% | $239,260 +0.8% |
| 2019 | $2,809 +6.1% | $237,370 +6.1% |
| 2018 | $2,647 +4% | $223,650 +2.1% |
| 2017 | $2,544 -1.8% | $219,150 -2% |
| 2016 | $2,592 +6.8% | $223,720 +2.9% |
| 2015 | $2,427 +10.2% | $217,490 +10% |
| 2014 | $2,202 | $197,720 +18.8% |
| 2013 | -- | $166,380 -3% |
| 2012 | -- | $171,500 -4% |
| 2011 | -- | $178,650 +6% |
| 2010 | -- | $168,540 -11.5% |
| 2009 | -- | $190,440 -22% |
| 2008 | -- | $244,150 -5.7% |
| 2007 | -- | $258,910 +92.9% |
| 2003 | -- | $134,190 +32% |
| 2002 | -- | $101,660 |
Find assessor info on the county website
Neighborhood: 22031
Nearby homes
- $365,0003 bd2 ba1.4k sqft9800 Kingsbridge Dr APT 2, Fairfax, VA 22031Sold
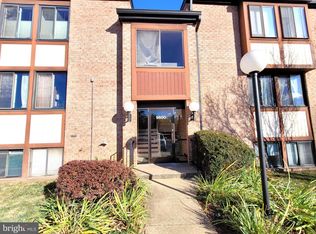
- $305,0002 bd2 ba1.1k sqft9804 Kingsbridge Dr APT 201, Fairfax, VA 22031Sold

- $275,0001 bd1 ba1k sqft9812 Kingsbridge Dr APT 2, Fairfax, VA 22031Sold

- $315,0002 bd2 ba1.1k sqft9810 Kingsbridge Dr APT 102, Fairfax, VA 22031Sold
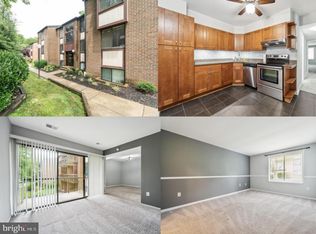
- $330,0002 bd2 ba1.1k sqft9810 Kingsbridge Dr APT 201, Fairfax, VA 22031Sold
- $311,3002 bd2 ba1.1k sqft9812 Kingsbridge Dr APT 1, Fairfax, VA 22031Off Market
- $328,0002 bd2 ba1.1k sqft9810 Kingsbridge Dr APT 1, Fairfax, VA 22031Off Market
- $311,3002 bd2 ba1.1k sqft9804 Kingsbridge Dr APT 1, Fairfax, VA 22031Off Market
Nearby schools
GreatSchools rating
- 10/10Mosby Woods Elementary SchoolGrades: PK-6Distance: 0.1 mi
- 9/10Thoreau Middle SchoolGrades: 7-8Distance: 2.7 mi
- 9/10Oakton High SchoolGrades: 9-12Distance: 0.7 mi
Schools provided by the listing agent
- Elementary: Mosaic
- Middle: Jackson
- High: Oakton
- District: Fairfax County Public Schools
Source: Bright MLS. This data may not be complete. We recommend contacting the local school district to confirm school assignments for this home.
Get a cash offer in 3 minutes
Find out how much your home could sell for in as little as 3 minutes with a no-obligation cash offer.
Estimated market value
$312,500
Get a cash offer in 3 minutes
Find out how much your home could sell for in as little as 3 minutes with a no-obligation cash offer.
Estimated market value
$312,500
- Virginia
- Fairfax County
- Fairfax
- 22031
- 9802 Kingsbridge Dr Apartment 102
Nearby cities
Nearby neighborhoods
Nearby zip codes
Other Fairfax Topics
