Come and enjoy your beautiful new home! Once you enter this beautiful condo, you will immediately feel relaxed and at home where you will be stepping into a very quiet and homey place. As soon as you enter, you will recognize that this condo unit is larger than most 1 bedroom units at 1,043 sq/ft. This ground floor unit has a washer and dryer in unit, with plenty of storage space and a large walk-in bedroom closet. Bath and kitchen areas have been beautifully updated and the unit has been nicely painted with pastels and neutral colors, and has new flooring through out. The unit has a full size washer and dryer. The property is conveniently located and not far (about 1.1 miles) from Vienna Metro station , and close to all that Fairfax City has to offer! This condo is located in a garden style setting, with beautiful landscaping, beautiful views, nice walking paths and walk ways, a pretty and clean stream, and boasts a large community pool. You can hear the soothing sound of the stream in the courtyard and the sound of chirping birds welcoming you to the community. The property is pet friendly and offers plenty of parking. New window blinds installed throughout the unit. The condo fee includes your water, sewer, and the heating/air conditioning. Area off kitchen makes for a great den, eat-in table space or craft area. Your home is Move-in READY! PLEASE NOTE: Bedroom window treatments do not convey.
Sold for $275,000
$275,000
9812 Kingsbridge Dr APT 2, Fairfax, VA 22031
1beds
1,043sqft
Condominium
Built in 1973
-- sqft lot
$279,200 Zestimate®
$264/sqft
$2,216 Estimated rent
Home value
$279,200
$260,000 - $299,000
$2,216/mo
Zestimate® history
Owner options
List your home for rent
$2,216/mo
Rent Zestimate®
Find your next renter with Zillow Rental Manager. Plus, with online applications, you can quickly screen prospective tenants – for free.
$2,216/mo
Rent Zestimate®
Refinance and save
$1,716/mo
Est. payment
Refinancing to a lower rate could help reduce your monthly payments and save thousands over the life of the loan.
$1,716/mo
Est. payment
Explore your selling options
Work with a Zillow partner agent
Leverage their expertise and Zillow's premium Showcase listings to get your home seen by more buyers.
Get startedList with your own agent
Get your home in front of millions of buyers by listing it on Zillow.
Learn how to do itSell it yourself
Take full control of how buyers see your home on Zillow by listing For Sale by Owner (FSBO).
List your homeWhat's special
Beautiful landscapingLarge walk-in bedroom closetBeautiful viewsPretty and clean streamGround floor unitPlenty of storage spaceLarge community pool
Zillow last checked:
Listing updated:
Listed by:
Michael Benmira 571-331-0403,
Michael Benmira Villacres
Bought with:
Kunlavee Dangcham, 5003163
EXP Realty, LLC
Source: Bright MLS,MLS#: VAFX2222450
Facts & features
Interior
Bedrooms & bathrooms
- Bedrooms: 1
- Bathrooms: 1
- Full bathrooms: 1
- Main level bathrooms: 1
- Main level bedrooms: 1
Basement
- Area: 0
Heating
- Forced Air, Other
Cooling
- Central Air, Electric
Appliances
- Included: Dishwasher, Disposal, Dryer, Exhaust Fan, Oven, Refrigerator, Washer, Electric Water Heater
- Laundry: Dryer In Unit, Main Level, Washer In Unit, Hookup, In Unit
Features
- Breakfast Area, Ceiling Fan(s), Dining Area, Pantry, Recessed Lighting, Walk-In Closet(s)
- Flooring: Laminate
- Windows: Double Hung, Sliding, Screens, Window Treatments
- Has basement: No
- Has fireplace: No
Interior area
- Total structure area: 1,043
- Total interior livable area: 1,043 sqft
- Finished area above ground: 1,043
- Finished area below ground: 0
Property
Parking
- Total spaces: 2
- Parking features: General Common Elements, Paved, Surface, Parking Lot
Accessibility
- Accessibility features: Accessible Hallway(s), Accessible Entrance
Features
- Levels: One
- Stories: 1
- Patio & porch: Terrace
- Exterior features: Sidewalks
- Pool features: Community
- Has view: Yes
- View description: Courtyard, Creek/Stream
- Has water view: Yes
- Water view: Creek/Stream
Lot
- Features: Suburban
Details
- Additional structures: Above Grade, Below Grade
- Parcel number: 0483 29060002A
- Zoning: 220
- Special conditions: Standard
Construction
Type & style
- Home type: Condo
- Architectural style: Colonial
- Property subtype: Condominium
- Attached to another structure: Yes
Materials
- Brick
Condition
- Excellent
- New construction: No
- Year built: 1973
Utilities & green energy
- Sewer: Public Sewer
- Water: Public
- Utilities for property: Electricity Available, Cable Available
Community & HOA
Community
- Condo and coop fee: $683 monthly
- Subdivision: Hawthorne Village
HOA
- Has HOA: No
- Amenities included: Pool
- Services included: Common Area Maintenance, Maintenance Grounds, Management, Trash, Heat, Sewer, Snow Removal, Water
- HOA name: Hawthorne
Location
- Region: Fairfax
Financial & listing details
- Price per square foot: $264/sqft
- Tax assessed value: $244,310
- Annual tax amount: $2,831
- Date on market: 2/18/2025
- Listing agreement: Exclusive Right To Sell
- Listing terms: Cash,Conventional
- Exclusions: Bedroom Window Arrangements Do Not Convey
- Ownership: Condominium
Price history
| Date | Event | Price |
|---|---|---|
| 4/18/2025 | Sold | $275,000-1.8%$264/sqft |
Source:  Bright MLS #VAFX2222450 Report a problem Bright MLS #VAFX2222450 Report a problem | ||
| 3/23/2025 | Contingent | $279,900$268/sqft |
Source: Bright MLS #VAFX2222450 Report a problem | ||
| 3/12/2025 | Price change | $279,900-1.6%$268/sqft |
Source: Bright MLS #VAFX2222450 Report a problem | ||
| 2/19/2025 | Listed for sale | $284,500+10.5%$273/sqft |
Source: Bright MLS #VAFX2222450 Report a problem | ||
| 5/6/2022 | Sold | $257,500+78.8%$247/sqft |
Source: Public Record Report a problem | ||
| 2/2/2009 | Sold | $144,000-40%$138/sqft |
Source: Public Record Report a problem | ||
| 9/28/2006 | Sold | $239,900+128.5%$230/sqft |
Source: Public Record Report a problem | ||
| 10/3/2002 | Sold | $105,000$101/sqft |
Source: Public Record Report a problem | ||
Public tax history
| Year | Property taxes | Tax assessment |
|---|---|---|
| 2025 | $2,824 +5.8% | $244,310 +6% |
| 2024 | $2,670 +1.6% | $230,480 -1% |
| 2023 | $2,627 +3.6% | $232,810 +5% |
| 2022 | $2,535 | $221,720 +5% |
| 2021 | -- | $211,160 +3% |
| 2020 | $2,426 +2.1% | $205,010 +2.1% |
| 2019 | $2,377 | $200,810 +4.2% |
| 2018 | -- | $192,660 +8.1% |
| 2017 | -- | $178,280 +3% |
| 2016 | -- | $173,140 |
| 2015 | $1,819 | $173,140 +6% |
| 2014 | $1,819 | $163,320 +13.2% |
| 2013 | -- | $144,330 -3.1% |
| 2012 | -- | $148,900 |
| 2011 | -- | $148,900 +6% |
| 2010 | -- | $140,470 -11.5% |
| 2009 | -- | $158,720 -22% |
| 2008 | -- | $203,490 -5.6% |
| 2007 | -- | $215,450 +121.2% |
| 2003 | -- | $97,410 +18% |
| 2002 | -- | $82,550 |
Find assessor info on the county website
Neighborhood: 22031
Nearby homes
- $305,0002 bd2 ba1.1k sqft9804 Kingsbridge Dr APT 201, Fairfax, VA 22031Sold

- $365,0003 bd2 ba1.4k sqft9800 Kingsbridge Dr APT 2, Fairfax, VA 22031Sold
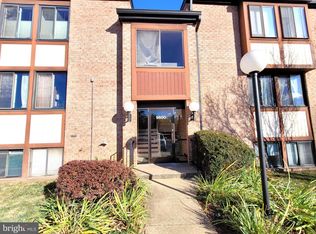
- $285,0002 bd2 ba1.1k sqft9802 Kingsbridge Dr APT 102, Fairfax, VA 22031Sold

- $315,0002 bd2 ba1.1k sqft9810 Kingsbridge Dr APT 102, Fairfax, VA 22031Sold
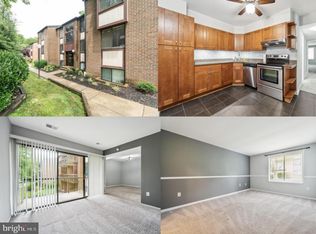
- $330,0002 bd2 ba1.1k sqft9810 Kingsbridge Dr APT 201, Fairfax, VA 22031Sold
- $313,1002 bd2 ba1.1k sqft9812 Kingsbridge Dr APT 1, Fairfax, VA 22031Off Market
- $330,5002 bd2 ba1.1k sqft9810 Kingsbridge Dr APT 1, Fairfax, VA 22031Off Market
- $313,1002 bd2 ba1.1k sqft9804 Kingsbridge Dr APT 1, Fairfax, VA 22031Off Market
Nearby schools
GreatSchools rating
- 10/10Mosby Woods Elementary SchoolGrades: PK-6Distance: 0.1 mi
- 9/10Thoreau Middle SchoolGrades: 7-8Distance: 2.7 mi
- 9/10Oakton High SchoolGrades: 9-12Distance: 0.7 mi
Schools provided by the listing agent
- District: Fairfax County Public Schools
Source: Bright MLS. This data may not be complete. We recommend contacting the local school district to confirm school assignments for this home.
Get a cash offer in 3 minutes
Find out how much your home could sell for in as little as 3 minutes with a no-obligation cash offer.
Estimated market value
$279,200
Get a cash offer in 3 minutes
Find out how much your home could sell for in as little as 3 minutes with a no-obligation cash offer.
Estimated market value
$279,200
- Virginia
- Fairfax County
- Fairfax
- 22031
- 9812 Kingsbridge Dr Apartment 2
Nearby cities
Nearby neighborhoods
Nearby zip codes
Other Fairfax Topics
