Skip main navigation
Sold
  • Price Unknown

    9803 Klein Ct, New Braunfels, TX 78132

    3beds
    4,939sqft
    Single Family Residence
    Built in 2008
    2.34 Acres Lot
    $1,346,600 Zestimate®
    $--/sqft
    $5,869 Estimated rent

    Home value

    $1,346,600

    $1.27M - $1.43M

    $5,869/mo

    Zestimate® history
    Loading
    Loading...

    Owner options

    List your home for rent

    $5,869/mo

    Rent Zestimate®

    Find your next renter with Zillow Rental Manager. Plus, with online applications, you can quickly screen prospective tenants – for free.

    Learn more

    $5,869/mo

    Rent Zestimate®

    Refinance and save

    $961/mo

    Est. payment

    Refinancing to a lower rate could help reduce your monthly payments and save thousands over the life of the loan.

    See today's rates

    $961/mo

    Est. payment

    Explore your selling options

    Work with a Zillow partner agent

    Leverage their expertise and Zillow's premium Showcase listings to get your home seen by more buyers.

    Get started

    List with your own agent

    Get your home in front of millions of buyers by listing it on Zillow.

    Learn how to do it

    Sell it yourself

    Take full control of how buyers see your home on Zillow by listing For Sale by Owner (FSBO).

    List your home

    What's special

    Majestic live oak treesOutdoor kitchenTop level graniteExceptional curb appealQuiet cul-de-sacSerene outdoor retreatsCustom iron-work
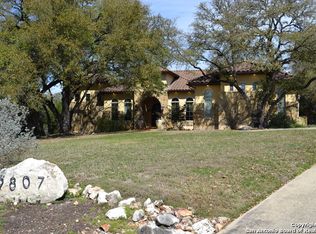
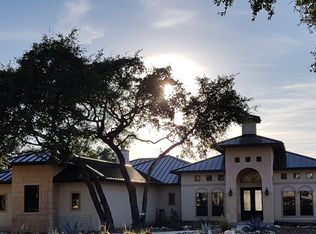
    New Year - New Opportunity to follow your dreams! This property is more than a home...it's LIFESTYLE! *Nestled on an expansive 2.34 acre, greenbelt lot on a quiet cul-de-sac, this custom Mike Robare property is a true testament to architectural excellence. The home seamlessly integrates with the natural landscape, utilizing the topographic features of the premium lot to create a residence that exudes drama & sophistication. * Exceptional Curb appeal: A circular drive, adorned with majestic live Oak trees, welcomes you to this one-of-a-kind property. The allure is immediate, with 14 ft double steel doors setting the stage for the grandeur that lies within. * Dramatic Interior: Soaring 20 ft ceilings in the Great room, 3 gorgeous fireplaces, custom iron-work in the office, 9 ft interior doors, & high-end features throughout showcase the meticulous attention to detail. * Entertainers Thrill: With two patios & a fully equipped outdoor kitchen, this property is designed for ultimate entertainment. Enjoy the wet-bar in the game room or take the party into the theater for a private movie. * Chef's Dream: Designed for culinary triumph, the cook will enjoy many goodies to prepare a feast! Top level granite & high end appliances, pot filler, custom roll-outs, butler's coffee & wine bar and large walk-in pantry. This kitchen will spark joy & delight! * Zen Pond Retreat: Step outside & unwind by the custom-built pond, providing a serene atmosphere from both inside and outside. The 19,500 gallon pond features two pool pumps and a soothing waterfall feature. * Casita Haven: Perfect for guests & in-laws, this 1 bed/bath offers privacy and lux finishes just steps from the zen pond. This is the 3rd bedroom. Office on main level could also be converted to a 4th bedroom or nursery. * Solar Powered efficiency: New 2023 56-panel solar system with 2 Tesla backup walls, ensuring energy efficiency & sustainability * Mechanically Exceptional: 4 newer HVAC systems, concrete tile roof, high end water softener and reverse osmosis system, central vacuum & more *This property is more than a home; it's a lifestyle. From architectural marvels within to the serene outdoor retreats, every aspect has been carefully curated for the discerning homeowner. Schedule a private tour to experience the luxury, elegance and innovation that define this Robare Custom masterpiece.

    Zillow last checked:

    Listing updated:

    Listed by:

    Mary Bradley TREC #680720 (210) 727-6137,

    Keller Williams Heritage

    Source: LERA MLS,MLS#: 1839162MLS Logo

    Facts & features

    Interior

    Bedrooms & bathrooms
    • Bedrooms: 3
    • Bathrooms: 4
    • Full bathrooms: 3
    • 1/2 bathrooms: 1
    Primary bedroom
    • Features: Outside Access, Sitting Room, Walk-In Closet(s), Multi-Closets, Ceiling Fan(s), Full Bath
    • Area: 306
    • Dimensions: 17 x 18
    Bedroom 2
    • Area: 180
    • Dimensions: 12 x 15
    Bedroom 3
    • Area: 210
    • Dimensions: 14 x 15
    Primary bathroom
    • Features: Tub/Shower Separate, Separate Vanity, Double Vanity, Bidet
    • Area: 400
    • Dimensions: 20 x 20
    Dining room
    • Area: 156
    • Dimensions: 12 x 13
    Family room
    • Area: 391
    • Dimensions: 17 x 23
    Kitchen
    • Area: 270
    • Dimensions: 15 x 18
    Living room
    • Area: 143
    • Dimensions: 11 x 13
    Office
    • Area: 121
    • Dimensions: 11 x 11
    Heating
    • Central, Heat Pump, Zoned, 3+ Units, Electric, Propane Owned, Solar
    Cooling
    • 13-15 SEER AX, Ceiling Fan(s), Three+ Central, Heat Pump, Zoned
    Appliances
    • Included: Cooktop, Built-In Oven, Self Cleaning Oven, Microwave, Refrigerator, Disposal, Dishwasher, Trash Compactor, Plumbed For Ice Maker, Water Softener Owned, Vented Exhaust Fan, Plumb for Water Softener, Electric Cooktop, Down Draft, Double Oven, Propane Water Heater, 2+ Water Heater Units, Tankless Water Heater, ENERGY STAR Qualified Appliances
    • Laundry: Main Level, Laundry Room, Washer Hookup, Dryer Connection
    Features
    • Two Living Area, Separate Dining Room, Eat-in Kitchen, Two Eating Areas, Kitchen Island, Breakfast Bar, Pantry, Study/Library, Game Room, Media Room, Utility Room Inside, 1st Floor Lvl/No Steps, High Ceilings, Open Floorplan, High Speed Internet, Telephone, Walk-In Closet(s), Master Downstairs, Ceiling Fan(s), Chandelier, Central Vacuum, Wet Bar, Solid Counter Tops, Custom Cabinets, Programmable Thermostat
    • Flooring: Carpet, Slate, Stone
    • Windows: Double Pane Windows, Window Coverings
    • Has basement: No
    • Attic: 12"+ Attic Insulation,Pull Down Storage,Access Only,Pull Down Stairs
    • Has fireplace: Yes
    • Fireplace features: Three+, Living Room, Family Room, Gas Logs Included, Gas Starter
    Interior area
    • Total structure area: 4,939
    • Total interior livable area: 4,939 sqft

    Property

    Parking
    • Total spaces: 3
    • Parking features: Three Car Garage, Attached, Garage Faces Side, Oversized, Garage Door Opener, Circular Driveway
    • Attached garage spaces: 3
    • Has uncovered spaces: Yes
    Accessibility
    • Accessibility features: 2+ Access Exits, Int Door Opening 32"+, Accessible Entrance, Accessible Hallway(s), Doors-Swing-In, Accessible Doors, No Carpet, Accessible Approach with Ramp, First Floor Bath, Full Bath/Bed on 1st Flr, Stall Shower, Thresholds less than 5/8 of an inch, Wheelchair Accessible, Wheelchair Ramp(s)
    Features
    • Levels: Two
    • Stories: 2
    • Patio & porch: Covered, Deck
    • Exterior features: Gas Grill, Sprinkler System, Lighting, Outdoor Kitchen, Other, Solar Panels
    • Pool features: None, Community
    • Has spa: Yes
    • Spa features: Bath
    • Fencing: Wire,Ranch Fence
    • Has view: Yes
    • View description: County VIew
    • Waterfront features: Creek - Seasonal
    Lot
    • Size: 2.34 Acres
    • Features: Cul-De-Sac, Greenbelt, 2 - 5 Acres, Wooded, Sloped, Street Gutters, Fire Hydrant w/in 500'
    • Residential vegetation: Mature Trees, Mature Trees (ext feat)
    Details
    • Additional structures: Shed(s), Second Residence
    • Parcel number: 470718038600

    Construction

    Type & style
    • Home type: SingleFamily
    • Architectural style: Texas Hill Country
    • Property subtype: Single Family Residence
    Materials
    • Stone, Stucco, Foam Insulation
    • Foundation: Slab
    • Roof: Concrete
    Condition
    • Pre-Owned
    • New construction: No
    • Year built: 2008
    Details
    • Builder name: ROBARE CUSTOM HOMES

    Utilities & green energy

    • Electric: CPS
    • Gas: AMERIGAS
    • Sewer: Aerobic Septic
    • Water: TEXAS WATER, Water System
    • Utilities for property: Cable Available, Private Garbage Service
    Green energy
    • Energy generation: Solar
    • Water conservation: Low Flow Commode

    Community & HOA

    Community
    • Features: Tennis Court(s), Clubhouse, Playground, Basketball Court, Cluster Mail Box, School Bus
    • Security: Smoke Detector(s), Security System Owned, Prewired, Carbon Monoxide Detector(s), Controlled Access
    • Subdivision: Rockwall Ranch
    HOA
    • Has HOA: Yes
    • HOA fee: $961 annually
    • HOA name: ROCKWALL RANCH POA
    Location
    • Region: New Braunfels

    Financial & listing details

    • Tax assessed value: $1,325,400
    • Annual tax amount: $14,770
    • Date on market: 9/11/2025
    • Cumulative days on market: 186 days
    • Listing terms: Conventional,FHA,VA Loan,Cash,Investors OK
    • Road surface type: Paved

    Price history

    DateEventPrice
    4/7/2025Sold--
    Source: LERA MLS #1839162 Report a problem
    3/11/2025Pending sale$1,425,000$289/sqft
    Source: LERA MLS #1839162 Report a problem
    2/21/2025Listed for sale$1,425,000$289/sqft
    Source: LERA MLS #1839162 Report a problem
    2/19/2025Contingent$1,425,000$289/sqft
    Source: LERA MLS #1839162 Report a problem
    2/2/2025Listed for sale$1,425,000-3.4%$289/sqft
    Source: LERA MLS #1839162 Report a problem
    2/2/2025Listing removed$1,475,000$299/sqft
    Source: LERA MLS #1800629 Report a problem
    9/25/2024Listed for sale$1,475,000$299/sqft
    Source: LERA MLS #1800629 Report a problem
    9/15/2024Contingent$1,475,000$299/sqft
    Source: LERA MLS #1800629 Report a problem
    9/5/2024Listed for sale$1,475,000$299/sqft
    Source: LERA MLS #1800629 Report a problem

    Public tax history

    YearProperty taxesTax assessment
    2025-- $1,219,471 +18.7%
    2024$10,604 +11.9%$1,027,619 +10%
    2023$9,477 -11.5%$934,199 +9.7%
    2022$10,706 +1.3%$851,852 +10%
    2021$10,567 +11.1%$774,411 +10%
    2020$9,513 -3.4%$704,010 +0.1%
    2019$9,846 +7.1%$703,490 +8.4%
    2018$9,197 $648,910 +0.4%
    2017-- $646,480 +4.7%
    2016$8,656 +7.9%$617,280 +3.3%
    2015$8,025 $597,310 +5.8%
    2014$8,025 $564,690 +8.4%
    2013-- $520,880 -2.7%
    2012-- $535,190 +4.3%
    2011-- $513,290 -8.6%
    2010-- $561,530 -3.2%
    2009-- $580,080
    2008-- --
    Find assessor info on the county website

    Neighborhood: 78132

    Nearby schools

    GreatSchools rating
    Schools provided by the listing agent
    • Elementary: Garden Ridge
    • Middle: Danville Middle School
    • High: Davenport
    • District: Comal

    Source: LERA MLS. This data may not be complete. We recommend contacting the local school district to confirm school assignments for this home.

    Get a cash offer in 3 minutes
    Find out how much your home could sell for in as little as 3 minutes with a no-obligation cash offer.
    Estimated market value
    $1,346,600
    Get a cash offer in 3 minutes
    Find out how much your home could sell for in as little as 3 minutes with a no-obligation cash offer.
    Estimated market value
    $1,346,600