NEW ROOF NEW SIDING YOU WILL FALL IN LOVE WITH THE PARKLIKE 67x317 DEEP LOT FOR SUMMER ENJOYMENT AND FAMILY GATHERINGS HUGE MASTER BEDROOM 22x18 MANY POSSIBILTIES. AREA SURROUNDED BY NEW CONSTRUCTION. NEEDS UPDATING. LYONS TOWNSHIP SCHOOL DIST. MANY STORES AND RESTAURANTS CLOSE BY. 24HR NOTICE FOR SHOWINGS. Sold as is
Active
$345,000
9803 W 57th St SW, La Grange, IL 60525
3beds
--sqft
Single Family Residence
Built in ----
0.49 Acres Lot
$-- Zestimate®
$--/sqft
$-- HOA
What's special
- 8 days |
- 391 |
- 8 |
Zillow last checked:
Listing updated:
Listed by:
Mary Espinosa 708-588-1399,
Ideal Realty
Source: MRED as distributed by MLS GRID,MLS#: 12633947
Loading...
Facts & features
Interior
Bedrooms & bathrooms
- Bedrooms: 3
- Bathrooms: 1
- Full bathrooms: 1
Rooms
- Room types: Sun Room, Enclosed Porch Heated
Primary bedroom
- Level: Second
- Area: 396 Square Feet
- Dimensions: 22X18
Bedroom 2
- Level: Main
- Area: 162 Square Feet
- Dimensions: 18X9
Bedroom 3
- Level: Main
- Area: 90 Square Feet
- Dimensions: 10X9
Dining room
- Level: Main
- Area: 192 Square Feet
- Dimensions: 16X12
Other
- Level: Main
- Area: 104 Square Feet
- Dimensions: 13X8
Kitchen
- Level: Main
- Area: 204 Square Feet
- Dimensions: 17X12
Laundry
- Level: Main
- Area: 80 Square Feet
- Dimensions: 10X8
Living room
- Level: Main
- Area: 192 Square Feet
- Dimensions: 16X12
Sun room
- Level: Main
- Area: 418 Square Feet
- Dimensions: 22X19
Heating
- Natural Gas, Steam
Cooling
- Window Unit(s)
Features
- Basement: Unfinished,Walk-Out Access
Interior area
- Total structure area: 0
Property
Parking
- Total spaces: 2
- Parking features: Concrete, Yes, Attached, Garage
- Attached garage spaces: 2
Accessibility
- Accessibility features: No Disability Access
Features
- Stories: 2
Lot
- Size: 0.49 Acres
- Dimensions: 67X317
Details
- Parcel number: 18162080220000
- Special conditions: None
Construction
Type & style
- Home type: SingleFamily
- Property subtype: Single Family Residence
Materials
- Frame
Condition
- New construction: No
Utilities & green energy
- Sewer: Public Sewer
- Water: Lake Michigan
Community & HOA
HOA
- Services included: None
Location
- Region: La Grange
Financial & listing details
- Annual tax amount: $5,587
- Date on market: 7/11/2026
- Ownership: Fee Simple
Estimated market value
Not available
Estimated sales range
Not available
Not available
Price history
| Date | Event | Price |
|---|---|---|
| 7/11/2026 | Listed for sale | $345,000 |
Source:  MRED as distributed by MLS GRID #12633947 Report a problem MRED as distributed by MLS GRID #12633947 Report a problem | ||
Public tax history
Tax history is unavailable.
Monthly payment
Est. payment
Payment breakdown
Explore the cost of this home by adjusting the details. Changes won't be saved.Climate risks
Neighborhood: 60525
Nearby schools
GreatSchools rating
- 6/10Ideal Elementary SchoolGrades: K-6Distance: 0.2 mi
- 7/10Wm F Gurrie Middle SchoolGrades: 7-8Distance: 0.8 mi
- 10/10Lyons Twp High SchoolGrades: 9-12Distance: 1.9 mi
Schools provided by the listing agent
- High: Lyons Twp High School
- District: 105
Source: MRED as distributed by MLS GRID. This data may not be complete. We recommend contacting the local school district to confirm school assignments for this home.
- $781,6004 bd2 ba2.8k sqft9805 W 57th St, Countryside, IL 60525Off Market
- $162,0004 bd3 ba3k sqft9801 W 57th St, Countryside, IL 60525Sold
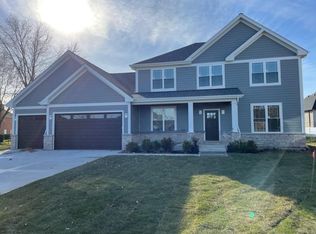
- $---- bd-- ba-- sqft9801 W 57th St, La Grange, IL 60525Off Market
- $309,0004 bd1 ba1.1k sqft9803 W 57th St, Countryside, IL 60525Off Market
- $859,0004 bd6 ba3.8k sqft9807 W 57th St, Countryside, IL 60525For Sale
- $448,2003 bd2 ba1.4k sqft9731 W 57th St, Countryside, IL 60525Off Market
- $385,2004 bd4 ba2.4k sqft9811 W 57th St, Countryside, IL 60525Sold
- $477,7003 bd1 ba1.9k sqft9729 W 57th St, Countryside, IL 60525Off Market
A local agent can set up tours, give advice and negotiate with sellers.
Similar homes
- $349,9993 bd2 ba1.1k sqft5023 W 81st St, Burbank, IL 60459Active
 MLS ID #12700790, Luis Ortiz, RE/MAX Partners. MRED as distributed by MLS GRID
 - $350,0003 bd2 ba1k sqft5959 S Rutherford Ave, Chicago, IL 60638Active
 MLS ID #12663534, Judith Kijewski, HomeSmart Realty Group. MRED as distributed by MLS GRID
 - $359,9004 bd2 ba1.4k sqft321 E Medill Ave, Northlake, IL 60164Active
 MLS ID #12699685, Adolfo Munoz, Realty of America, LLC. MRED as distributed by MLS GRID
 - $315,0005 bd3 ba2.6k sqft209 S 19th Ave, Maywood, IL 60153Active
 MLS ID #12700078, Juan Tamayo, Better Homes and Gardens. MRED as distributed by MLS GRID
 - $369,5004 bd2 ba1.8k sqft5620 W 83rd St, Burbank, IL 60459ActiveMLS ID #12667700, Candice D'Andrea, Comstock Realty Group, LLC. MRED as distributed by MLS GRID
- $330,0002 bd2 ba1.1k sqft2237 Sunnyside Ave, Westchester, IL 60154ActiveMLS ID #12668529, Stephen Lauer, Allgood Real Estate, LLC. MRED as distributed by MLS GRID
- $349,5005 bd2 ba1k sqft8037 Natchez Ave, Burbank, IL 60459ActiveMLS ID #12653356, Gloria Ulloa, RE/MAX 1st Service. MRED as distributed by MLS GRID
- $294,9003 bd1 ba1.5k sqft5121 W State Rd, Burbank, IL 60459ActiveMLS ID #12700109, Patricia O'Brien, O'Brien Family Realty. MRED as distributed by MLS GRID
- $373,5003 bd2 ba-- sqft5224 W 121st Pl, Alsip, IL 60803ActiveMLS ID #12699300, Lenny Feil, Century 21 Harthside Realtors. MRED as distributed by MLS GRID
- $475,0003 bd1 ba1.1k sqft5224 Wolf Rd, Western Springs, IL 60558ActiveMLS ID #12689262, Karen Irace, CRS,CSC, RE/MAX 10 in the Park. MRED as distributed by MLS GRID
- $300,0004 bd2 ba1.2k sqft7249 S Sacramento Ave, Chicago, IL 60629ActiveMLS ID #12699851, Eunice Garcia, Kale Realty. MRED as distributed by MLS GRID
- $375,0004 bd2 ba2.1k sqft12439 S 69th Ct, Palos Heights, IL 60463ActiveMLS ID #12636827, Lynn Heiden, Chicagoland Brokers, Inc. MRED as distributed by MLS GRID
- $300,0005 bd3 ba1.5k sqft316 S 10th Ave, Maywood, IL 60153ActiveMLS ID #12692723, Jimmy Dover, New Harvest Investments, LLC. MRED as distributed by MLS GRID
- $415,0003 bd3 ba1.1k sqft7043 40th St, Stickney, IL 60402ActiveMLS ID #12680359, Anna Kisiel, HOME MAX Properties. MRED as distributed by MLS GRID
- $295,0003 bd2 ba1.6k sqft814 Norfolk Ave, Westchester, IL 60154ActiveMLS ID #12663349, Tamara Thompson, Village Realty, Inc.. MRED as distributed by MLS GRID
- $359,9003 bd2 ba1.2k sqft15606 Vista Dr, Oak Forest, IL 60452ActiveMLS ID #12683728, Mounir Alliti, United Realty Partners LTD. MRED as distributed by MLS GRID
- $339,0003 bd2 ba1.1k sqft17329 Oconto Ave, Tinley Park, IL 60477ActiveMLS ID #12687203, Kevin Burke, Real People Realty. MRED as distributed by MLS GRID
- $294,0003 bd2 ba1k sqft1116 Cernan Dr, Bellwood, IL 60104ActiveMLS ID #12646558, Deanous Reid, F.J. Williams Realty LLC. MRED as distributed by MLS GRID
- $339,0003 bd2 ba1k sqft12842 Orchard Ln, Alsip, IL 60803ActiveMLS ID #12663093, Rosalinda Sandoval, Turn Key Realty Solutions. MRED as distributed by MLS GRID
- $380,0005 bd2 ba-- sqft220 S 9th Ave, Maywood, IL 60153ActiveMLS ID #12699040, Luis Ortiz, RE/MAX Partners. MRED as distributed by MLS GRID
