Nestled in the quiet Legends Creek community, this spacious 2BR 2BA 1,500 sq ft ground-level unit offers a serene retreat where you can truly unwind. Enjoy the benefits of low-maintenance condo living with HOA-covered essentials, including access to a sparkling swimming pool, well-equipped clubhouse for gatherings, and an exercise room-ideal for staying active and social without ever leaving home. Step inside to generous living spaces perfect for relaxing evenings or hosting friends. The sizeable layout provides comfortable room to breathe, whether you're working from home, entertaining, or simply enjoying everyday life in a bright, move-in-ready environment. A covered patio and attached one-car garage add everyday ease and extra storage. The location enhances your lifestyle with easy proximity to shopping, restaurants, and everyday conveniences, making errands effortless while keeping the tranquil, tucked away community feeling. Mature trees and thoughtful landscaping contribute to the peaceful vibe, giving you more time to enjoy what matters most. This is more than a home-it's an opportunity to live comfortably with built-in recreation and a supportive community atmosphere. Ready to experience it for yourself? Schedule a private tour today and see how this condo can elevate your daily life.
Sold
$149,000
9804 Legends Creek Dr APT 104, Indianapolis, IN 46229
2beds
1,500sqft
Residential, Condominium
Built in 2007
-- sqft lot
$149,500 Zestimate®
$99/sqft
$1,686 Estimated rent
Home value
$149,500
$142,000 - $157,000
$1,686/mo
Zestimate® history
Owner options
List your home for rent
$1,686/mo
Rent Zestimate®
Find your next renter with Zillow Rental Manager. Plus, with online applications, you can quickly screen prospective tenants – for free.
$1,686/mo
Rent Zestimate®
Refinance and save
$1,358/mo
Est. payment
Refinancing to a lower rate could help reduce your monthly payments and save thousands over the life of the loan.
$1,358/mo
Est. payment
Explore your selling options
Work with a Zillow partner agent
Leverage their expertise and Zillow's premium Showcase listings to get your home seen by more buyers.
Get startedList with your own agent
Get your home in front of millions of buyers by listing it on Zillow.
Learn how to do itSell it yourself
Take full control of how buyers see your home on Zillow by listing For Sale by Owner (FSBO).
List your homeWhat's special
Attached one-car garageBright move-in-ready environmentGenerous living spacesSizeable layoutCovered patio
Zillow last checked:
Listing updated:
Listed by:
Robert Lappin 317-970-4993,
Circle 8, LLC
Bought with:
Barry Delk
Berkshire Hathaway Home
Source: MIBOR as distributed by MLS GRID,MLS#: 22095826
Facts & features
Interior
Bedrooms & bathrooms
- Bedrooms: 2
- Bathrooms: 2
- Full bathrooms: 2
- Main level bathrooms: 2
- Main level bedrooms: 2
Primary bedroom
- Level: Main
- Area: 180 Square Feet
- Dimensions: 15x12
Bedroom 2
- Level: Main
- Area: 169 Square Feet
- Dimensions: 13x13
Dining room
- Level: Main
- Area: 154 Square Feet
- Dimensions: 14 x 11
Kitchen
- Features: Tile-Ceramic
- Level: Main
- Area: 112 Square Feet
- Dimensions: 14 x 8
Laundry
- Level: Main
- Area: 56 Square Feet
- Dimensions: 8 x 7
Living room
- Level: Main
- Area: 154 Square Feet
- Dimensions: 14x11
Heating
- Forced Air, Electric
Cooling
- Central Air
Appliances
- Included: Electric Cooktop, Dishwasher, Electric Water Heater, Electric Oven, Range Hood, Refrigerator
- Laundry: Main Level
Features
- Walk-In Closet(s)
- Windows: Wood Work Painted
- Has basement: No
- Common walls with other units/homes: 2+ Common Walls
Interior area
- Total structure area: 1,500
- Total interior livable area: 1,500 sqft
Property
Parking
- Total spaces: 1
- Parking features: Attached, Garage Door Opener, Guest, Garage Faces Side
- Attached garage spaces: 1
- Details: Garage Parking Other(Assigned Parking Outside, Garage Door Opener)
Features
- Levels: One
- Stories: 1
- Entry location: Ground Level
- Patio & porch: Covered
Lot
- Size: 1,306 Square Feet
Details
- Parcel number: 490908119140000700
- Other equipment: Intercom
- Horse amenities: None
Construction
Type & style
- Home type: Condo
- Architectural style: Traditional
- Property subtype: Residential, Condominium
- Attached to another structure: Yes
Materials
- Brick, Cement Siding
- Foundation: Slab
Condition
- New construction: No
- Year built: 2007
Utilities & green energy
- Electric: 100 Amp Service
- Water: Public
- Utilities for property: Electricity Connected
Community & HOA
Community
- Features: Clubhouse, Pool
- Subdivision: Legends Creek
HOA
- Has HOA: Yes
- Amenities included: Clubhouse, Fitness Center, Landscaping, Maintenance Grounds, Maintenance Structure, Management, Pool, Snow Removal, Trash, Water, Exercise Course, Insurance
- Services included: Clubhouse, Sewer, Exercise Room, Insurance, Lawncare, Maintenance Grounds, Management, Snow Removal, Trash
- HOA fee: $383 monthly
Location
- Region: Indianapolis
Financial & listing details
- Price per square foot: $99/sqft
- Tax assessed value: $155,400
- Annual tax amount: $1,643
- Date on market: 4/17/2026
- Cumulative days on market: 13 days
- Electric utility on property: Yes
Price history
| Date | Event | Price |
|---|---|---|
| 6/4/2026 | Sold | $149,000-0.6%$99/sqft |
Source:  MIBOR as distributed by MLS GRID #22095826 Report a problem MIBOR as distributed by MLS GRID #22095826 Report a problem | ||
| 4/29/2026 | Pending sale | $149,900$100/sqft |
Source: MIBOR as distributed by MLS GRID #22095826 Report a problem | ||
| 4/17/2026 | Listed for sale | $149,900+4.8%$100/sqft |
Source: MIBOR as distributed by MLS GRID #22095826 Report a problem | ||
| 6/21/2023 | Sold | $143,000+223.2%$95/sqft |
Source: MIBOR as distributed by MLS GRID #21928458 Report a problem | ||
| 2/24/2018 | Listing removed | $1,025$1/sqft |
Source: ES Property Management - Property # 408210 Report a problem | ||
| 10/12/2017 | Listed for rent | $1,025$1/sqft |
Source: ES Property Management - Property # 408210 Report a problem | ||
| 2/24/2012 | Sold | $44,250$30/sqft |
Source: Public Record Report a problem | ||
Public tax history
| Year | Property taxes | Tax assessment |
|---|---|---|
| 2025 | $1,569 -52.1% | $155,400 +11.2% |
| 2024 | $3,273 +15.9% | $139,700 -1.8% |
| 2023 | $2,823 +20.9% | $142,300 +10.9% |
| 2022 | $2,336 +13.7% | $128,300 +21.2% |
| 2021 | $2,054 +0.7% | $105,900 +13.9% |
| 2020 | $2,040 +5.4% | $93,000 +0.8% |
| 2019 | $1,936 +23.6% | $92,300 +5.4% |
| 2018 | $1,566 +10.4% | $87,600 +14.2% |
| 2017 | $1,418 +21% | $76,700 +11.8% |
| 2016 | $1,172 -3.1% | $68,600 +13.4% |
| 2014 | $1,210 +37.4% | $60,500 -32.8% |
| 2013 | $881 | $90,000 -0.7% |
| 2012 | $881 | $90,600 |
Find assessor info on the county website
Neighborhood: Southeast Warren
Nearby homes
- $133,0002 bd2 ba1.1k sqft9812 Legends Creek Dr APT 103, Indianapolis, IN 46229Pending

- $133,0002 bd2 ba1.1k sqft9812 Legends Creek Dr APT 207, Indianapolis, IN 46229Sold

- $176,8002 bd2 ba1.5k sqft9804 Legends Creek Dr, Indianapolis, IN 46229Off Market
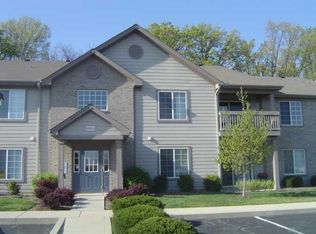
- $139,8002 bd2 ba1.5k sqft9804 Legends Creek Dr APT 207, Indianapolis, IN 46229Off Market
- $149,600-- bd-- ba-- sqft9804 Legends Creek Dr APT 208, Indianapolis, IN 46229Off Market
- $151,8002 bd2 ba1.4k sqft9804 Legends Creek Dr APT 102, Indianapolis, IN 46229Off Market
- $149,2002 bd2 ba1.5k sqft9804 Legends Creek Dr APT 205, Indianapolis, IN 46229Off Market
- $152,0002 bd2 ba1.4k sqft9804 Legends Creek Dr APT 101, Indianapolis, IN 46229Off Market
Nearby schools
GreatSchools rating
- 3/10Grassy Creek Elementary SchoolGrades: K-4Distance: 1.1 mi
- 4/10Creston Middle SchoolGrades: 5-8Distance: 1.6 mi
- 2/10Warren Central High SchoolGrades: 9-12Distance: 1.6 mi
Get a cash offer in 3 minutes
Find out how much your home could sell for in as little as 3 minutes with a no-obligation cash offer.
Estimated market value
$149,500
Get a cash offer in 3 minutes
Find out how much your home could sell for in as little as 3 minutes with a no-obligation cash offer.
Estimated market value
$149,500
- Indiana
- Marion County
- Indianapolis
- 46229
- Southeast Warren
- 9804 Legends Creek Dr Apartment 104
Nearby cities
Nearby neighborhoods
Nearby zip codes
Other Indianapolis Topics
