Enjoy easy, low-maintenance living in this bright main-level condo featuring a covered patio, abundant natural light, and assigned parking. The open floor plan offers a spacious living area, breakfast bar, and formal dining space-perfect for everyday living. Recent updates include fresh paint, new laminate flooring throughout the living spaces, carpet in both bedrooms (2023), and a new washer and dryer. Both bedrooms offer generously sized closets, while the primary suite features a full shower stall and the second bath includes a tub/shower combo. HOA covers water, trash, exterior maintenance, and the community pool. Nestled in a quiet community near the Pennsy Trail, Morning Star Golf Course, shopping, and dining.
Pending
$133,000
9812 Legends Creek Dr APT 103, Indianapolis, IN 46229
2beds
1,121sqft
:
Get pre-qualified$1,245/mo
Residential, Condominium
Built in 2007
-- sqft lot
$-- Zestimate®
$119/sqft
$296/mo HOA
What's special
Formal dining spaceBright main-level condoAbundant natural lightGenerously sized closetsCovered patioCarpet in both bedroomsFresh paint
- 19 days |
- 558 |
- 17 |
Likely to sell faster than
Zillow last checked:
Listing updated:
Listed by:
Molly Hadley 317-446-7656,
F.C. Tucker Company
Source: MIBOR as distributed by MLS GRID,MLS#: 22112756
Facts & features
Interior
Bedrooms & bathrooms
- Bedrooms: 2
- Bathrooms: 2
- Full bathrooms: 2
- Main level bathrooms: 2
- Main level bedrooms: 2
Primary bedroom
- Level: Main
- Area: 144 Square Feet
- Dimensions: 12x12
Bedroom 2
- Level: Main
- Area: 144 Square Feet
- Dimensions: 12x12
Dining room
- Level: Main
- Area: 120 Square Feet
- Dimensions: 12x10
Kitchen
- Level: Main
- Area: 64 Square Feet
- Dimensions: 8x8
Laundry
- Level: Main
- Area: 40 Square Feet
- Dimensions: 8x5
Living room
- Level: Main
- Area: 210 Square Feet
- Dimensions: 15x14
Heating
- Forced Air, Electric
Cooling
- Central Air
Appliances
- Included: Dishwasher, Dryer, Electric Water Heater, Disposal, Microwave, Electric Oven, Refrigerator, Washer
- Laundry: Laundry Room
Features
- Walk-In Closet(s), Breakfast Bar
- Has basement: No
- Common walls with other units/homes: 1 Common Wall,No One Below
Interior area
- Total structure area: 1,121
- Total interior livable area: 1,121 sqft
Property
Parking
- Parking features: None
- Details: Garage Parking Other(Assigned Parking Outside)
Features
- Levels: One
- Stories: 1
- Entry location: Building Common Entry,Ground Level
- Patio & porch: Covered
Details
- Parcel number: 490908119125000700
- Horse amenities: None
Construction
Type & style
- Home type: Condo
- Architectural style: Traditional
- Property subtype: Residential, Condominium
- Attached to another structure: Yes
Materials
- Brick, Cement Siding
- Foundation: Slab
Condition
- New construction: No
- Year built: 2007
Utilities & green energy
- Water: Public
Community & HOA
Community
- Features: Low Maintenance Lifestyle, Clubhouse, Pool
- Security: Carbon Monoxide Detector(s), Smoke Detector(s)
- Subdivision: Legends Creek
HOA
- Has HOA: Yes
- Amenities included: Clubhouse, Maintenance, Maintenance Grounds, Pool, Snow Removal, Trash, Water
- Services included: Clubhouse, Entrance Common, Lawncare, Maintenance Grounds, Maintenance Structure, Maintenance, Snow Removal, Trash
- HOA fee: $296 monthly
- HOA phone: 317-570-4358
Location
- Region: Indianapolis
Financial & listing details
- Price per square foot: $119/sqft
- Tax assessed value: $111,300
- Annual tax amount: $2,312
- Date on market: 7/14/2026
- Cumulative days on market: 21 days
Estimated market value
Not available
Estimated sales range
Not available
Not available
Price history
| Date | Event | Price |
|---|---|---|
| 7/22/2026 | Pending sale | $133,000$119/sqft |
Source:  MIBOR as distributed by MLS GRID #22112756 Report a problem MIBOR as distributed by MLS GRID #22112756 Report a problem | ||
| 7/14/2026 | Listed for sale | $133,000+77.6%$119/sqft |
Source: MIBOR as distributed by MLS GRID #22112756 Report a problem | ||
| 9/29/2017 | Listing removed | $74,900$67/sqft |
Source: Paradym #21507661 Report a problem | ||
| 9/21/2017 | Price change | $74,900-6.3%$67/sqft |
Source: Paradym #21507661 Report a problem | ||
| 8/24/2017 | Listed for sale | $79,900+14.1%$71/sqft |
Source: Paradym #21507661 Report a problem | ||
| 6/5/2017 | Sold | $70,000-12.4%$62/sqft |
Source: MIBOR as distributed by MLS GRID #21477534 Report a problem | ||
| 4/12/2017 | Listed for sale | $79,900+77.6%$71/sqft |
Source: Visual Tour #21477534 Report a problem | ||
| 3/24/2017 | Sold | $45,000-30.8%$40/sqft |
Source: MIBOR as distributed by MLS GRID #21467617 Report a problem | ||
| 5/21/2015 | Listing removed | $65,000$58/sqft |
Source: RE/MAX ABILITY PLUS #21347807 Report a problem | ||
| 5/5/2015 | Price change | $65,000+8.3%$58/sqft |
Source: RE/MAX ABILITY PLUS #21347807 Report a problem | ||
| 4/22/2015 | Listed for sale | $60,000$54/sqft |
Source: RE/MAX ABILITY PLUS #21347807 Report a problem | ||
Public tax history
| Year | Property taxes | Tax assessment |
|---|---|---|
| 2025 | $2,314 -1.9% | $111,300 +10.6% |
| 2024 | $2,357 +16% | $100,600 -1.9% |
| 2023 | $2,032 +20.6% | $102,500 +10.7% |
| 2022 | $1,685 +12.9% | $92,600 +20.7% |
| 2021 | $1,493 +0.8% | $76,700 +13.5% |
| 2020 | $1,481 +5.2% | $67,600 +0.9% |
| 2019 | $1,408 +4299.3% | $67,000 +5.2% |
| 2018 | $32 -31% | $63,700 +14% |
| 2017 | $46 -39.1% | $55,900 +11.6% |
| 2016 | $76 | $50,100 +12.8% |
| 2014 | $76 +54.9% | $44,400 -32.1% |
| 2013 | $49 | $65,400 -0.8% |
| 2012 | $49 | $65,900 -23.4% |
| 2011 | -- | $86,000 |
| 2010 | $288 | $86,000 |
Find assessor info on the county website
Monthly payment
Est. payment
Payment breakdown
Explore the cost of this home by adjusting the details. Changes won't be saved.Climate risks
Neighborhood: Southeast Warren
Nearby schools
GreatSchools rating
- 3/10Grassy Creek Elementary SchoolGrades: K-4Distance: 1.1 mi
- 4/10Creston Middle SchoolGrades: 5-8Distance: 1.6 mi
- 2/10Warren Central High SchoolGrades: 9-12Distance: 1.6 mi
Schools provided by the listing agent
- High: Warren Central High School
Source: MIBOR as distributed by MLS GRID. This data may not be complete. We recommend contacting the local school district to confirm school assignments for this home.
- $133,0002 bd2 ba1.1k sqft9812 Legends Creek Dr APT 207, Indianapolis, IN 46229Sold

- $122,5002 bd2 ba1.1k sqft9812 Legends Creek Dr APT 101, Indianapolis, IN 46229Off Market

- $120,1002 bd2 ba1.1k sqft9812 Legends Creek Dr APT 205, Indianapolis, IN 46229Off Market
- $131,9002 bd2 ba1.1k sqft9812 Legends Creek Dr APT 206, Indianapolis, IN 46229Off Market
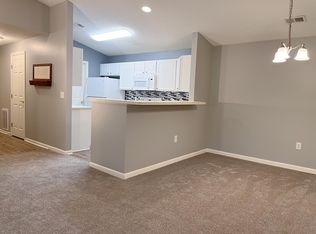
- $123,4002 bd2 ba1.1k sqft9812 Legends Creek Dr APT 102, Indianapolis, IN 46229Off Market
- $128,300-- bd-- ba-- sqft9812 Legends Creek Dr APT 208, Indianapolis, IN 46229Off Market
- $124,800-- bd-- ba-- sqft9812 Legends Creek Dr APT 104, Indianapolis, IN 46229Off Market
- $149,0002 bd2 ba1.5k sqft9804 Legends Creek Dr APT 104, Indianapolis, IN 46229Sold
A local agent can set up tours, give advice and negotiate with sellers.
Similar homes
- $149,9002 bd2 ba1.3k sqft230 Legends Creek Way APT 207, Indianapolis, IN 46229Active
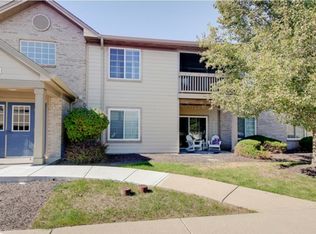 MLS ID #22110244, Crystal Bennett, United Real Estate Indpls. MIBOR as distributed by MLS GRID
 - $153,9992 bd2 ba1.1k sqft240 Legends Creek Pl APT 208, Indianapolis, IN 46229Active
 MLS ID #22112080, Eric Middleton, Middland Real Estate, LLC. MIBOR as distributed by MLS GRID
 - $155,0002 bd2 ba1.5k sqft9820 Legends Creek Dr APT 208, Indianapolis, IN 46229Active
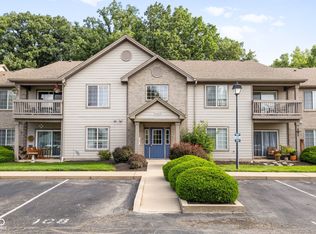 MLS ID #22111968, Sylva Zhang, @properties. MIBOR as distributed by MLS GRID
 - $--3 bd2 ba1.3k sqft2421 Morning Star Dr, Indianapolis, IN 46229Auction
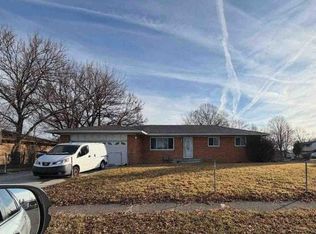 Auction.com 1
 - $125,0002 bd1 ba972 sqft222 S Fenton Ave, Indianapolis, IN 46219For Sale By Owner
- $149,9002 bd2 ba1.3k sqft10918 Golden Harvest Way, Indianapolis, IN 46229For SaleHubzu
- $143,0002 bd1 ba730 sqft20 N Galeston Ave, Indianapolis, IN 46229ActiveMLS ID #22096882, Javier Soriano Hernandez, Indiana Ford Realty LLC. MIBOR as distributed by MLS GRID
- $134,9003 bd1 ba1.2k sqft7911 E 33rd St, Indianapolis, IN 46226ActiveMLS ID #22114579, Samuel Nieves-Montanez, Trelora Realty. MIBOR as distributed by MLS GRID
- $149,9002 bd1 ba870 sqft1745 Wellesley Cmns, Indianapolis, IN 46219ActiveMLS ID #22116520, Justin Bennett, Bennett Realty. MIBOR as distributed by MLS GRID
- $115,0002 bd2 ba925 sqft10203 E Penrith Dr, Indianapolis, IN 46229ActiveMLS ID #22096775, Debra Fortman, Keller Williams Indy Metro Partners. MIBOR as distributed by MLS GRID
- $149,9002 bd2 ba970 sqft2047 Heritage Commons Ln, Indianapolis, IN 46219ActiveMLS ID #22111080, Barbara Whiteside, Keller Williams Indy Metro NE. MIBOR as distributed by MLS GRID
- $124,9003 bd1 ba942 sqft2318 N John Glenn Ct, Indianapolis, IN 46229ActiveMLS ID #22092530, Isabella Frazier, Trelora Realty. MIBOR as distributed by MLS GRID
- $149,9003 bd2 ba1.1k sqft1925 N Mitthoefer Rd, Indianapolis, IN 46229ActiveMLS ID #22100006, Isabella Frazier, Trelora Realty. MIBOR as distributed by MLS GRID
- $124,9002 bd1 ba720 sqft312 S Fenton Ave, Indianapolis, IN 46219ActiveMLS ID #22110105, Samuel Nieves-Montanez, Trelora Realty. MIBOR as distributed by MLS GRID
- $134,9003 bd1 ba1.2k sqft5960 E Terrace Ave, Indianapolis, IN 46203ActiveMLS ID #22114695, Terry Young, Red Bridge Real Estate. MIBOR as distributed by MLS GRID
- $159,9003 bd2 ba1.1k sqft2154 Fairhaven Dr, Indianapolis, IN 46229ActiveMLS ID #22110718, Samuel Nieves-Montanez, Trelora Realty. MIBOR as distributed by MLS GRID
- $159,9003 bd2 ba1.3k sqft2436 N Galaxy Ln, Indianapolis, IN 46229ActiveMLS ID #22111915, Joshua O'Brien, O'Brien Real Estate LLC. MIBOR as distributed by MLS GRID
- $184,9002 bd2 ba1.2k sqft10951 Golden Harvest Way, Indianapolis, IN 46229ActiveMLS ID #22094203, Shawna Hargrave, F.C. Tucker Company. MIBOR as distributed by MLS GRID
- $184,9003 bd2 ba1.2k sqft11334 E Saint Joseph St, Indianapolis, IN 46229ActiveMLS ID #22116986, Rebecca Slate, Slate Realty, LLC. MIBOR as distributed by MLS GRID
- $124,9002 bd1 ba885 sqft2228 N Irwin St, Indianapolis, IN 46219ActiveMLS ID #22110278, Samuel Nieves-Montanez, Trelora Realty. MIBOR as distributed by MLS GRID
