This charming home is ready to welcome its new owners! Featuring fresh interior paint, added concrete in the backyard, a dedicated office or bonus room, stainless steel appliances, and granite countertops. The home showcases true pride of ownership, with plenty of storage throughout and inviting spaces designed for everyday living and entertaining.Step outside to enjoy the beautiful backyard, a lemon tree, and a spacious covered patio complete with lighting and ceiling fans are perfect for relaxing or hosting family and friends. A partial block wall adds privacy to the backyard, while the attached two-car garage provides additional convenience.With its inviting indoor and outdoor spaces and thoughtful features, this home is ready for you to make it your own
Active
Price cut: $5K (10/28)
$454,900
9804 Sentinel Peak Pl, Bakersfield, CA 93311
3beds
2baths
1,973sqft
Single Family Residence
Built in 2017
7,405 Square Feet Lot
$451,700 Zestimate®
$231/sqft
$-- HOA
What's special
Attached two-car garageLemon treeBeautiful backyardFresh interior paintStainless steel appliancesGranite countertopsPlenty of storage throughout
- 32 days
- 624
- 47
Zillow last checked:
Listing updated:
Listed by:
Veronica S. Madera DRE #02040409 661-205-0533 VeronicaMaderaRealEstate@gmail.com,
Broker X,
Rosa Madera DRE #01497969 661-331-0893,
LPT Realty, Inc.
Source: Bakersfield AOR,MLS#: 202610905
Facts & features
Interior
Bedrooms & bathrooms
- Bedrooms: 3
- Bathrooms: 2
Heating
- Central
Cooling
- Central Air
Features
- Has fireplace: No
Interior area
- Total structure area: 1,973
- Total interior livable area: 1,973 sqft
Property
Parking
- Total spaces: 2
- Parking features: 2 Car Garage
- Garage spaces: 2
Features
- Levels: One
- Stories: 1
- Pool features: None
Lot
- Size: 7,405 Square Feet
Details
- Parcel number: 54460210
- Zoning: R1
- Zoning description: R1
- Special conditions: Standard
Construction
Type & style
- Home type: SingleFamily
- Property subtype: Single Family Residence
Condition
- Year built: 2017
Utilities & green energy
- Electric: Photovoltaics Seller Owned, Photovoltaics Third-Party Owned
Community & HOA
Community
- Subdivision: 6329 Ph 2
Location
- Region: Bakersfield
Financial & listing details
- Price per square foot: $231/sqft
- Tax assessed value: $352,498
- Date on market: 10/13/2026
- Cumulative days on market: 33 days
Estimated market value
$451,700
$429,000 - $474,000
$2,611/mo
Price history
| Date | Event | Price |
|---|---|---|
| 10/28/2026 | Price change | $454,900-1.1%$231/sqft |
Source:  Bakersfield AOR #202610905 Report a problem | ||
| 10/20/2026 | Price change | $459,900-2.1%$233/sqft |
Source: Bakersfield AOR #202610905 Report a problem | ||
| 10/13/2026 | Listed for sale | $469,900+47.3%$238/sqft |
Source: Bakersfield AOR #202610905 Report a problem | ||
| 5/15/2020 | Sold | $319,000$162/sqft |
Source: Bakersfield AOR #202001916 Report a problem | ||
| 2/23/2020 | Listed for sale | $319,000+5.7%$162/sqft |
Source: Keller Williams Realty #202001916 Report a problem | ||
| 12/15/2017 | Sold | $301,900$153/sqft |
Source: Bakersfield AOR #21712279 Report a problem | ||
Public tax history
| Year | Property taxes | Tax assessment |
|---|---|---|
| 2026 | -- | $352,498 +2% |
| 2025 | $4,954 +2.2% | $345,587 +2% |
| 2024 | $4,848 +1.7% | $338,812 +2% |
| 2023 | $4,766 +4.2% | $332,170 +2% |
| 2022 | $4,576 | $325,658 +2% |
| 2021 | -- | $319,273 +1.6% |
| 2020 | $4,329 +4.9% | $314,200 |
| 2019 | $4,126 +2.5% | $314,200 +4% |
| 2018 | $4,024 +506.8% | $302,000 +466.7% |
| 2017 | $663 +7.4% | $53,293 +2% |
| 2016 | $617 +0.2% | $52,249 +1.5% |
| 2015 | $616 +4.9% | $51,465 +2% |
| 2014 | $588 | $50,457 +0.5% |
| 2013 | -- | $50,229 +179.1% |
| 2012 | $239 -0.1% | $18,000 |
| 2011 | $239 +17.6% | $18,000 +20% |
| 2010 | $203 -14.8% | $15,000 |
| 2009 | $238 -9.1% | $15,000 -33.6% |
| 2008 | $262 | $22,583 |
Find assessor info on the county website
Monthly payment
Est. payment
Payment breakdown
Explore the cost of this home by adjusting the details. Changes won't be saved.Climate risks
Neighborhood: Artisan
Nearby schools
Schools provided by the listing agent
- Elementary: Hart, Leo B.
- Middle: Tevis
- High: Independence
Source: Bakersfield AOR. This data may not be complete. We recommend contacting the local school district to confirm school assignments for this home.
- $460,6004 bd3 ba2.3k sqft9808 Sentinel Peak Pl, Bakersfield, CA 93311Off Market
- $75,0005 bd4 ba2.6k sqft9800 Sentinel Peak Pl, Bakersfield, CA 93311Sold
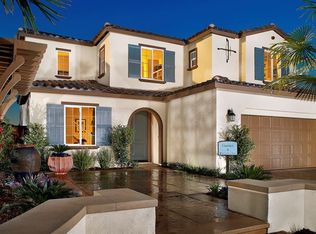
- $435,7003 bd2 ba1.9k sqft9714 Sentinel Peak Pl, Bakersfield, CA 93311Off Market
- $437,8003 bd2 ba1.9k sqft9812 Sentinel Peak Pl, Bakersfield, CA 93311Off Market
Similar homes
- $469,0005 bd3 ba2.4k sqft9018 Rockaway Beach Ct, Bakersfield, CA 93311For Sale
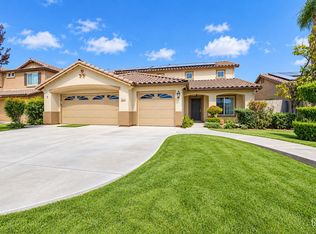 MLS ID #202611956, Jared Duane Cope. Bakersfield AOR
- $448,9003 bd2 ba1.9k sqft10001 Sentinel Peak Pl, Bakersfield, CA 93311For Sale
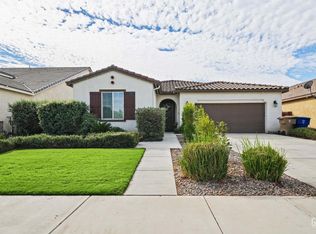 MLS ID #202610819, Joe Mata. Bakersfield AOR
- $430,0003 bd2 ba1.6k sqft10501 Alondra Dr, Bakersfield, CA 93311For Sale
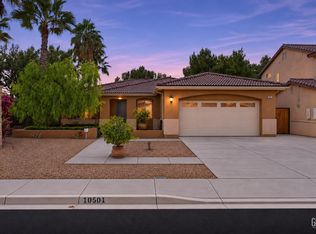 MLS ID #202611843, Marissa M. Aceves. Bakersfield AOR
- $--3 bd2 ba1.6k sqft10421 Sunset Canyon Dr, Bakersfield, CA 93311Auction
 Auction.com 2
