Easy living in Shreveport’s gated Riverbrooke neighborhood. Recently built in 2019, this one story home offers lovely modern updates and amenities. Nestled on a quiet street in the back of convenient and tranquil Riverbrooke neighborhood, this house has 3 bedrooms plus a good sized office or bonus room orplay room OR a 4th bedroom.
As you step inside, you'll be greeted by an inviting living room filled with natural light, perfect for relaxed evenings or entertaining guests. The open-concept design seamlessly connects the living space with the dining area, creating a harmonious flow throughout. The kitchen showcases ample cabinetry, sleek countertops, and a convenient breakfast nook, making meal preparation a joyous experience.
The primary suite is a true sanctuary, featuring spacious dimensions and an en-suite bath equipped with dual vanities and a luxurious shower. The other side of the house boasts a full bathroom, 2 bedrooms and a bonus room or 4th bedroom.
Outside, the property's charm continues with a well-maintained yard, ideal for outdoor activities or simply basking in the Louisiana sunshine. The covered patio provides a serene spot to enjoy morning coffee or evening relaxation while overlooking the verdant landscape, and NO IMMEDIATE REAR NEIGHBORS. And, the HOA mows your front yard grass for you!
This Shreveport gem is not just a house, but a place to call home. Its thoughtful design, combined with its prime location, makes it a must-see for those seeking comfort, style, and convenience. Don't miss the opportunity to own a piece of Shreveport's best-kept secrets.
Sold
Price Unknown
9804 Shadybrooke Dr, Shreveport, LA 71115
3beds
1,983sqft
Single Family Residence
Built in 2019
0 Square Feet Lot
$295,100 Zestimate®
$--/sqft
$2,454 Estimated rent
Home value
$295,100
$280,000 - $310,000
$2,454/mo
Zestimate® history
Owner options
List your home for rent
$2,454/mo
Rent Zestimate®
Find your next renter with Zillow Rental Manager. Plus, with online applications, you can quickly screen prospective tenants – for free.
$2,454/mo
Rent Zestimate®
Refinance and save
$516/mo
Est. payment
Refinancing to a lower rate could help reduce your monthly payments and save thousands over the life of the loan.
$516/mo
Est. payment
Explore your selling options
Work with a Zillow partner agent
Leverage their expertise and Zillow's premium Showcase listings to get your home seen by more buyers.
Get startedList with your own agent
Get your home in front of millions of buyers by listing it on Zillow.
Learn how to do itSell it yourself
Take full control of how buyers see your home on Zillow by listing For Sale by Owner (FSBO).
List your homeWhat's special
Well-maintained yardVerdant landscapeCovered patioSleek countertopsLuxurious showerOpen-concept designConvenient breakfast nook
Zillow last checked:
Listing updated:
Listed by:
Adrienne Frierson 0995688015 318-861-2461,
Coldwell Banker Apex, REALTORS 318-861-2461
Bought with:
LiPing Collucci, 0995684988
Pinnacle Realty Advisors
Source: NTREIS,MLS#: 21290599
Facts & features
Interior
Bedrooms & bathrooms
- Bedrooms: 3
- Bathrooms: 2
- Full bathrooms: 2
Primary bedroom
- Features: Closet Cabinetry, Dual Sinks, En Suite Bathroom, Separate Shower, Walk-In Closet(s)
- Level: First
- Dimensions: 0 x 0
Bedroom
- Level: First
- Dimensions: 0 x 0
Bedroom
- Level: First
- Dimensions: 0 x 0
Primary bathroom
- Level: First
- Dimensions: 0 x 0
Bonus room
- Level: First
- Dimensions: 0 x 0
Dining room
- Level: First
- Dimensions: 0 x 0
Other
- Level: First
- Dimensions: 0 x 0
Other
- Level: First
- Dimensions: 0 x 0
Kitchen
- Level: First
- Dimensions: 0 x 0
Living room
- Level: First
- Dimensions: 0 x 0
Office
- Level: First
- Dimensions: 0 x 0
Utility room
- Level: First
- Dimensions: 0 x 0
Heating
- Central
Cooling
- Central Air
Appliances
- Included: Electric Cooktop, Disposal
Features
- Eat-in Kitchen, Open Floorplan
- Flooring: Carpet, Tile, Wood
- Has basement: No
- Number of fireplaces: 1
- Fireplace features: Electric
Interior area
- Total interior livable area: 1,983 sqft
Property
Parking
- Total spaces: 4
- Parking features: Garage
- Attached garage spaces: 2
- Carport spaces: 2
Features
- Levels: One
- Stories: 1
- Pool features: None
Lot
- Size: 0 Square Feet
Details
- Parcel number: 171337115012600
Construction
Type & style
- Home type: SingleFamily
- Architectural style: Detached
- Property subtype: Single Family Residence
Materials
- Other
- Foundation: Slab
- Roof: Shingle
Condition
- Year built: 2019
Utilities & green energy
- Sewer: Public Sewer
- Water: Public
- Utilities for property: Sewer Available, Water Available
Community & HOA
Community
- Subdivision: Riverbrooke Sub
HOA
- Has HOA: Yes
- Services included: Maintenance Grounds
- HOA fee: $516 semi-annually
- HOA name: Regency Assoc Management
- HOA phone: 469-215-8935
Location
- Region: Shreveport
Financial & listing details
- Tax assessed value: $247,890
- Annual tax amount: $3,879
- Date on market: 7/2/2026
- Cumulative days on market: 13 days
Price history
| Date | Event | Price |
|---|---|---|
| 8/12/2026 | Sold | -- |
Source: NTREIS #21290599 Report a problem | ||
| 8/7/2026 | Pending sale | $309,000$156/sqft |
Source: NTREIS #21290599 Report a problem | ||
| 7/16/2026 | Contingent | $309,000$156/sqft |
Source: NTREIS #21290599 Report a problem | ||
| 7/2/2026 | Listed for sale | $309,000+4.7%$156/sqft |
Source: NTREIS #21290599 Report a problem | ||
| 3/30/2023 | Sold | -- |
Source: NTREIS #20264037 Report a problem | ||
| 2/23/2023 | Pending sale | $295,000$149/sqft |
Source: NTREIS #20264037 Report a problem | ||
| 2/22/2023 | Listed for sale | $295,000$149/sqft |
Source: NTREIS #20264037 Report a problem | ||
| 11/8/2019 | Sold | -- |
Source: Public Record Report a problem | ||
Public tax history
| Year | Property taxes | Tax assessment |
|---|---|---|
| 2025 | $3,879 +0.4% | $24,789 |
| 2024 | $3,864 +3.9% | $24,789 +6.2% |
| 2023 | $3,719 +35.6% | $23,335 |
| 2022 | $2,742 +1% | $23,335 |
| 2021 | $2,715 -26.8% | $23,335 |
| 2020 | $3,707 +2865.8% | $23,335 +2954.3% |
| 2019 | $125 -0.4% | $764 |
| 2018 | $126 +25.8% | $764 |
| 2017 | $100 +0.2% | $764 +0.5% |
| 2015 | $100 -2.4% | $760 |
| 2014 | $102 | $760 |
| 2013 | $102 | $760 |
| 2012 | -- | $760 |
Find assessor info on the county website
Neighborhood: 71115
Nearby homes
- $295,8004 bd2 ba1.9k sqft9808 Shadybrooke Dr, Shreveport, LA 71115Off Market
- $286,0002 bd2 ba1.6k sqft223 Clear Brooke Dr, Shreveport, LA 71115Off Market
- $276,8003 bd3 ba1.7k sqft227 Clear Brooke Dr, Shreveport, LA 71115Off Market
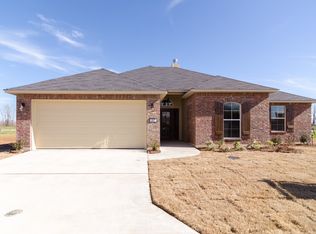
- $276,7003 bd2 ba1.9k sqft9809 Shadybrooke Dr, Shreveport, LA 71115Off Market

- $334,0004 bd3 ba2.4k sqft206 Clear Brooke Dr, Shreveport, LA 71115For Sale
- $--3 bd2 ba1.7k sqft9812 Shadybrooke Dr, Shreveport, LA 71115Sold
- $--4 bd2 ba1.9k sqft215 Clear Brooke Dr, Shreveport, LA 71115Sold
- $288,2003 bd2 ba1.7k sqft211 Clear Brooke Dr, Shreveport, LA 71115Off Market
Nearby schools
GreatSchools rating
- 5/10University Elementary SchoolGrades: PK-5Distance: 1 mi
- 6/10Youree Dr. Middle Advanced Placement Magnet SchoolGrades: 6-8Distance: 3.4 mi
- 5/10Captain Shreve High SchoolGrades: 9-12Distance: 2.9 mi
Schools provided by the listing agent
- Elementary: Caddo ISD Schools
- Middle: Caddo ISD Schools
- High: Caddo ISD Schools
- District: Caddo PSB
Source: NTREIS. This data may not be complete. We recommend contacting the local school district to confirm school assignments for this home.
Sell for more on Zillow
Get a Zillow Showcase℠ listing at no additional cost and you could sell for .
$295,100
2% more
+$5,902
With Zillow Showcase(estimated)
$301,002
- Louisiana
- Caddo Parish
- Shreveport
- 71115
- 9804 Shadybrooke Dr
