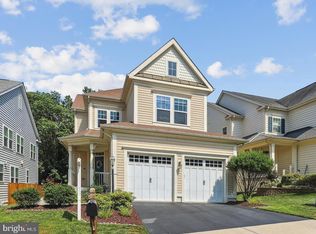
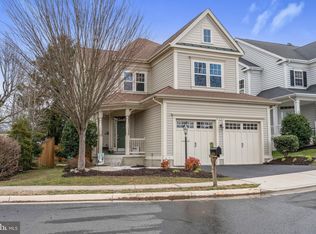
Welcome to your meticulously maintained, turnkey 4BD/3.5BA home in Lorton’s Gunston Cove, featuring an open, airy floor plan, thoughtful updates, all levels finished, and a location that keeps you connected. Perfectly positioned near major commuter routes, Fort Belvoir, VRE, shopping, dining, and within the desirable South County High School pyramid. An inviting covered front porch welcomes you into a soaring 2-Story Foyer with gleaming hardwood floors that extend throughout most of the main level. The Chef’s Delight Kitchen is the heart of the home, showcasing ample 42” cabinetry with under cabinet lighting, an expansive center island with barstool overhang and pendant lighting, a brand new designer tile backsplash, stainless steel appliances, a separate pantry, and seamless flow into the sunlit Breakfast Room with bay window and direct access to the backyard retreat featuring a maintenance-free deck, patio, and privacy-fenced yard with treed views. The Living Room offers generous space to gather around the cozy gas fireplace and is enhanced by ample windows for natural light, recessed lighting, and an inviting atmosphere for everyday living or entertaining, while the separate Dining Room adds an elegant touch with hardwood floors, crown molding, and a designer chandelier. A well-placed Half Bath and large Laundry/Mud Room with custom built-ins, tile flooring, and access to the spacious 2-car garage complete the main level. Ascend the newly carpeted stairs to the Upper Level, where gleaming hardwoods in the hallway overlook the inviting 2-Story Foyer and a tucked-away nook creates the perfect space for reading or studying. The spacious Primary Bedroom features new neutral carpet, a dramatic tray ceiling with ceiling fan, a gigantic walk-in closet with custom closet built-ins, and a spa-like Primary Bath with neutral tile, soaking tub, separate shower with seat and tile surround, raised double vanities with new lighting, water closet, and linen storage. Bedrooms 2, 3, and 4 are all generously sized with new neutral carpet, ceiling fans, and ample closet space, while Bedroom 4 connects to the Primary Bedroom through modern barn doors, creating an ideal flex space for a Nursery, Sitting Room, or Home Office. The refreshed Hall Bath features double vanities, tile flooring, and a shower/tub with tile surround. Descend to the finished Lower Level featuring a bright walk-up elevation, an expansive Rec Room with recessed lighting and a large walk-in closet, along with a Den/Bedroom 5 and a Full Bath with tile flooring, separate shower, and single vanity. A dedicated Storage Room offers abundant space as-is or future finishing potential, along with a separate Utility Room. TONS OF UPGRADES throughout, including a 75-gallon water heater (2025), dual-zoned HVAC with newer upper-level heat pump (2025), brand new carpet on the stairs and upper level (2026), neutral paint throughout (refreshed in 2026), sealed driveway (2026), Upper Hall Bath (refreshed in 2026), upgraded lighting throughout most of the home (2023), and more! Community amenities include a tot lot, gazebo, and picnic area, with Mason Neck State Park, Pohick Bay Regional Park, and the Workhouse Arts Center just minutes away. Some exterior photos have been seasonally enhanced. COMING SOON: Video/3D tours & floor plans!
Sold for $955,000
Zillow last checked:
Listing updated:
Bought with:
Michelle Gildea, 0225222065
Samson Properties
Source: Bright MLS,MLS#: VAFX2303840
Price history
| Date | Event | Price |
|---|---|---|
| 6/9/2026 | Sold | $955,000+3.3%$280/sqft |
Source:  Bright MLS #VAFX2303840 Report a problem Bright MLS #VAFX2303840 Report a problem | ||
| 5/28/2026 | Pending sale | $924,900$271/sqft |
Source: Bright MLS #VAFX2303840 Report a problem | ||
| 4/24/2026 | Contingent | $924,900$271/sqft |
Source: Bright MLS #VAFX2303840 Report a problem | ||
| 4/23/2026 | Listed for sale | $924,900+50.4%$271/sqft |
Source: Bright MLS #VAFX2303840 Report a problem | ||
| 3/9/2017 | Sold | $615,000$180/sqft |
Source: Public Record Report a problem | ||
| 1/14/2017 | Pending sale | $615,000$180/sqft |
Source: Avery-Hess REALTORS #FX9839397 Report a problem | ||
| 1/12/2017 | Listed for sale | $615,000+3.4%$180/sqft |
Source: Avery-Hess REALTORS #FX9839397 Report a problem | ||
| 4/1/2015 | Sold | $595,000+1%$174/sqft |
Source: Public Record Report a problem | ||
| 3/13/2015 | Pending sale | $589,000$172/sqft |
Source: Berkshire Hathaway HomeServices PenFed Realty #FX8565026 Report a problem | ||
| 3/5/2015 | Listed for sale | $589,000+15.7%$172/sqft |
Source: Berkshire Hathaway HomeServices PenFed Realty #FX8565026 Report a problem | ||
| 4/26/2010 | Sold | $509,164$149/sqft |
Source: Public Record Report a problem | ||
Get a cash offer in 3 minutes
Find out how much your home could sell for in as little as 3 minutes with a no-obligation cash offer.
Estimated market value
$948,000
