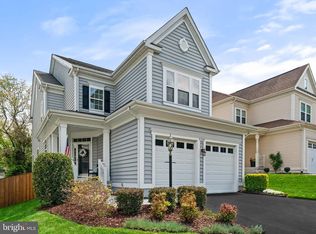
-July 6th Open House Canceled. - Welcome to this 4 bedroom beauty in one of Lorton's friendliest neighborhoods. Thoroughly updated and move-in ready, this home offers the ideal balance of function, comfort and style. Step into the inviting 2-story foyer, with luxury vinyl flooring (2019) that runs throughout the main and lower levels, offering durability and elegance for everyday living. At the heart of the home is a gourmet kitchen with sleek quartz counters (2021), expansive island and updated appliances, backsplash and lighting. The kitchen opens to a warm family room with gas fireplace, comfortable dining area and deck overlooking green space. French doors on the formal dining room allow easy conversion to a main floor office. Upstairs, are four generously sized bedrooms, multiple linen closets and totally renovated bathrooms (2021). The primary suite includes a large walk-in closet, an ensuite with a soaking tub, and a separate walk-in shower. On the lower level, a walk-out basement offers a bonus room, perfect for an office or guest space, another full bathroom, and a family room with a flex space that could serve as a gym or playroom. There is ample storage throughout the house in the utility room, storage room, and 2-car garage. The dual zone HVAC (2021, 22), water heater (2023) and most appliances have been replaced within the last 5 years. Beyond the home, discover why so many people have flocked to Lorton. The Gunston Cove community offers highly rated schools and is just minutes from the scenic trails of Mason Neck State Park, boating and birdwatching at Pohick Bay Regional Park, and the vibrant arts scene at the Workhouse Arts Center. With easy access to I-95, Amtrak Auto Train, VRE, and Fort Belvoir, this location is ideal for commuters and outdoor enthusiasts alike.
Sold for $910,000
Zillow last checked:
Listing updated:
Bought with:
Mercy Lugo-Struthers, 0225190414
Casals, Realtors
Source: Bright MLS,MLS#: VAFX2245352
Price history
| Date | Event | Price |
|---|---|---|
| 7/31/2025 | Sold | $910,000+1.7%$255/sqft |
Source:  Bright MLS #VAFX2245352 Report a problem Bright MLS #VAFX2245352 Report a problem | ||
| 7/5/2025 | Contingent | $895,000$251/sqft |
Source: Bright MLS #VAFX2245352 Report a problem | ||
| 6/26/2025 | Listed for sale | $895,000+81.6%$251/sqft |
Source: Bright MLS #VAFX2245352 Report a problem | ||
| 5/28/2010 | Sold | $492,956$138/sqft |
Source: Public Record Report a problem | ||
Get a cash offer in 3 minutes
Find out how much your home could sell for in as little as 3 minutes with a no-obligation cash offer.
Estimated market value
$915,800
