Skip main navigation
Sold for $535,000
  • $535,000

    9805 Empire Ct, Dunkirk, MD 20754

    5beds
    3,240sqft
    Single Family Residence
    Built in 1982
    1.16 Acres Lot
    $540,300 Zestimate®
    $165/sqft
    $3,728 Estimated rent

    Home value

    $540,300

    $492,000 - $594,000

    $3,728/mo

    Zestimate® history
    Loading
    Loading...

    Owner options

    List your home for rent

    $3,728/mo

    Rent Zestimate®

    Find your next renter with Zillow Rental Manager. Plus, with online applications, you can quickly screen prospective tenants – for free.

    Learn more

    $3,728/mo

    Rent Zestimate®

    Refinance and save

    $3,226/mo

    Est. payment

    Refinancing to a lower rate could help reduce your monthly payments and save thousands over the life of the loan.

    See today's rates

    $3,226/mo

    Est. payment

    Explore your selling options

    Work with a Zillow partner agent

    Leverage their expertise and Zillow's premium Showcase listings to get your home seen by more buyers.

    Get started

    List with your own agent

    Get your home in front of millions of buyers by listing it on Zillow.

    Learn how to do it

    Sell it yourself

    Take full control of how buyers see your home on Zillow by listing For Sale by Owner (FSBO).

    List your home

    What's special

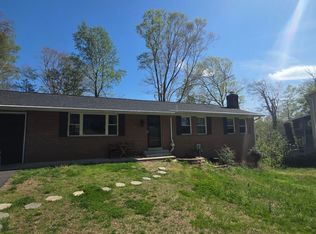
    Do not miss out on this steal of a home! The Sellers just installed a NEW FENCE to create a more usable space for the new owners. The home also has a NEW ROOF, new gutters, new fascia, new energy efficient front door, basement sliding door, & new windows on the first floor & basement-all with a 50 YEAR WARRANTY! Did I mention location location location! Located in Apple Greene, a very sought after community in Dunkirk-northern Calvert County. Minutes to Rt 4, literally WALKING DISTANCE to shopping and restaurants, enjoy an easy commute to DC, Annapolis, Andrews Air Force Base, the Pentagon & much more. Calvert County is known for its award winning schools; surrounded by water on both sides, for boating, kayaking or just enjoying the view. You will fall in love with the charm this home has to offer! The family room is the heart of the home. It spans the whole length of the house and has a cozy wood burning fireplace for these cold nights! The eat in Kitchen is well appointed with white cabinetry, stainless steel appliances, pantry, and lots of prep space. There is also a separate dining room for your larger gatherings. Upstairs you will find an impressive primary ensuite. The walk in closet has organization for all of your belongings. The other 3 bedrooms are a great size for secondary bedrooms, a full bath upstairs and 3 linen closets! The lower level has been completely finished. You will find the laundry room (with laundry shoot) a large flex space, and a IN-LAW space - huge 5th bedroom, with a walk in closet & renovated full bath. Whole house water softener, filtration system, and attic insulation as well. Enjoy new LVP flooring on upper and lower levels. Enjoy cul-de-sac which provides added privacy and fun for outdoor activities. This home has holding tanks with 4500 gallons of space. They are only 3 years old, so no need to deal with costly problems that can arise from an older traditional septic system. Set up a showing today!

    Zillow last checked:

    Listing updated:

    Listed by:

    Terri McClain 443-684-4287,

    RE/MAX One

    Bought with:

    Melissa Lonsbury

    AB & Co Realtors, Inc.

    Source: Bright MLS,MLS#: MDCA2020488MLS Logo

    Facts & features

    Interior

    Bedrooms & bathrooms
    • Bedrooms: 5
    • Bathrooms: 4
    • Full bathrooms: 3
    • 1/2 bathrooms: 1
    • Main level bathrooms: 1
    Basement
    • Area: 1080
    Heating
    • Heat Pump, Electric
    Cooling
    • Central Air, Ceiling Fan(s), Electric
    Appliances
    • Included: Microwave, Dryer, Washer, Water Heater, Stainless Steel Appliance(s), Refrigerator, Oven/Range - Electric, Dishwasher, Electric Water Heater
    • Laundry: In Basement
    Features
    • Flooring: Carpet, Hardwood, Laminate
    • Basement: Full,Walk-Out Access,Windows,Finished
    • Has fireplace: No
    Interior area
    • Total structure area: 3,240
    • Total interior livable area: 3,240 sqft
    • Finished area above ground: 2,160
    • Finished area below ground: 1,080

    Property

    Parking
    • Total spaces: 1
    • Parking features: Garage Faces Front, Attached, Driveway
    • Attached garage spaces: 1
    • Has uncovered spaces: Yes
    Accessibility
    • Accessibility features: Accessible Entrance
    Features
    • Levels: Three
    • Stories: 3
    • Pool features: None
    • Has view: Yes
    • View description: Trees/Woods
    Lot
    • Size: 1.16 Acres
    Details
    • Additional structures: Above Grade, Below Grade
    • Parcel number: 0503097137
    • Zoning: A
    • Special conditions: Standard

    Construction

    Type & style
    • Home type: SingleFamily
    • Architectural style: Colonial
    • Property subtype: Single Family Residence
    Materials
    • Frame
    • Foundation: Slab
    • Roof: Composition
    Condition
    • New construction: No
    • Year built: 1982

    Utilities & green energy

    • Sewer: On Site Septic, Holding Tank
    • Water: Well

    Community & HOA

    Community
    • Subdivision: Apple Greene
    HOA
    • Has HOA: No
    Location
    • Region: Dunkirk

    Financial & listing details

    • Price per square foot: $165/sqft
    • Tax assessed value: $412,200
    • Annual tax amount: $4,858
    • Date on market: 4/4/2025
    • Listing agreement: Exclusive Right To Sell
    • Ownership: Fee Simple

    Price history

    DateEventPrice
    5/8/2025Sold$535,000-2.7%$165/sqft
    Source: Bright MLS #MDCA2020488 Report a problem
    5/5/2025Pending sale$549,900$170/sqft
    Source: Bright MLS #MDCA2020488 Report a problem
    4/21/2025Contingent$549,900$170/sqft
    Source: Bright MLS #MDCA2020488 Report a problem
    4/3/2025Price change$549,9000%$170/sqft
    Source: Bright MLS #MDCA2019714 Report a problem
    4/1/2025Listed for sale$550,000$170/sqft
    Source: Bright MLS #MDCA2019714 Report a problem
    3/23/2025Contingent$550,000$170/sqft
    Source: Bright MLS #MDCA2019714 Report a problem
    3/19/2025Price change$550,000-5%$170/sqft
    Source: Bright MLS #MDCA2019714 Report a problem
    3/12/2025Price change$579,000-1.7%$179/sqft
    Source: Bright MLS #MDCA2019714 Report a problem
    3/6/2025Price change$589,000-1.7%$182/sqft
    Source: Bright MLS #MDCA2019714 Report a problem
    2/16/2025Listed for sale$599,000+49.8%$185/sqft
    Source: Bright MLS #MDCA2019714 Report a problem
    12/6/2022Sold$400,000-10.9%$123/sqft
    Source: Bright MLS #MDCA2007706 Report a problem
    11/4/2022Pending sale$449,000$139/sqft
    Source: Bright MLS #MDCA2007706 Report a problem
    10/11/2022Contingent$449,000$139/sqft
    Source: Bright MLS #MDCA2007706 Report a problem
    9/12/2022Price change$449,000-10%$139/sqft
    Source: Bright MLS #MDCA2007706 Report a problem
    8/30/2022Price change$499,000-4.8%$154/sqft
    Source: Bright MLS #MDCA2007706 Report a problem
    8/17/2022Listed for sale$524,000+14.2%$162/sqft
    Source: Bright MLS #MDCA2007706 Report a problem
    7/3/2020Listing removed$459,000$142/sqft
    Source: EXIT 1 STOP REALTY (DUNKIRK) #MDCA175420 Report a problem
    6/9/2020Pending sale$459,000$142/sqft
    Source: EXIT 1 Stop Realty #MDCA175420 Report a problem
    5/4/2020Price change$459,000-2.1%$142/sqft
    Source: EXIT 1 Stop Realty #MDCA175420 Report a problem
    3/21/2020Listed for sale$469,000+11.7%$145/sqft
    Source: EXIT 1 Stop Realty #MDCA175420 Report a problem
    8/29/2007Sold$420,000$130/sqft
    Source: Public Record Report a problem

    Public tax history

    YearProperty taxesTax assessment
    2025$4,690 +5.5%$434,700 +5.5%
    2024$4,448 +9.8%$412,200 +5.8%
    2023$4,049 +6.1%$389,700 +6.1%
    2022$3,815 +2.3%$367,200 +2.3%
    2021$3,729 +1.9%$358,933 +2.4%
    2020$3,661 +1.9%$350,667 +2.4%
    2019$3,592 $342,400
    2018$3,592 -1.4%$342,400
    2017$3,643 +0.6%$342,400 -1%
    2016$3,621 $345,800
    2015$3,621 $345,800
    2014$3,621 $345,800 -0.2%
    2013-- $346,400
    2012-- $346,400
    2011-- $346,400 -17.5%
    2010-- $419,720 +6.1%
    2009-- $395,520 +6.5%
    2008-- $371,320 +7%
    2007-- $347,120 +13.4%
    2006-- $306,210 +15.4%
    2005-- $265,300 +18.2%
    2004-- $224,390 +4.7%
    2003-- $214,376 +4.9%
    2002-- $204,363 +5.2%
    2001-- $194,350
    Find assessor info on the county website

    Neighborhood: 20754

    Nearby schools

    GreatSchools rating
    Schools provided by the listing agent
    • Elementary: Mount Harmony
    • Middle: Northern
    • High: Northern
    • District: Calvert County Public Schools

    Source: Bright MLS. This data may not be complete. We recommend contacting the local school district to confirm school assignments for this home.

    Get a cash offer in 3 minutes
    Find out how much your home could sell for in as little as 3 minutes with a no-obligation cash offer.
    Estimated market value
    $540,300
    Get a cash offer in 3 minutes
    Find out how much your home could sell for in as little as 3 minutes with a no-obligation cash offer.
    Estimated market value
    $540,300