LOW MAINTENANCE LIVING!!! DEEDED BOAT DOCK!!! Don't miss the opportunity to own this 3 Bd|3Ba Cape Cod style home in Marina Village. Conveniently located in a gated waterfront community you are steps from Wolfie's Waterfront Grill and several other walkable Geist Marina establishments. The centerpiece of this home is the main level living space where are immediately welcomed by the bright and airy foyer leading into a beautiful kitchen boasting a large center island that opens to the great room, and dining room areas. It is perfect for socializing and entertaining family or for guests. Let's not forget the MAIN LEVEL primary suite w/luxe en-suite! Upstairs you'll find a loft area w/balcony currently being utilized as an office, TWO additional bedrooms with walk-in closets & Jack & Jill bath. Outdoor living spaces include two private covered porches, perfect for enjoying a quiet morning coffee. Outdoor enthusiasts, spend a day on the water boating, fishing, skiing or just anchoring in a no-wake cove with friends. Prefer not to cook? Enjoy an evening out just steps away from home. Private low maintenance, lake living at its best--come see what its about.
Sold
Street View
$765,000
9805 Marina Village Dr, Indianapolis, IN 46256
3beds
2,438sqft
Residential, Single Family Residence
Built in 2020
6,098 Square Feet Lot
$773,800 Zestimate®
$314/sqft
$3,062 Estimated rent
Home value
$773,800
$735,000 - $812,000
$3,062/mo
Zestimate® history
Owner options
List your home for rent
$3,062/mo
Rent Zestimate®
Find your next renter with Zillow Rental Manager. Plus, with online applications, you can quickly screen prospective tenants – for free.
$3,062/mo
Rent Zestimate®
Refinance and save
$4,083/mo
Est. payment
Refinancing to a lower rate could help reduce your monthly payments and save thousands over the life of the loan.
$4,083/mo
Est. payment
Explore your selling options
Work with a Zillow partner agent
Leverage their expertise and Zillow's premium Showcase listings to get your home seen by more buyers.
Get startedList with your own agent
Get your home in front of millions of buyers by listing it on Zillow.
Learn how to do itSell it yourself
Take full control of how buyers see your home on Zillow by listing For Sale by Owner (FSBO).
List your homeWhat's special
Zillow last checked:
Listing updated:
Listed by:
Chris Schulhof 317-506-7368,
RE/MAX Realty Services
Bought with:
Chris Schulhof
RE/MAX Realty Services
Source: MIBOR as distributed by MLS GRID,MLS#: 21992527
Facts & features
Interior
Bedrooms & bathrooms
- Bedrooms: 3
- Bathrooms: 3
- Full bathrooms: 2
- 1/2 bathrooms: 1
- Main level bathrooms: 2
- Main level bedrooms: 1
Primary bedroom
- Features: Carpet
- Level: Main
- Area: 252 Square Feet
- Dimensions: 18x14
Bedroom 2
- Features: Carpet
- Level: Upper
- Area: 340 Square Feet
- Dimensions: 17x20
Bedroom 3
- Features: Carpet
- Level: Upper
- Area: 132 Square Feet
- Dimensions: 12x11
Bonus room
- Features: Carpet
- Level: Upper
- Area: 272 Square Feet
- Dimensions: 16x17
Dining room
- Features: Engineered Hardwood
- Level: Main
- Area: 225 Square Feet
- Dimensions: 15x15
Great room
- Features: Engineered Hardwood
- Level: Main
- Area: 324 Square Feet
- Dimensions: 18x18
Kitchen
- Features: Engineered Hardwood
- Level: Main
- Area: 165 Square Feet
- Dimensions: 15x11
Laundry
- Features: Engineered Hardwood
- Level: Main
- Area: 60 Square Feet
- Dimensions: 10x6
Loft
- Features: Carpet
- Level: Upper
- Area: 77 Square Feet
- Dimensions: 11x7
Heating
- Forced Air
Cooling
- Has cooling: Yes
Appliances
- Included: Dryer, ENERGY STAR Qualified Appliances, Disposal, MicroHood, Microwave, Oven, Double Oven, Convection Oven, Gas Oven, Range Hood, Refrigerator, Washer, Water Heater
- Laundry: Main Level
Features
- Double Vanity, Bookcases, High Ceilings, Tray Ceiling(s), Kitchen Island, Entrance Foyer, Eat-in Kitchen, Wired for Data, Pantry, Smart Thermostat, Walk-In Closet(s)
- Windows: Wood Work Painted
- Has basement: No
- Number of fireplaces: 1
- Fireplace features: Great Room
Interior area
- Total structure area: 2,438
- Total interior livable area: 2,438 sqft
Property
Parking
- Total spaces: 3
- Parking features: Attached, Concrete
- Attached garage spaces: 3
- Details: Garage Parking Other(Courtyard Load Garage, Finished Garage, Keyless Entry)
Accessibility
- Accessibility features: Accessible Entrance
Features
- Levels: Two
- Stories: 2
- Patio & porch: Covered, Deck
- Exterior features: Sprinkler System
Lot
- Size: 6,098 Square Feet
- Features: Gated Community, Irregular Lot, Mature Trees
Details
- Parcel number: 291510401002000020
- Special conditions: None
- Other equipment: Satellite Dish Paid
- Horse amenities: None
Construction
Type & style
- Home type: SingleFamily
- Architectural style: Cape Cod,Traditional
- Property subtype: Residential, Single Family Residence
Materials
- Brick, Shingle/Shake
- Foundation: Slab
Condition
- New construction: No
- Year built: 2020
Utilities & green energy
- Water: Municipal/City
Community & HOA
Community
- Features: Low Maintenance Lifestyle
- Security: Security Alarm Paid
- Subdivision: Marina Village
HOA
- Has HOA: Yes
- Amenities included: Maintenance Grounds, Maintenance, Management, Snow Removal, Security
- Services included: Entrance Common, Irrigation, Lawncare, Maintenance Grounds, Maintenance, Nature Area, Management, Security, Snow Removal
- HOA fee: $275 monthly
- HOA phone: 317-845-0270
Location
- Region: Indianapolis
Financial & listing details
- Price per square foot: $314/sqft
- Tax assessed value: $712,700
- Annual tax amount: $7,378
- Date on market: 7/26/2024
- Cumulative days on market: 30 days
Price history
| Date | Event | Price |
|---|---|---|
| 9/5/2024 | Sold | $765,000-1.3%$314/sqft |
Source:  MIBOR as distributed by MLS GRID #21992527 Report a problem MIBOR as distributed by MLS GRID #21992527 Report a problem | ||
| 8/24/2024 | Pending sale | $775,000$318/sqft |
Source: MIBOR as distributed by MLS GRID #21992527 Report a problem | ||
| 7/26/2024 | Listed for sale | $775,000+35.3%$318/sqft |
Source: MIBOR as distributed by MLS GRID #21992527 Report a problem | ||
| 7/21/2020 | Sold | $573,000-2.1%$235/sqft |
Source: MIBOR as distributed by MLS GRID #21699059 Report a problem | ||
| 6/10/2020 | Pending sale | $585,000$240/sqft |
Source: BuildSmart Homes, LLC #21699059 Report a problem | ||
| 3/8/2020 | Listed for sale | $585,000$240/sqft |
Source: BuildSmart Homes, LLC #21699059 Report a problem | ||
Public tax history
| Year | Property taxes | Tax assessment |
|---|---|---|
| 2025 | $7,954 +2.3% | $712,700 +4.5% |
| 2024 | $7,776 +5.4% | $682,300 +2% |
| 2023 | $7,378 +11% | $668,700 +8.8% |
| 2022 | $6,650 +711.2% | $614,700 +12% |
| 2021 | $820 +2865.8% | $548,800 +448.8% |
| 2020 | $28 -0.1% | $100,000 +8233.3% |
| 2019 | $28 +1.2% | $1,200 |
| 2018 | $27 +101.2% | $1,200 |
| 2017 | $14 -46.5% | $1,200 |
| 2016 | $25 -0.7% | $1,200 |
| 2014 | $26 +0.1% | $1,200 |
| 2013 | $26 | $1,200 |
Find assessor info on the county website
Neighborhood: 46256
Nearby homes
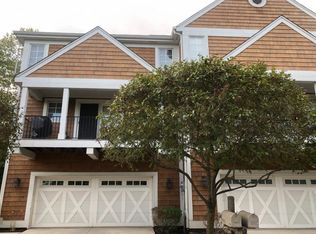
- $467,9003 bd4 ba3.1k sqft9811 Marina Village Dr, Indianapolis, IN 46256Off Market
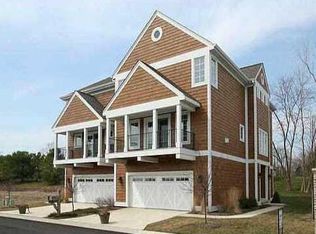
- $476,6003 bd3 ba2.3k sqft9811 NE Marina Village Dr, Indianapolis, IN 46256Off Market
- $---- bd-- ba-- sqftMarina Village Dr, Indianapolis, IN 46256Off Market
- $697,1003 bd3 ba2.4k sqft9793 Marina Village Dr, Indianapolis, IN 46256Off Market
- $522,0003 bd4 ba3.1k sqft9817 Marina Village Dr, Indianapolis, IN 46256Off Market
- $731,3003 bd3 ba2.4k sqft9793 Marina Village, Fishers, IN 46256Off Market
- $750,0003 bd3 ba2.4k sqft9781 Marina Village Dr, Indianapolis, IN 46256Sold
- $673,9653 bd4 ba3.1k sqft9769 Marina Village Dr, Indianapolis, IN 46256Sold
Nearby schools
GreatSchools rating
- 8/10Geist Elementary SchoolGrades: PK-4Distance: 1.6 mi
- 7/10Fall Creek Junior HighGrades: 7-8Distance: 2.5 mi
- 10/10Hamilton Southeastern High SchoolGrades: 9-12Distance: 3.1 mi
Get a cash offer in 3 minutes
Find out how much your home could sell for in as little as 3 minutes with a no-obligation cash offer.
Estimated market value
$773,800
Get a cash offer in 3 minutes
Find out how much your home could sell for in as little as 3 minutes with a no-obligation cash offer.
Estimated market value
$773,800
- Indiana
- Hamilton County
- Fishers
- 46256
- 9805 Marina Village Dr
Nearby cities
Nearby zip codes
Other Fishers Topics
