Skip main navigation
Sold for $472,500
  • $472,500

    9806 Chromatic Ter, Peyton, CO 80831

    4beds
    2,038sqft
    Single Family Residence
    Built in 2018
    10,236.6 Square Feet Lot
    $477,900 Zestimate®
    $232/sqft
    $2,439 Estimated rent

    Home value

    $477,900

    $454,000 - $502,000

    $2,439/mo

    Zestimate® history
    Loading
    Loading...

    Owner options

    List your home for rent

    $2,439/mo

    Rent Zestimate®

    Find your next renter with Zillow Rental Manager. Plus, with online applications, you can quickly screen prospective tenants – for free.

    Learn more

    $2,439/mo

    Rent Zestimate®

    Refinance and save

    $2,732/mo

    Est. payment

    Refinancing to a lower rate could help reduce your monthly payments and save thousands over the life of the loan.

    See today's rates

    $2,732/mo

    Est. payment

    Explore your selling options

    Work with a Zillow partner agent

    Leverage their expertise and Zillow's premium Showcase listings to get your home seen by more buyers.

    Get started

    List with your own agent

    Get your home in front of millions of buyers by listing it on Zillow.

    Learn how to do it

    Sell it yourself

    Take full control of how buyers see your home on Zillow by listing For Sale by Owner (FSBO).

    List your home

    What's special

    Garden areaOpen floor planUpgraded fridgeExtended bayPrivate spaPrivate master bedroom retreatClose to shopping
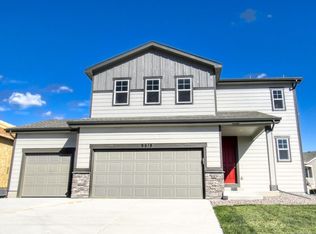
    Amazing home on a quiet corner in Paint Brush Hills! Large lot and newer home feels like living in the country but close to shopping and easy drive to all military bases! Eight foot entry door welcomes you to this wonderful home! Plank vinyl wood flooring through the entire home for easy living! Great kitchen with 42" white cabinets, stainless steel appliances with gas stove and upgraded fridge! Custom barn door to the pantry adds charm and elegance to this wonderful kitchen! Quartz counters and large island! Dining area accommodates a large table and has 8' tall sliders that walk out to covered patio and huge back yard with garden area! The open floor plan leads directly to a spacious and cozy family room with 10' ceilings! Main level bedroom for guests or office with three quarter bath and silstone counters! Upstairs you will find three more bedrooms, all with plank flooring and most with peek-a-boo views of the front range! The private master bedroom retreat has plank flooring and a private spa like master bath! All baths have the upgraded silstone counters! The oversized three car garage has an extended bay and is prewired for heat, insulated and drywalled! You are going to love living here and love living in the peaceful neighborhood of Painted Hills! Walking distance to schools!

    Zillow last checked:

    Listing updated:

    Listed by:

    Kathy Loidolt 719-641-2977,

    Flying Horse Realty LLC

    Bought with:

    Treasure Davis

    Exp Realty LLC

    Source: elevateMLS,MLS#: 3508701MLS Logo

    Facts & features

    Interior

    Bedrooms & bathrooms
    • Bedrooms: 4
    • Bathrooms: 3
    • Full bathrooms: 1
    • 3/4 bathrooms: 2
    Heating
    • Forced Air
    Cooling
    • Ceiling Fan(s), Central Air
    Appliances
    • Included: Dishwasher, Disposal, Gas in Kitchen, Refrigerator
    • Laundry: Upper Level
    Features
    • 6-Panel Doors, 9Ft + Ceilings, Great Room, High Speed Internet, Pantry
    • Flooring: Carpet, Wood Laminate
    • Windows: Window Coverings
    • Has basement: No
    • Has fireplace: No
    • Fireplace features: None
    Interior area
    • Total structure area: 2,038
    • Total interior livable area: 2,038 sqft
    • Finished area above ground: 2,038
    • Finished area below ground: 0

    Property

    Parking
    • Total spaces: 3
    • Parking features: Attached, Garage Door Opener, Oversized, Garage Amenities (Other), See Remarks, Concrete Driveway
    • Attached garage spaces: 3
    Features
    • Levels: Two
    • Stories: 2
    • Patio & porch: Concrete, Covered
    • Fencing: Back Yard
    • Has view: Yes
    • View description: Mountain(s)
    Lot
    • Size: 10,236 sqft
    • Features: Corner Lot, Level, Near Fire Station, Near Park, Near Schools, Near Shopping Center, HOA Required $, Landscaped
    Details
    • Parcel number: 5225310011

    Construction

    Type & style
    • Home type: SingleFamily
    • Property subtype: Single Family Residence
    Materials
    • Masonite, Framed on Lot
    • Foundation: Slab
    • Roof: Composite Shingle
    Condition
    • Existing Home
    • New construction: No
    • Year built: 2018

    Utilities & green energy

    • Water: Municipal
    • Utilities for property: Natural Gas Connected

    Community & neighborhood

    Community
    • Community features: Hiking or Biking Trails, Parks or Open Space, Playground, Green Areas
    Location
    • Region: Peyton

    Other

    Other facts
    • Listing terms: Cash,Conventional,FHA,VA Loan

    Price history

    DateEventPrice
    2/9/2024Sold$472,500-1.6%$232/sqft
    Source: elevateMLS #3508701 Report a problem
    12/1/2023Listed for sale$480,000+28.2%$236/sqft
    Source: elevateMLS #3508701 Report a problem
    9/22/2020Sold$374,500-4%$184/sqft
    Source: Public Record Report a problem
    9/22/2020Pending sale$389,999$191/sqft
    Source: Keller Williams Premier Realty LLC #9214627 Report a problem
    7/8/2020Price change$389,999-2.5%$191/sqft
    Source: Keller Williams Premier Realty #9214627 Report a problem
    6/12/2020Price change$399,900-2.5%$196/sqft
    Source: Keller Williams Premier Realty #9214627 Report a problem
    6/10/2020Listed for sale$410,000+11.1%$201/sqft
    Source: Keller Williams Premier Realty #9214627 Report a problem
    1/2/2019Sold$369,100$181/sqft
    Source: Public Record Report a problem

    Public tax history

    YearProperty taxesTax assessment
    2024$3,943 +19.9%$33,210
    2023$3,289 -2.1%$33,210 +42.2%
    2022$3,360 $23,350 -2.8%
    2021-- $24,020 +13.8%
    2020$3,302 +13%$21,110
    2019$2,922 $21,110 +134.6%
    2018-- $9,000 +121.7%
    2017$1,269 $4,060

    Find assessor info on the county website

    Neighborhood: 80831

    Nearby schools

    GreatSchools rating
    Schools provided by the listing agent
    • Elementary: Bennett Ranch
    • Middle: Falcon
    • High: Falcon
    • District: Falcon-49

    Source: elevateMLS. This data may not be complete. We recommend contacting the local school district to confirm school assignments for this home.

    Get a cash offer in 3 minutes
    Find out how much your home could sell for in as little as 3 minutes with a no-obligation cash offer.
    Estimated market value
    $477,900
    Get a cash offer in 3 minutes
    Find out how much your home could sell for in as little as 3 minutes with a no-obligation cash offer.
    Estimated market value
    $477,900