Skip main navigation
Off market
  • $539,800

    9912 Jaggar Way, Peyton, CO 80831

    5beds
    3baths
    3,072sqft
    SingleFamily
    Built in 2019
    7,596 Square Feet Lot
    $539,800 Zestimate®
    $176/sqft
    $2,766 Estimated rent

    Home value

    $539,800

    $513,000 - $567,000

    $2,766/mo

    Zestimate® history
    Loading
    Loading...

    Owner options

    List your home for rent

    $2,766/mo

    Rent Zestimate®

    Find your next renter with Zillow Rental Manager. Plus, with online applications, you can quickly screen prospective tenants – for free.

    Learn more

    $2,766/mo

    Rent Zestimate®

    Refinance and save

    $3,163/mo

    Est. payment

    Refinancing to a lower rate could help reduce your monthly payments and save thousands over the life of the loan.

    See today's rates

    $3,163/mo

    Est. payment

    Explore your selling options

    Work with a Zillow partner agent

    Leverage their expertise and Zillow's premium Showcase listings to get your home seen by more buyers.

    Get started

    List with your own agent

    Get your home in front of millions of buyers by listing it on Zillow.

    Learn how to do it

    Sell it yourself

    Take full control of how buyers see your home on Zillow by listing For Sale by Owner (FSBO).

    List your home

    What's special

    Take a look at this immaculate, BETTER THAN NEW, Aspen View Huntington home located in the beautiful community of Paint Brush Hills! This 5/3 is a well thought out OPEN FLOOR PLAN ranch home with a full finished basement, that provides ample amount of space for everyday living and for entertaining all of your friends and family. Your family and guest will fall in love with the finished basement that includes the massive sectional sofa, entertainment center with 65" Samsung LED TV, air hockey table, and Foosball table. The main floor includes the MASTER RETREAT W/ IT'S OWN EN-SUITE. All of the master bedroom furniture, including the 55" TV , is included with this home. The main floor also has two guest bedrooms, a full bathroom, and a laundry room that includes the Samsung front load washer and dryer. The living room and kitchen w/eat in dinette anchor the middle of the home. The entire living room furniture, along with the 55" Samsung LED TV comes with the home. There are 2 additional large bedrooms, and bathroom located on the lower level of the home. The queen size bed, 2 nightstands, futon, and the 32" TV located in one of the downstairs guest bedrooms, stays with the home. There is extensive amount of natural light throughout this home and it boasts many desirable features: 3-CAR GARAGE with 3 additional heavy duty ceiling storage racks, radon mitigation system, DREAM MASTER WALK-IN CLOSET, and so much more. This home is within walking distance to the assigned Bennett Ranch Elementary School and Falcon Middle School. No HOA! Why wait to build when this home is ready for YOU! Call today to schedule your private showing! Furnished features convey with the home if buyer chooses.

    This property is off market, which means it's not currently listed for sale or rent on Zillow. This may be different from what's available on other websites or public sources.
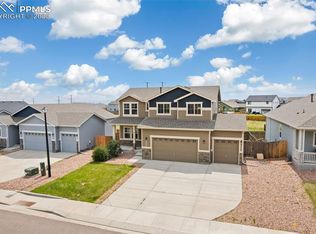
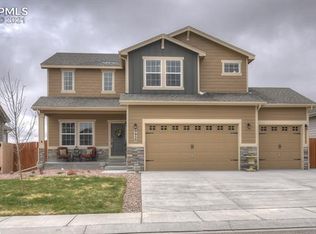
    Facts & features

    Interior

    Bedrooms & bathrooms
    • Bedrooms: 5
    • Bathrooms: 3
    Heating
    • Forced air
    Features
    • Basement: Finished
    Interior area
    • Total interior livable area: 3,072 sqft

    Property

    Parking
    • Total spaces: 3
    • Parking features: Garage - Attached
    Features
    • Exterior features: Wood
    Lot
    • Size: 7,596 Square Feet
    Details
    • Parcel number: 5225305040

    Construction

    Type & style
    • Home type: SingleFamily
    Materials
    • Frame
    • Roof: Composition
    Condition
    • Year built: 2019

    Utilities & green energy

    • Utilities for property: Cable, Electricity, Telephone

    Community & HOA

    Location
    • Region: Peyton

    Financial & listing details

    • Price per square foot: $176/sqft
    • Tax assessed value: $571,885
    • Annual tax amount: $4,647

    Price history

    DateEventPrice
    6/25/2020Sold$410,000-1.2%$133/sqft
    Source: Public Record Report a problem
    5/18/2020Price change$415,000-6.7%$135/sqft
    Source: Keller Williams Clients Choice #5860920 Report a problem
    5/11/2020Listed for sale$445,000+27.1%$145/sqft
    Source: Keller Williams Clients Choice #5860920 Report a problem
    3/8/2019Sold$350,117$114/sqft
    Source: Public Record Report a problem

    Public tax history

    YearProperty taxesTax assessment
    2024$4,647 +19.1%$38,320
    2023$3,901 -2.1%$38,320 +38.4%
    2022$3,986 $27,690 -2.8%
    2021-- $28,490 +170.3%
    2020$3,437 +135.6%$10,540
    2019$1,459 $10,540 +17.1%
    2018-- $9,000 +121.7%
    2017$1,269 $4,060
    Find assessor info on the county website

    Neighborhood: 80831

    Nearby schools

    GreatSchools rating
    Schools provided by the listing agent
    • District: Falcon

    Source: The MLS. This data may not be complete. We recommend contacting the local school district to confirm school assignments for this home.

    Get a cash offer in 3 minutes
    Find out how much your home could sell for in as little as 3 minutes with a no-obligation cash offer.
    Estimated market value
    $539,800
    Get a cash offer in 3 minutes
    Find out how much your home could sell for in as little as 3 minutes with a no-obligation cash offer.
    Estimated market value
    $539,800