Welcome to your dream home in the desirable Paint Brush Hills neighborhood! This spacious 3,200 sq. ft. ranch-style residence offers a perfect blend of comfort and convenience, boasting five generous bedrooms and three full bathrooms. As you enter, you’ll be greeted by a bright and airy living space adorned with plush carpet throughout. The master bedroom features a convenient adjoining bath, ensuring a private retreat. Enjoy quality time in the expansive family room located in the basement, perfect for entertaining or relaxing with loved ones. The heart of the home is the inviting kitchen, complete with everything a home chef could need. All appliances currently in the home are included, making this move-in ready. Step outside to your beautifully landscaped, fenced backyard, ideal for gatherings or quiet evenings. The wood deck patio offers a serene spot to unwind, while the open space behind the property enhances your outdoor experience with breathtaking mountain views and easy access to hiking trails. Located near parks, schools, and shopping centers, this home offers both tranquility and accessibility. Don’t miss out on this exceptional opportunity to own a piece of Paint Brush Hills! Schedule your private showing today!
Sold for $510,000
$510,000
9936 Jaggar Way, Peyton, CO 80831
5beds
3,200sqft
Single Family Residence
Built in 2018
7,810 Square Feet Lot
$506,900 Zestimate®
$159/sqft
$2,764 Estimated rent
Home value
$506,900
$482,000 - $532,000
$2,764/mo
Zestimate® history
Owner options
List your home for rent
$2,764/mo
Rent Zestimate®
Find your next renter with Zillow Rental Manager. Plus, with online applications, you can quickly screen prospective tenants – for free.
$2,764/mo
Rent Zestimate®
Refinance and save
$2,989/mo
Est. payment
Refinancing to a lower rate could help reduce your monthly payments and save thousands over the life of the loan.
$2,989/mo
Est. payment
Explore your selling options
Work with a Zillow partner agent
Leverage their expertise and Zillow's premium Showcase listings to get your home seen by more buyers.
Get startedList with your own agent
Get your home in front of millions of buyers by listing it on Zillow.
Learn how to do itSell it yourself
Take full control of how buyers see your home on Zillow by listing For Sale by Owner (FSBO).
List your homeWhat's special
Breathtaking mountain viewsWood deck patioExpansive family roomBeautifully landscaped fenced backyardInviting kitchenFive generous bedrooms
Zillow last checked:
Listing updated:
Listed by:
Tiffany Lachnidt CDPE 719-232-1564,
Keller Williams Premier Realty
Bought with:
Christi White SRES SRS
McGraw Pikes Peak Group
Source: elevateMLS,MLS#: 4987783
Facts & features
Interior
Bedrooms & bathrooms
- Bedrooms: 5
- Bathrooms: 3
- Full bathrooms: 3
Other
- Level: Main
- Area: 210 Square Feet
- Dimensions: 14 x 15
Heating
- Forced Air, Natural Gas
Cooling
- Ceiling Fan(s), Central Air
Appliances
- Included: 220v in Kitchen, Dishwasher, Disposal, Dryer, Gas in Kitchen, Microwave, Other, Oven, Refrigerator, Washer
- Laundry: Main Level
Features
- Flooring: Carpet, Tile, Wood, Wood Laminate
- Basement: Full,Partially Finished
- Has fireplace: No
- Fireplace features: None
Interior area
- Total structure area: 3,200
- Total interior livable area: 3,200 sqft
- Finished area above ground: 1,600
- Finished area below ground: 1,600
Property
Parking
- Total spaces: 3
- Parking features: Attached, Garage Door Opener, Oversized, Paved Driveway
- Attached garage spaces: 3
Features
- Patio & porch: Wood Deck
- Exterior features: Auto Sprinkler System
- Fencing: Back Yard
- Has view: Yes
- View description: Mountain(s)
Lot
- Size: 7,810 Square Feet
- Features: Backs to Open Space, Hiking Trail, Near Park, Near Schools, Near Shopping Center
Details
- Additional structures: See Remarks
- Parcel number: 5225305043
Construction
Type & style
- Home type: SingleFamily
- Architectural style: Ranch
- Property subtype: Single Family Residence
Materials
- Other, Framed on Lot
- Foundation: Walk Out
- Roof: Composite Shingle
Condition
- Existing Home
- New construction: No
- Year built: 2018
Utilities & green energy
- Water: Assoc/Distr
- Utilities for property: Electricity Connected, Natural Gas Available, Phone Available
Community & HOA
Location
- Region: Peyton
Financial & listing details
- Price per square foot: $159/sqft
- Tax assessed value: $566,965
- Annual tax amount: $3,732
- Date on market: 5/5/2025
- Listing terms: Cash,Conventional,FHA,VA Loan
- Electric utility on property: Yes
Price history
| Date | Event | Price |
|---|---|---|
| 3/10/2026 | Sold | $510,000+6.3%$159/sqft |
Source:  elevateMLS #4987783 Report a problem elevateMLS #4987783 Report a problem | ||
| 10/14/2025 | Pending sale | $480,000$150/sqft |
Source:  REcolorado as distributed by MLS GRID #4236490 Report a problem REcolorado as distributed by MLS GRID #4236490 Report a problem | ||
| 10/14/2025 | Contingent | $480,000$150/sqft |
Source: elevateMLS #4987783 Report a problem | ||
| 10/8/2025 | Price change | $480,000-4%$150/sqft |
Source: elevateMLS #4987783 Report a problem | ||
| 9/14/2025 | Price change | $500,000-3.8%$156/sqft |
Source: elevateMLS #4987783 Report a problem | ||
| 8/5/2025 | Price change | $520,000-6.3%$163/sqft |
Source: elevateMLS #4987783 Report a problem | ||
| 4/16/2025 | Listed for sale | $555,000$173/sqft |
Source: elevateMLS #1402815 Report a problem | ||
| 3/17/2025 | Contingent | $555,000$173/sqft |
Source: elevateMLS #1402815 Report a problem | ||
| 3/17/2025 | Pending sale | $555,000$173/sqft |
Source: REcolorado as distributed by MLS GRID #4236490 Report a problem | ||
| 2/24/2025 | Listed for sale | $555,000$173/sqft |
Source: REcolorado as distributed by MLS GRID #4236490 Report a problem | ||
| 11/8/2024 | Pending sale | $555,000$173/sqft |
Source: REcolorado as distributed by MLS GRID #4236490 Report a problem | ||
| 11/8/2024 | Contingent | $555,000$173/sqft |
Source: elevateMLS #1402815 Report a problem | ||
| 10/28/2024 | Price change | $555,000-1.8%$173/sqft |
Source: elevateMLS #1402815 Report a problem | ||
| 10/18/2024 | Price change | $565,000-1.7%$177/sqft |
Source: elevateMLS #1402815 Report a problem | ||
| 9/25/2024 | Listed for sale | $575,000-7.3%$180/sqft |
Source: elevateMLS #1402815 Report a problem | ||
| 3/23/2022 | Sold | $620,000$194/sqft |
Source: Public Record Report a problem | ||
| 2/12/2022 | Listed for sale | $620,000+69%$194/sqft |
Source: elevateMLS #4962279 Report a problem | ||
| 2/8/2019 | Sold | $366,820$115/sqft |
Source: Public Record Report a problem | ||
Public tax history
| Year | Property taxes | Tax assessment |
|---|---|---|
| 2024 | $4,603 +18.2% | $37,990 |
| 2023 | $3,894 -2.1% | $37,990 +37.4% |
| 2022 | $3,979 | $27,640 -2.8% |
| 2021 | -- | $28,440 +49.4% |
| 2020 | $3,537 +34.3% | $19,030 |
| 2019 | $2,634 | $19,030 +111.4% |
| 2018 | -- | $9,000 +121.7% |
| 2017 | $1,269 | $4,060 |
Find assessor info on the county website
Neighborhood: 80831
Nearby homes
- $488,1004 bd3 ba1.4k sqft9928 Jaggar Way, Peyton, CO 80831Off Market
- $573,4005 bd3 ba3.3k sqft9920 Jaggar Way, Peyton, CO 80831Off Market
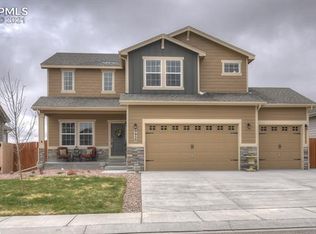
- $488,7004 bd2 ba2.3k sqft9944 Jaggar Way, Peyton, CO 80831Off Market
- $539,8005 bd3 ba3k sqft9912 Jaggar Way, Peyton, CO 80831Off Market
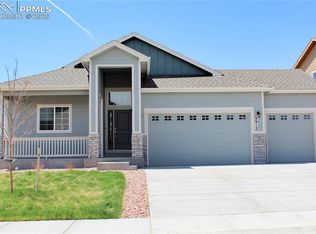
- $505,9005 bd3 ba1.6k sqft9952 Jaggar Way, Peyton, CO 80831Off Market
- $454,2003 bd3 ba1.8k sqft9919 Jaggar Way, Peyton, CO 80831Off Market
- $462,0003 bd2 ba1.5k sqft9935 Jaggar Way, Peyton, CO 80831Sold
- $510,0005 bd4 ba2.8k sqft9904 Jaggar Way, Peyton, CO 80831Sold
Nearby schools
GreatSchools rating
- 6/10Bennett Ranch Elementary SchoolGrades: PK-5Distance: 0.3 mi
- 5/10Falcon Middle SchoolGrades: 6-8Distance: 0.3 mi
- 5/10Falcon High SchoolGrades: 9-12Distance: 2.7 mi
Schools provided by the listing agent
- Elementary: Bennett Ranch
- Middle: Falcon
- High: Falcon
- District: District 49
Source: elevateMLS. This data may not be complete. We recommend contacting the local school district to confirm school assignments for this home.
Get a cash offer in 3 minutes
Find out how much your home could sell for in as little as 3 minutes with a no-obligation cash offer.
Estimated market value
$506,900
Get a cash offer in 3 minutes
Find out how much your home could sell for in as little as 3 minutes with a no-obligation cash offer.
Estimated market value
$506,900
- Colorado
- El Paso County
- Peyton
- 80831
- 9936 Jaggar Way
Nearby cities
Nearby zip codes
Other Peyton Topics
