Private Cul-de-Sac Retreat with Main-Floor Primary Suite, Show-Stopper Walkout Lower Level & Desirable Outbuilding — Privacy, Functionality, and Style All on 1+ Wood-Fringed Acre in Saline. This is that elusive “right-sized sanctuary” where every square foot works hard, every season feels special, and every lifestyle—quiet mornings, lively game nights, weekend projects—fits perfectly. ** Boasting approx. 3,500+/- total finished SFT, every inch has been thoughtfully designed. ** The main level features soaring ceilings, rich solid-surface flooring throughout (no carpet anywhere!), a stunning Great Room w/ fireplace and two-story windows, formal dining, a spacious kitchen with granite counters and stainless appliances, breakfast nook, powder room, laundry/mudroom, and a dedicated office with gorgeous transom windows. The main-floor primary suite is a true retreat with tray ceiling, jetted tub, granite top w/ dual sinks, separate shower, and walk-in closet. ** Upstairs, two bedrooms share a large full bath and open loft space—ideal for a second office or flex area. ** The finished walkout lower level is an entertainer’s dream with a brick-accented bar, rec/game area, wood stove, home gym space, and a private suite with attached full bath—perfect for guests, in-law quarters, or an extension of the household space. ** Enjoy an upper patio from the Kitchen, or step outside to a patio from the basement that flows into a beautifully landscaped backyard with wooded views and incredible privacy. ** You'll LOVE the outbuilding which perfectly complements the over-sized 2-car attached garage as you'll find plenty of space for storage, hobbies, or workshop ... not to mention loads of storage in the house. ** Located minutes from downtown Saline and just a short drive to Ann Arbor, this home delivers on space, layout, and location—inside and out. ** Come experience Goldfinch Ct. before someone else calls it home! ** All M&D approx. BATVAI
Sold for $650,000
$650,000
9806 Goldfinch Ct, Saline, MI 48176
4beds
3,542sqft
Single Family Residence
Built in 2005
1.15 Acres Lot
$647,700 Zestimate®
$184/sqft
$4,073 Estimated rent
Home value
$647,700
$583,000 - $725,000
$4,073/mo
Zestimate® history
Owner options
List your home for rent
$4,073/mo
Rent Zestimate®
Find your next renter with Zillow Rental Manager. Plus, with online applications, you can quickly screen prospective tenants – for free.
$4,073/mo
Rent Zestimate®
Refinance and save
$4,284/mo
Est. payment
Refinancing to a lower rate could help reduce your monthly payments and save thousands over the life of the loan.
$4,284/mo
Est. payment
Explore your selling options
Work with a Zillow partner agent
Leverage their expertise and Zillow's premium Showcase listings to get your home seen by more buyers.
Get startedList with your own agent
Get your home in front of millions of buyers by listing it on Zillow.
Learn how to do itSell it yourself
Take full control of how buyers see your home on Zillow by listing For Sale by Owner (FSBO).
List your homeWhat's special
Zillow last checked:
Listing updated:
Listed by:
Derek R Bauer 734-678-4745,
Real Estate One-Brighton
Bought with:
Richard Leonte, 6501408078
National Realty Centers, Inc
Source: Realcomp II,MLS#: 20251007876
Facts & features
Interior
Bedrooms & bathrooms
- Bedrooms: 4
- Bathrooms: 4
- Full bathrooms: 3
- 1/2 bathrooms: 1
Primary bedroom
- Level: Entry
- Area: 247
- Dimensions: 19 X 13
Bedroom
- Level: Second
- Area: 120
- Dimensions: 12 X 10
Bedroom
- Level: Second
- Area: 121
- Dimensions: 11 X 11
Bedroom
- Level: Basement
- Area: 208
- Dimensions: 16 X 13
Primary bathroom
- Level: Entry
- Area: 182
- Dimensions: 14 X 13
Other
- Level: Second
- Area: 72
- Dimensions: 12 X 6
Other
- Level: Basement
- Area: 55
- Dimensions: 11 X 5
Other
- Level: Entry
- Area: 25
- Dimensions: 5 X 5
Other
- Level: Entry
- Area: 140
- Dimensions: 14 X 10
Dining room
- Level: Entry
- Area: 156
- Dimensions: 13 X 12
Family room
- Level: Basement
- Area: 924
- Dimensions: 33 X 28
Great room
- Level: Entry
- Area: 340
- Dimensions: 20 X 17
Kitchen
- Level: Entry
- Area: 143
- Dimensions: 11 X 13
Laundry
- Level: Entry
- Area: 40
- Dimensions: 8 X 5
Library
- Level: Entry
- Area: 182
- Dimensions: 14 X 13
Loft
- Level: Second
- Area: 165
- Dimensions: 15 X 11
Heating
- Forced Air, Natural Gas
Cooling
- Ceiling Fans, Central Air
Appliances
- Included: Dishwasher, Disposal, Double Oven, Electric Cooktop, Free Standing Refrigerator, Microwave, Stainless Steel Appliances
- Laundry: Gas Dryer Hookup, Laundry Room, Washer Hookup
Features
- Entrance Foyer, High Speed Internet, Jetted Tub, Programmable Thermostat, Wet Bar
- Basement: Bath Stubbed,Finished,Full,Walk Out Access
- Has fireplace: Yes
- Fireplace features: Basement, Gas, Great Room, Wood Burning
Interior area
- Total interior livable area: 3,542 sqft
- Finished area above ground: 2,442
- Finished area below ground: 1,100
Property
Parking
- Total spaces: 3
- Parking features: Three Car Garage, Attached, Detached, Direct Access, Electricityin Garage, Garage Door Opener, Oversized, Garage Faces Side, Side Entrance
- Garage spaces: 3
Features
- Levels: Two
- Stories: 2
- Entry location: GroundLevel
- Patio & porch: Covered, Patio, Porch
- Exterior features: Lighting
- Pool features: None
Lot
- Size: 1.15 Acres
- Dimensions: Irregular - appro x . 1.15 Acres
- Features: Wooded
Details
- Additional structures: Outbuildings Allowed, Second Garage, Sheds Allowed
- Parcel number: S01910310037
- Special conditions: Short Sale No,Standard
Construction
Type & style
- Home type: SingleFamily
- Architectural style: Cape Cod,Colonial,Contemporary
- Property subtype: Single Family Residence
Materials
- Brick, Vinyl Siding
- Foundation: Basement, Poured, Sump Pump
- Roof: Asphalt
Condition
- New construction: No
- Year built: 2005
Utilities & green energy
- Electric: Circuit Breakers
- Sewer: Septic Tank
- Water: Well
- Utilities for property: Cable Available
Community & HOA
Community
- Subdivision: SANDPIPER COVE CONDO
HOA
- Has HOA: No
Location
- Region: Saline
Financial & listing details
- Price per square foot: $184/sqft
- Tax assessed value: $207,679
- Annual tax amount: $7,151
- Date on market: 6/20/2025
- Cumulative days on market: 31 days
- Listing agreement: Exclusive Right To Sell
- Listing terms: Cash,Conventional,Va Loan
Price history
| Date | Event | Price |
|---|---|---|
| 8/8/2025 | Sold | $650,000$184/sqft |
Source:  Realcomp II #20251007876 Report a problem Realcomp II #20251007876 Report a problem | ||
| 7/26/2025 | Pending sale | $650,000$184/sqft |
Source: Realcomp II #20251007876 Report a problem | ||
| 6/20/2025 | Listed for sale | $650,000+145.3%$184/sqft |
Source: Realcomp II #20251007876 Report a problem | ||
| 1/16/2009 | Sold | $265,000-1.9%$75/sqft |
Source:  MiRealSource #767354 Report a problem MiRealSource #767354 Report a problem | ||
| 8/28/2008 | Sold | $270,000+170%$76/sqft |
Source: Public Record Report a problem | ||
| 8/26/2004 | Sold | $100,000$28/sqft |
Source: Public Record Report a problem | ||
Public tax history
| Year | Property taxes | Tax assessment |
|---|---|---|
| 2025 | $7,151 | $366,100 +8.2% |
| 2024 | -- | $338,500 +12.2% |
| 2023 | -- | $301,600 +6.2% |
| 2022 | -- | $283,900 +0.4% |
| 2021 | -- | $282,800 +0.9% |
| 2020 | $6,239 | $280,300 +4% |
| 2019 | -- | $269,500 +10.7% |
| 2018 | -- | $243,500 +1% |
| 2017 | -- | $241,000 +44.1% |
| 2016 | -- | $167,300 +0.3% |
| 2015 | -- | $166,800 +3.2% |
| 2014 | -- | $161,700 |
| 2013 | -- | $161,700 +2.3% |
| 2012 | -- | $158,000 +2.7% |
| 2011 | -- | $153,900 -1.8% |
| 2010 | -- | $156,700 +3.4% |
| 2009 | -- | $151,600 -24.2% |
| 2008 | -- | $200,000 -1.1% |
| 2007 | -- | $202,300 +2.3% |
| 2005 | -- | $197,800 +76.6% |
| 2004 | -- | $112,000 +183.5% |
| 2003 | -- | $39,500 +7.9% |
| 2002 | $549 +31.8% | $36,600 +12.6% |
| 2001 | $417 | $32,500 +8.3% |
| 2000 | -- | $30,000 |
Find assessor info on the county website
Neighborhood: 48176
Nearby homes
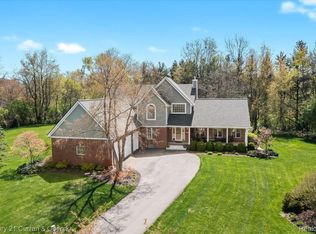
- $635,0004 bd4 ba4k sqft9810 Goldfinch Ct, Saline, MI 48176Sold
- $658,8004 bd2 ba2.5k sqft9802 Goldfinch Ct, Saline, MI 48176Off Market
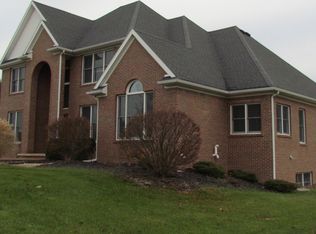
- $804,1005 bd3 ba3.4k sqft9548 Sandpiper Ln, Saline, MI 48176Off Market
- $706,7005 bd4 ba3.2k sqft9803 Goldfinch Ct, Saline, MI 48176Off Market
- $870,2006 bd5 ba3.7k sqft9070 Lebarron Ct, Saline, MI 48176Off Market
- $---- sqft9070 Lebarron Ct, Saline, MI 48176Off Market
- $617,0004 bd3 ba3.6k sqft9544 Sandpiper Ln, Saline, MI 48176Sold
- $861,3004 bd3 ba4.3k sqft9071 Lebarron Ct, Saline, MI 48176Off Market
Nearby schools
GreatSchools rating
- 10/10Pleasant Ridge Elementary SchoolGrades: K-3Distance: 3.7 mi
- 9/10Saline Middle SchoolGrades: 6-8Distance: 4.2 mi
- 10/10Saline High SchoolGrades: 9-12Distance: 3.7 mi
Get a cash offer in 3 minutes
Find out how much your home could sell for in as little as 3 minutes with a no-obligation cash offer.
Estimated market value
$647,700
Get a cash offer in 3 minutes
Find out how much your home could sell for in as little as 3 minutes with a no-obligation cash offer.
Estimated market value
$647,700
- Michigan
- Washtenaw County
- Saline
- 48176
- 9806 Goldfinch Ct
Nearby cities
Nearby neighborhoods
Nearby zip codes
Other Saline Topics
