Looking for your dream home nestled on a spacious 1.08-acre lot that seamlessly blends luxury, functionality, and nature's tranquility? This is it! This stunning custom-built residence boasts 4 bedrooms and 3.5 bathrooms, including a master suite with a generous walk-in closet and a spa-like full bathroom. As you enter, you're greeted by the charm of a colonial design, accentuated by modern amenities and meticulous attention to detail. The main level features a recently renovated kitchen with new countertops, adding a touch of elegance and practicality. A convenient half bathroom is also found on this level, perfect for guests. The spacious family room, complete with a cozy gas fireplace, invites relaxation and gatherings, seamlessly connecting to a generously sized bonus room currently being used as an office, offering flexibility to suit your lifestyle needs. The second level hosts two full bathrooms, ensuring comfort for the entire household, while the finished basement is a haven for entertainment, featuring a theater, a sleek wet bar for hosting gatherings, and an extra bedroom being used as a home gym. Outdoor living is a delight with a Trex deck spanning the back of the house, complemented by a gazebo featuring a ceiling fan, perfect for al fresco dining or simply unwinding amidst the serene wooded backdrop. The lush backyard also includes a large shed for additional storage convenience. Beyond the aesthetics, practicality shines through with a 4-car garage (3 bay doors) providing ample space for vehicles and hobbies, equipped with a heater and a 220-volt outlet for added functionality. Additionally, a sprinkler system ensures your lawn stays lush year-round with minimal effort. Located in a desirable neighborhood, this custom-built home offers the perfect blend of sophistication and comfort, inviting you to create lasting memories in every corner. Schedule your tour today and step into the lifestyle you've been envisioning.
Sold for $635,000
$635,000
9810 Goldfinch Ct, Saline, MI 48176
4beds
4,019sqft
Single Family Residence
Built in 2002
1.08 Acres Lot
$707,200 Zestimate®
$158/sqft
$4,177 Estimated rent
Home value
$707,200
$672,000 - $750,000
$4,177/mo
Zestimate® history
Owner options
List your home for rent
$4,177/mo
Rent Zestimate®
Find your next renter with Zillow Rental Manager. Plus, with online applications, you can quickly screen prospective tenants – for free.
$4,177/mo
Rent Zestimate®
Refinance and save
$4,168/mo
Est. payment
Refinancing to a lower rate could help reduce your monthly payments and save thousands over the life of the loan.
$4,168/mo
Est. payment
Explore your selling options
Work with a Zillow partner agent
Leverage their expertise and Zillow's premium Showcase listings to get your home seen by more buyers.
Get startedList with your own agent
Get your home in front of millions of buyers by listing it on Zillow.
Learn how to do itSell it yourself
Take full control of how buyers see your home on Zillow by listing For Sale by Owner (FSBO).
List your homeWhat's special
Zillow last checked:
Listing updated:
Listed by:
Matthew Thibeault 734-464-6400,
Century 21 Curran & Oberski
Bought with:
Ryan Spagnuolo, 6501432287
KW Professionals
Source: Realcomp II,MLS#: 20240054363
Facts & features
Interior
Bedrooms & bathrooms
- Bedrooms: 4
- Bathrooms: 4
- Full bathrooms: 3
- 1/2 bathrooms: 1
Heating
- Forced Air, Natural Gas
Cooling
- Central Air
Appliances
- Included: Dishwasher, Dryer, Free Standing Electric Oven, Free Standing Refrigerator, Microwave, Washer
- Laundry: Laundry Room
Features
- Wet Bar
- Basement: Finished
- Has fireplace: Yes
- Fireplace features: Living Room
Interior area
- Total interior livable area: 4,019 sqft
- Finished area above ground: 2,854
- Finished area below ground: 1,165
Property
Parking
- Total spaces: 4
- Parking features: Four Car Garage, Attached
- Attached garage spaces: 4
Features
- Levels: Two
- Stories: 2
- Entry location: GroundLevelwSteps
- Pool features: None
Lot
- Size: 1.08 Acres
Details
- Parcel number: S01910310038
- Special conditions: Short Sale No,Standard
Construction
Type & style
- Home type: SingleFamily
- Architectural style: Colonial
- Property subtype: Single Family Residence
Materials
- Brick, Vinyl Siding
- Foundation: Basement, Poured
- Roof: Asphalt
Condition
- New construction: No
- Year built: 2002
Utilities & green energy
- Sewer: Septic Tank
- Water: Well
Community & HOA
Community
- Subdivision: SANDPIPER COVE CONDO
HOA
- Has HOA: No
Location
- Region: Saline
Financial & listing details
- Price per square foot: $158/sqft
- Tax assessed value: $216
- Annual tax amount: $7,342
- Date on market: 7/26/2024
- Cumulative days on market: 131 days
- Listing agreement: Exclusive Right To Sell
- Listing terms: Cash,Conventional,FHA,Va Loan
Price history
| Date | Event | Price |
|---|---|---|
| 10/8/2024 | Pending sale | $649,900+2.3%$162/sqft |
Source:  Realcomp II #20240054363 Report a problem Realcomp II #20240054363 Report a problem | ||
| 10/7/2024 | Sold | $635,000-2.3%$158/sqft |
Source: Realcomp II #20240054363 Report a problem | ||
| 9/5/2024 | Listed for sale | $649,900$162/sqft |
Source: Realcomp II #20240054363 Report a problem | ||
| 7/28/2024 | Listing removed | $649,900$162/sqft |
Source: Realcomp II #20240054363 Report a problem | ||
| 7/26/2024 | Price change | $649,900-3.7%$162/sqft |
Source: Realcomp II #20240054363 Report a problem | ||
| 6/6/2024 | Price change | $675,000-2.2%$168/sqft |
Source: Realcomp II #20240028175 Report a problem | ||
| 5/3/2024 | Listed for sale | $690,000$172/sqft |
Source: Realcomp II #20240028175 Report a problem | ||
Public tax history
| Year | Property taxes | Tax assessment |
|---|---|---|
| 2025 | $7,814 | $329,500 -12.2% |
| 2024 | -- | $375,400 +12.3% |
| 2023 | -- | $334,400 +6.2% |
| 2022 | -- | $314,800 +0.3% |
| 2021 | -- | $313,800 +0.8% |
| 2020 | $6,817 | $311,400 +4% |
| 2019 | -- | $299,400 +11.5% |
| 2018 | -- | $268,500 +1.1% |
| 2017 | -- | $265,700 +45.4% |
| 2016 | -- | $182,800 +0.3% |
| 2015 | -- | $182,300 +3.2% |
| 2014 | -- | $176,700 |
| 2013 | -- | $176,700 +2.4% |
| 2012 | -- | $172,600 -6.4% |
| 2011 | -- | $184,400 +1.7% |
| 2010 | -- | $181,400 +0.5% |
| 2009 | -- | $180,500 -24.8% |
| 2008 | -- | $240,000 +2.3% |
| 2007 | -- | $234,700 -1.7% |
| 2005 | -- | $238,800 +3.8% |
| 2004 | -- | $230,100 +5.1% |
| 2003 | -- | $219,000 +265.6% |
| 2002 | $1,512 +263.1% | $59,900 +84.3% |
| 2001 | $417 | $32,500 +8.3% |
| 2000 | -- | $30,000 |
Find assessor info on the county website
Neighborhood: 48176
Nearby homes
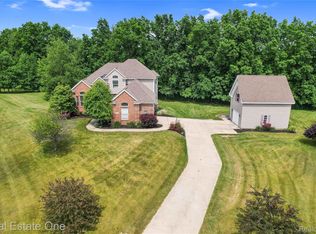
- $650,0004 bd4 ba3.5k sqft9806 Goldfinch Ct, Saline, MI 48176Sold
- $712,7005 bd4 ba3.2k sqft9803 Goldfinch Ct, Saline, MI 48176Off Market
- $666,4004 bd2 ba2.5k sqft9802 Goldfinch Ct, Saline, MI 48176Off Market
- $810,0005 bd3 ba3.4k sqft9548 Sandpiper Ln, Saline, MI 48176Off Market
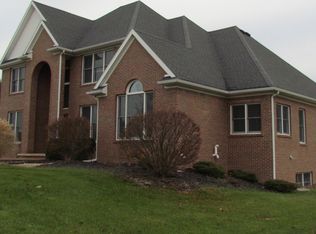
- $879,4006 bd5 ba3.7k sqft9070 Lebarron Ct, Saline, MI 48176Off Market
- $---- sqft9070 Lebarron Ct, Saline, MI 48176Off Market
- $857,1004 bd3 ba4.3k sqft9071 Lebarron Ct, Saline, MI 48176Off Market
- $836,7004 bd4 ba3k sqft9560 Sandpiper Ln, Saline, MI 48176Off Market
Nearby schools
GreatSchools rating
- 10/10Pleasant Ridge Elementary SchoolGrades: K-3Distance: 3.7 mi
- 9/10Saline Middle SchoolGrades: 6-8Distance: 4.3 mi
- 10/10Saline High SchoolGrades: 9-12Distance: 3.7 mi
Get a cash offer in 3 minutes
Find out how much your home could sell for in as little as 3 minutes with a no-obligation cash offer.
Estimated market value
$707,200
Get a cash offer in 3 minutes
Find out how much your home could sell for in as little as 3 minutes with a no-obligation cash offer.
Estimated market value
$707,200
- Michigan
- Washtenaw County
- Saline
- 48176
- 9810 Goldfinch Ct
Nearby cities
Nearby neighborhoods
Nearby zip codes
Other Saline Topics
