Skip main navigation
Sold for $680,000
  • $680,000

    9806 Shepard Place, Wellington, FL 33414

    4beds
    2,661sqft
    Single Family Residence
    Built in 2004
    7,318 Square Feet Lot
    $696,200 Zestimate®
    $256/sqft
    $4,070 Estimated rent

    Home value

    $696,200

    $661,000 - $731,000

    $4,070/mo

    Zestimate® history
    Loading
    Loading...

    Owner options

    List your home for rent

    $4,070/mo

    Rent Zestimate®

    Find your next renter with Zillow Rental Manager. Plus, with online applications, you can quickly screen prospective tenants – for free.

    Learn more

    $4,070/mo

    Rent Zestimate®

    Refinance and save

    $4,874/mo

    Est. payment

    Refinancing to a lower rate could help reduce your monthly payments and save thousands over the life of the loan.

    See today's rates

    $4,874/mo

    Est. payment

    Explore your selling options

    Work with a Zillow partner agent

    Leverage their expertise and Zillow's premium Showcase listings to get your home seen by more buyers.

    Get started

    List with your own agent

    Get your home in front of millions of buyers by listing it on Zillow.

    Learn how to do it

    Sell it yourself

    Take full control of how buyers see your home on Zillow by listing For Sale by Owner (FSBO).

    List your home

    What's special

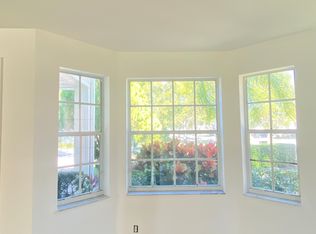
    Welcome home to luxury resort-style living nestled in Olympia, a highly desired and man-gated community. This elegant home features 4 bedrooms, 2.5 bathrooms and 2 car garage. Entering the paved driveway there is an extended walkway with a serenity fountain alongside matured palms which brings you to tall grand entry doors. As you step inside you will be welcomed by soaring high ceiling with custom crown moldings throughout, recessed lighting, spacious living, stylish dining and family room areas leading you to a magnificent large open kitchen, equipped with grand center island, quality wood tall 42" cabinetry, sleek granite countertops, stainless steel appliances, a work station with built-in seating and a charming breakfast nook. Moving along upstairs you will discover outstanding features, such as the privacy of having all bedrooms upstairs by entering through a custom wood stairway with luxury laminate wood floors flowing throughout the entire second floor high vaulted ceilings with crown moldings leading you into a gorgeous master suite with seating area. Ample large his and hers walk-in closets. The spectacular master bath with his and hers vanity with makeup counter, large shower with a separate spa bath tub. Three additional spacious bedrooms and bath with dual sinks and shower tub. New accordion shutters throughout, screened covered paved back patio with pathway leading to a large paved uncovered patio, Perfect for friends and family gatherings entertaining and outdoor fun surrounded by beautiful lush green spaces with three fruit trees. The community offers amenities galore such as: basketball courts, tennis courts, volleyball court, gym/fitness center, pool, hot tub, cabanas, playground, spray ground, clubhouse and lobby. This gem is zoned for top-rated schools, just around the corner you will find shopping, fine dining, recreational parks with countless year-round outdoor activities such as; free concerts at the community amphitheater, play grounds, picnic areas with grill pavilions, fishing, fitness trails, equestrian trails, football, baseball, and soccer fields, skate and equestrian parks located just minutes to everything one could possibly desire; Florida's Turnpike, I-95, Palm Beach International Airport, arts, entertainment, world class equestrian shows and facilities, beaches, theater, golf, business and economic development, education, green living and much more! Come see why Olympia in the Village of Wellington is highly sought after!

    Zillow last checked:

    Listing updated:

    Listed by:

    Rosa Torres 561-318-7240,

    KW Reserve

    Bought with:

    Margarita Zhemukhova, 3368846

    Exit Realty Premier Elite

    Source: BeachesMLS,MLS#: R10938021MLS LogoOriginating MLS: BeachesMLS

    Facts & features

    Interior

    Bedrooms & bathrooms
    • Bedrooms: 4
    • Bathrooms: 3
    • Full bathrooms: 2
    • 1/2 bathrooms: 1
    • Main level bathrooms: 1
    Primary bedroom
    • Level: Second
    • Area: 289
    • Dimensions: 17 X 17
    Bedroom 2
    • Level: Second
    • Area: 110
    • Dimensions: 11 X 10
    Bedroom 3
    • Level: Second
    • Area: 143
    • Dimensions: 13 X 11
    Bedroom 4
    • Level: Second
    • Area: 130
    • Dimensions: 13 X 10
    Family room
    • Level: Second
    • Area: 364
    • Dimensions: 26 X 14
    Kitchen
    • Level: Main
    • Area: 342
    • Dimensions: 18 X 19
    Living room
    • Level: Main
    • Area: 224
    • Dimensions: 16 X 14
    Heating
    • Central
    Cooling
    • Central Air, Ceiling Fan(s)
    Appliances
    • Included: Dryer, Dishwasher, Electric Range, Electric Water Heater, Disposal, Microwave, Refrigerator, Water Heater, Washer
    • Laundry: Washer Hookup, Inside, Laundry Closet
    Features
    • Breakfast Area, Bathtub, Dual Sinks, Entrance Foyer, Garden Tub/Roman Tub, High Ceilings, Kitchen Island, Kitchen/Dining Combo, Living/Dining Room, Pantry, Sitting Area in Primary, Soaking Tub, Separate Shower, Stacked Bedrooms, Walk-In Closet(s)
    • Flooring: Ceramic Tile, Laminate
    • Windows: Blinds, Skylight(s)
    Interior area
    • Total structure area: 3,247
    • Total interior livable area: 2,661 sqft

    Property

    Parking
    • Total spaces: 2
    • Parking features: Garage, Garage Door Opener
    • Garage spaces: 2
    Features
    • Levels: Multi/Split,Two
    • Stories: 2
    • Entry location: Entry Level Living Area Y
    • Patio & porch: Patio, Porch, Screened
    • Exterior features: Outdoor Living Area, Porch, Room For Pool
    • Pool features: Association
    • Has view: Yes
    • View description: Garden
    • Waterfront features: None
    Lot
    • Size: 7,318 sqft
    • Features: Fruit Trees, Sprinklers Automatic, Sprinkler System, < 1/4 Acre
    Details
    • Parcel number: 73424418010005090
    • Zoning: RESIDENTIAL
    • Special conditions: Listed As-Is

    Construction

    Type & style
    • Home type: SingleFamily
    • Property subtype: Single Family Residence
    Materials
    • Block
    • Roof: Spanish Tile
    Condition
    • Resale
    • New construction: No
    • Year built: 2004

    Utilities & green energy

    • Electric: 3 Phase
    • Sewer: Public Sewer
    • Water: Public
    • Utilities for property: Cable Available, Sewer Available, Water Available

    Community & neighborhood

    Security
    • Security features: Gated with Guard, Gated Community, Smoke Detector(s), Security Guard, Window Bars
    Community
    • Community features: Home Owners Association, Gated, Property Manager On-Site
    Location
    • Region: Wellington
    • Subdivision: OLYMPIA

    HOA & financial

    HOA
    • Has HOA: Yes
    • HOA fee: $299 monthly
    • Amenities included: Basketball Court, Cabana, Clubhouse, Fitness Center, Picnic Area, Pool, Spa/Hot Tub, Sidewalks, Tennis Court(s)

    Other

    Other facts
    • Listing terms: Cash,Conventional,FHA,VA Loan

    Price history

    DateEventPrice
    12/27/2023Sold$680,000$256/sqft
    Source: BeachesMLS #R10938021 Report a problem
    11/28/2023Pending sale$680,000$256/sqft
    Source: BeachesMLS #RX-10938021 Report a problem
    11/28/2023Listed for sale$680,000+123%$256/sqft
    Source: BeachesMLS #RX-10938021 Report a problem
    2/23/2015Sold$305,000-41.7%$115/sqft
    Source: BeachesMLS #R10062341 Report a problem
    10/18/2005Sold$523,000+45%$197/sqft
    Source: Public Record Report a problem
    10/6/2004Sold$360,790$136/sqft
    Source: Public Record Report a problem

    Public tax history

    YearProperty taxesTax assessment
    2025$8,655 +4.3%$473,412 +4.1%
    2024$8,296 +35.9%$454,693 +35%
    2023$6,105 +2.4%$336,770 +3%
    2022$5,964 +1.5%$326,961 +3%
    2021$5,876 +1.4%$317,438 +1.4%
    2020$5,796 +1.4%$313,055 +2.3%
    2019$5,716 $306,017 +1.9%
    2018$5,716 +4.8%$300,311 +2.1%
    2017$5,452 +1.2%$294,134 +2.1%
    2016$5,390 0%$288,084 +13.9%
    2015$5,390 -3.7%$252,991 +10%
    2014$5,595 +15.7%$229,992 +10%
    2013$4,837 +2.5%$209,084 +4%
    2012$4,719 -4.1%$201,084 -2.4%
    2011$4,923 0%$206,084 +0.7%
    2010$4,923 -11.7%$204,716 -15.5%
    2009$5,575 -16.5%$242,284 -26%
    2008$6,678 -8.6%$327,450 -10.8%
    2007$7,309 -17.4%$367,000 -9.8%
    2006$8,845 $407,000 +31.7%
    2005-- $309,000 +423.7%
    2004$756 $59,000

    Find assessor info on the county website

    Neighborhood: Olympia

    Nearby schools

    GreatSchools rating
    Schools provided by the listing agent
    • Elementary: Equestrian Trails
    • Middle: Emerald Cove
    • High: Palm Beach Central

    Source: BeachesMLS. This data may not be complete. We recommend contacting the local school district to confirm school assignments for this home.

    Get a cash offer in 3 minutes
    Find out how much your home could sell for in as little as 3 minutes with a no-obligation cash offer.
    Estimated market value
    $696,200
    Get a cash offer in 3 minutes
    Find out how much your home could sell for in as little as 3 minutes with a no-obligation cash offer.
    Estimated market value
    $696,200