Skip main navigation
Sold for $749,000
  • $749,000

    9806 Townsville Circle, Highlands Ranch, CO 80130

    5beds
    3,229sqft
    Single Family Residence
    Built in 1998
    7,144 Square Feet Lot
    $771,400 Zestimate®
    $232/sqft
    $4,032 Estimated rent

    Home value

    $771,400

    $733,000 - $810,000

    $4,032/mo

    Zestimate® history
    Loading
    Loading...

    Owner options

    List your home for rent

    $4,032/mo

    Rent Zestimate®

    Find your next renter with Zillow Rental Manager. Plus, with online applications, you can quickly screen prospective tenants – for free.

    Learn more

    $4,032/mo

    Rent Zestimate®

    Refinance and save

    $4,574/mo

    Est. payment

    Refinancing to a lower rate could help reduce your monthly payments and save thousands over the life of the loan.

    See today's rates

    $4,574/mo

    Est. payment

    Explore your selling options

    Work with a Zillow partner agent

    Leverage their expertise and Zillow's premium Showcase listings to get your home seen by more buyers.

    Get started

    List with your own agent

    Get your home in front of millions of buyers by listing it on Zillow.

    Learn how to do it

    Sell it yourself

    Take full control of how buyers see your home on Zillow by listing For Sale by Owner (FSBO).

    List your home

    What's special

    Extensive backyard deckSliding doorExtensive center eat-in islandVersatile bonus roomSleek quartz countertopsIncredible mature treeNew easy-maintenance flooring
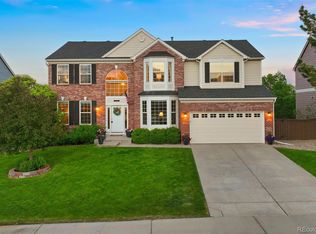
    Wonderful opportunity to own this beautifully remodeled 2-story on a corner lot in a desirable Highland Ranch location! A charming front porch and incredible mature tree provides a great first impression. Recently updated, the welcoming interior delights with both formal and informal living spaces boasting hardwood floors, fresh neutral paint, and abundant natural light. Home chefs will love the newly remodeled kitchen with ample white cabinetry, sleek quartz countertops, stylish subway tile backsplash, stainless steel appliances including a desirable gas range, and extensive center eat-in island! A cozy gas-burning fireplace with surrounding built-in shelving and cabinets anchors the family room providing great ambiance. Open the sliding door to the extensive backyard deck to easily extend your indoor/outdoor living space. Upstairs, find 4 generous-sized bedrooms with plush new carpeting. The primary retreat with a dreamy walk-in closet and beautiful 5-piece en-suite bath with new easy-maintenance flooring. Additional living space can be found in the finished basement where you’ll find a versatile bonus room that would make a great work-from-home office with all the wonderful built-in cabinets, and an additional bedroom with nearby bath – ideal for guests’ privacy. The basement has a workshop wired for 220v appliances. New HVAC and new Smart thermostat. Great location in award-winning Douglas County Schools, community parks, shops and restaurants close by. This move-in-ready gem is a must-see and ready for you to call it home!

    Zillow last checked:

    Listing updated:

    Listed by:

    Helen Caya 720-203-4248 Helen.Caya@redfin.com,

    Redfin Corporation

    Bought with:

    Anne Pielage, 40044059

    Coldwell Banker Realty 28

    Source: REcolorado as distributed by MLS GRID,MLS#: 3708629MLS Logo

    Facts & features

    Interior

    Bedrooms & bathrooms
    • Bedrooms: 5
    • Bathrooms: 4
    • Full bathrooms: 2
    • 3/4 bathrooms: 1
    • 1/2 bathrooms: 1
    • Main level bathrooms: 1
    Primary bedroom
    • Description: Dual Door Entry, Carpet Floors, Walk-In Closet, En-Suite Bath
    • Level: Upper
    • Area: 240 Square Feet
    • Dimensions: 16 x 15
    Bedroom
    • Description: Carpet Floors, Wainscoting
    • Level: Upper
    • Area: 110 Square Feet
    • Dimensions: 10 x 11
    Bedroom
    • Description: Carpet Floors
    • Level: Upper
    • Area: 143 Square Feet
    • Dimensions: 13 x 11
    Bedroom
    • Description: Carpet Floors
    • Level: Upper
    • Area: 144 Square Feet
    • Dimensions: 12 x 12
    Bedroom
    • Description: French Door Entry, Carpet Floors
    • Level: Basement
    • Area: 180 Square Feet
    • Dimensions: 12 x 15
    Primary bathroom
    • Description: Primary 5-Piece En-Suite Bath, Dual Sinks With Vanity, Oval Tub, Walk-In Shower
    • Level: Upper
    • Area: 99 Square Feet
    • Dimensions: 11 x 9
    Bathroom
    • Description: Hardwood Floors, Pedestal Sink
    • Level: Main
    Bathroom
    • Description: Tile Floors, Sink With Vanity, Tub/Shower Combination
    • Level: Upper
    • Area: 50 Square Feet
    • Dimensions: 10 x 5
    Bathroom
    • Description: Tile Floors, Sink With Vanity, Walk-In Shower
    • Level: Basement
    • Area: 40 Square Feet
    • Dimensions: 5 x 8
    Dining room
    • Description: Formal, Bay Window, Crown Molding, Wainscoting
    • Level: Main
    • Area: 165 Square Feet
    • Dimensions: 15 x 11
    Family room
    • Description: Carpet Floors, Gas-Burning Fireplace, Built-In Cabinets, Crown Molding
    • Level: Main
    • Area: 247 Square Feet
    • Dimensions: 13 x 19
    Family room
    • Description: Carpet Floors, Built-In Cabinets, Wet Bar
    • Level: Basement
    • Area: 294 Square Feet
    • Dimensions: 14 x 21
    Kitchen
    • Description: Eat-In Kitchen, Hardwood Floors, Quartz Countertops, Stainless Steel Appliances, Pantry, Sliding Door To Backyard
    • Level: Main
    • Area: 234 Square Feet
    • Dimensions: 13 x 18
    Living room
    • Description: Formal, Hardwood Floors, Crown Molding, Open To Dining Room
    • Level: Main
    • Area: 168 Square Feet
    • Dimensions: 14 x 12
    Mud room
    • Description: Built-In Bench, Wall Hooks, Cubbies
    • Level: Main
    • Area: 30 Square Feet
    • Dimensions: 6 x 5
    Heating
    • Natural Gas
    Cooling
    • Central Air
    Appliances
    • Included: Bar Fridge, Dishwasher, Disposal, Dryer, Gas Water Heater, Microwave, Range, Range Hood, Refrigerator, Washer
    Features
    • Ceiling Fan(s), Eat-in Kitchen, Five Piece Bath, High Ceilings, Kitchen Island, Open Floorplan, Pantry, Primary Suite, Quartz Counters, Smart Thermostat, Smoke Free, Walk-In Closet(s), Wet Bar
    • Flooring: Carpet, Wood
    • Windows: Double Pane Windows, Window Coverings
    • Basement: Bath/Stubbed,Finished,Full,Interior Entry,Sump Pump
    • Number of fireplaces: 1
    • Fireplace features: Family Room, Gas, Gas Log
    Interior area
    • Total structure area: 3,229
    • Total interior livable area: 3,229 sqft
    • Finished area above ground: 2,172
    • Finished area below ground: 870

    Property

    Parking
    • Total spaces: 2
    • Parking features: Concrete
    • Attached garage spaces: 2
    Features
    • Levels: Two
    • Stories: 2
    • Patio & porch: Deck, Front Porch
    • Exterior features: Garden, Lighting, Private Yard, Rain Gutters, Smart Irrigation
    • Fencing: Full
    Lot
    • Size: 7,144 sqft
    Details
    • Parcel number: R0389846
    • Zoning: PDU
    • Special conditions: Standard
    • Other equipment: Satellite Dish

    Construction

    Type & style
    • Home type: SingleFamily
    • Property subtype: Single Family Residence
    Materials
    • Vinyl Siding
    • Roof: Composition
    Condition
    • Year built: 1998

    Utilities & green energy

    • Sewer: Public Sewer
    • Water: Public
    • Utilities for property: Cable Available, Electricity Connected, Internet Access (Wired), Natural Gas Connected, Phone Connected
    Green energy
    • Energy efficient items: Appliances, Thermostat

    Community & neighborhood

    Location
    • Region: Highlands Ranch
    • Subdivision: Eastridge

    HOA & financial

    HOA
    • Has HOA: Yes
    • HOA fee: $165 quarterly
    • Amenities included: Clubhouse, Fitness Center, Playground, Pool, Spa/Hot Tub, Trail(s)
    • Association name: Highlands Ranch Community Association
    • Association phone: 303-791-2500

    Other

    Other facts
    • Listing terms: Cash,Conventional,FHA,VA Loan
    • Ownership: Individual
    • Road surface type: Paved

    Price history

    DateEventPrice
    9/22/2023Sold$749,000+46.6%$232/sqft
    Source: REcolorado as distributed by MLS GRID #3708629 Report a problem
    2/8/2018Sold$511,000+7.6%$158/sqft
    Source: Public Record Report a problem
    1/17/2018Pending sale$474,901$147/sqft
    Source: Denver South Metro #2078934 Report a problem
    1/15/2018Price change$474,901+0%$147/sqft
    Source: Keller Williams Executives Realty #2078934 Report a problem
    1/11/2018Listed for sale$474,900+59.9%$147/sqft
    Source: Keller Williams Executives #2078934 Report a problem
    6/15/2005Sold$297,000+39.6%$92/sqft
    Source: Public Record Report a problem
    7/15/1998Sold$212,715$66/sqft
    Source: Public Record Report a problem

    Public tax history

    YearProperty taxesTax assessment
    2025$4,811 +0.2%$45,630 -16.6%
    2024$4,803 +40.9%$54,740 -0.9%
    2023$3,410 -3.8%$55,260 +48.1%
    2022$3,546 $37,320 -2.8%
    2021-- $38,390 +6.1%
    2020$3,355 +7.8%$36,170
    2019$3,113 $36,170 +9.8%
    2018$3,113 +9.8%$32,940
    2017$2,835 +4.1%$32,940 +6.1%
    2016$2,722 -2.1%$31,050
    2015$2,781 +16.3%$31,050 +25.9%
    2014$2,391 $24,660
    2013-- $24,660 +1%
    2012-- $24,420
    2011-- $24,420 -3.7%
    2010-- $25,360 +6.7%
    2009$1,138 $23,770
    2008-- $23,770 +6.9%
    2007-- $22,230
    2006$2,127 +7%$22,230 +7%
    2004$1,988 -32.9%$20,780 -2.4%
    2003$2,962 $21,290
    2002-- $21,290 +14.8%
    2001$1,833 -2.4%$18,540
    2000$1,878 $18,540

    Find assessor info on the county website

    Neighborhood: 80130

    Nearby schools

    GreatSchools rating
    Schools provided by the listing agent
    • Elementary: Arrowwood
    • Middle: Cresthill
    • High: Highlands Ranch
    • District: Douglas RE-1

    Source: REcolorado as distributed by MLS GRID. This data may not be complete. We recommend contacting the local school district to confirm school assignments for this home.

    Get a cash offer in 3 minutes
    Find out how much your home could sell for in as little as 3 minutes with a no-obligation cash offer.
    Estimated market value
    $771,400
    Get a cash offer in 3 minutes
    Find out how much your home could sell for in as little as 3 minutes with a no-obligation cash offer.
    Estimated market value
    $771,400