Skip main navigation
Sold for $865,000
  • $865,000

    9810 Townsville Circle, Highlands Ranch, CO 80130

    6beds
    3,939sqft
    Single Family Residence
    Built in 1997
    7,405.2 Square Feet Lot
    $859,700 Zestimate®
    $220/sqft
    $4,037 Estimated rent

    Home value

    $859,700

    $817,000 - $903,000

    $4,037/mo

    Zestimate® history
    Loading
    Loading...

    Owner options

    List your home for rent

    $4,037/mo

    Rent Zestimate®

    Find your next renter with Zillow Rental Manager. Plus, with online applications, you can quickly screen prospective tenants – for free.

    Learn more

    $4,037/mo

    Rent Zestimate®

    Refinance and save

    $5,259/mo

    Est. payment

    Refinancing to a lower rate could help reduce your monthly payments and save thousands over the life of the loan.

    See today's rates

    $5,259/mo

    Est. payment

    Explore your selling options

    Work with a Zillow partner agent

    Leverage their expertise and Zillow's premium Showcase listings to get your home seen by more buyers.

    Get started

    List with your own agent

    Get your home in front of millions of buyers by listing it on Zillow.

    Learn how to do it

    Sell it yourself

    Take full control of how buyers see your home on Zillow by listing For Sale by Owner (FSBO).

    List your home

    What's special

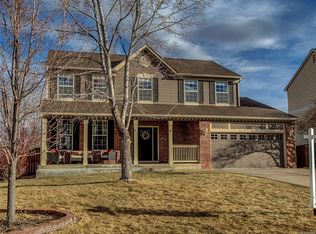
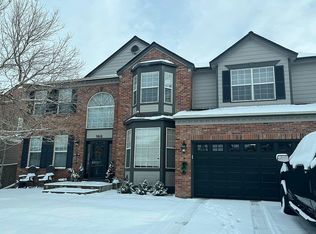
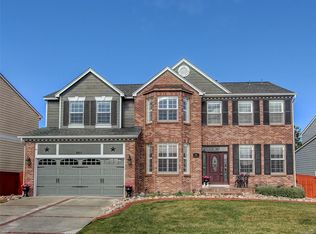
    Impeccably maintained and thoughtfully updated, this 6 bed | 4 bath home in the heart of Highlands Ranch checks every box for luxury, livability, and lifestyle. A welcoming two-story entry with a classic staircase sets the tone, while rich hardwood floors, soft neutral tones, and abundant natural light create a warm, inviting ambiance throughout. Showcasing multiple living spaces, the main level includes a bright formal living room, powder room, office, elegant dining room with a bay window overlooking the lush backyard, and a cozy family room with a white brick fireplace flanked by built-in shelving. The updated kitchen is a standout, featuring cherry cabinetry, quartzite counters, stainless steel appliances, a spacious island, and a beautiful tile backsplash beneath a sunlit picture window. Accessed via the kitchen breakfast nook, the upper level composite deck provides perfect indoor | outdoor living flow. Upstairs, the oversized primary suite includes a tranquil sitting area, walk-in closet with custom built-in shelves, and a spacious primary bath offering dual sinks, a soaking tub beneath a bright picture window, and a separate glass-enclosed shower. Three additional bedrooms, a full bathroom with marble countertops and a functional laundry room complete the upper level. Ready for entertaining, the fully finished walkout basement family room showcases custom built-ins and a stylish beverage station with dual wine and drink fridges. Rounding out the lower level are two additional bedrooms (one used as a workout room) and an updated 3/4 bathroom with a marble-topped vanity and a frameless glass shower with travertine tile. Step outside to a large, flat backyard with room to play, garden, or simply relax in total privacy. With a long list of updates and a location near parks, trails, and top-rated schools, this home is a rare opportunity you don’t want to miss.

    Zillow last checked:

    Listing updated:

    Listed by:

    Stacie Chadwick 303-829-4713 schadwick@livsothebysrealty.com,

    LIV Sotheby's International Realty

    Bought with:

    Jill Kroeker, 100080326

    Porchlight Real Estate Group

    Source: REcolorado as distributed by MLS GRID,MLS#: 7765455MLS Logo

    Facts & features

    Interior

    Bedrooms & bathrooms
    • Bedrooms: 6
    • Bathrooms: 4
    • Full bathrooms: 2
    • 3/4 bathrooms: 1
    • 1/2 bathrooms: 1
    • Main level bathrooms: 1
    Primary bedroom
    • Description: The Oversized Primary Suite Offers A Serene Retreat With Soft Natural Light, Expansive Dimensions, And Peaceful Views.
    • Level: Upper
    Bedroom
    • Description: Bright Upper-Level Guest Bedroom With Soft Carpeting And A Bay Window.
    • Level: Upper
    Bedroom
    • Description: Third Upper-Level Bedroom With Custom Built-In Shelve And Large Bright Window.
    • Level: Upper
    Bedroom
    • Description: Fourth Upper-Level Bedroom Features Dual Windows, Soft Blue Walls, And A Built-In Display Ledge.
    • Level: Upper
    Bedroom
    • Description: Bright Lower-Level Flex Room, Perfect For A Home Gym, Office, Or Guest Space.
    • Level: Basement
    Bedroom
    • Description: Spacious Lower-Level Bedroom With Large Windows, Garden-Level Light, And Views Of The Backyard.
    • Level: Basement
    Primary bathroom
    • Description: The Primary Bath Includes A Spacious Double Vanity With Ample Storage, Large Mirror, Updated Pendant Lights And Direct Access To A Large Walk-In Closet.
    • Level: Upper
    Bathroom
    • Description: Main Level Powder Bath With Pedestal Sink And Stylish Lighting.
    • Level: Main
    Bathroom
    • Description: Full Upper-Level Bathroom With Updated Marble Countertop, An Undermount Sink And Bright White Cabinetry.
    • Level: Upper
    Bathroom
    • Description: Egant Lower-Level Bath With A Walk-In Shower, Marble-Topped Vanity, Undermount Sink, And Rich Cabinetry.
    • Level: Basement
    Dining room
    • Description: Bathed In Natural Light, This Formal Dining Room Features Bay Windows, Rich Hardwood Floors, And Seamless Access To The Kitchen.
    • Level: Main
    Family room
    • Description: Cozy Family Room With Outdoor Access To The Upper Level Deck And A White Brick Fireplace Flanked By Built-In Shelving.
    • Level: Main
    Family room
    • Description: The Spacious Lower-Level Family Room Features Built-In Media Cabinetry, A Stone-Accented Entertainment Wall, And A Custom Beverage Station.
    • Level: Basement
    Kitchen
    • Description: The Updated Kitchen Features Rich Wood Cabinetry, Sleek Quartzite Counters, A Subway Tile Backsplash, And An Open Layout That Flows Effortlessly Into The Dining And Living Spaces.
    • Level: Main
    Laundry
    • Description: The Upper-Level Laundry Room Offers Convenience And Functionality With A Window For Natural Light, Built-In Cabinetry, And A Hanging Rod For Easy Organization.
    • Level: Upper
    Living room
    • Description: The Living Room Features Wide-Plank Hardwood Floors, And A Clean, Neutral Palette.
    • Level: Main
    Office
    • Description: Enclosed By French Doors, The Home Office Features Built-In Shelving, Bay Windows, And Rich Wood Floors.
    • Level: Main
    Heating
    • Forced Air, Natural Gas
    Cooling
    • Central Air
    Appliances
    • Included: Bar Fridge, Dishwasher, Disposal, Double Oven, Dryer, Range, Refrigerator, Washer
    Features
    • Built-in Features, Eat-in Kitchen, Five Piece Bath, Kitchen Island, Pantry, Primary Suite, Walk-In Closet(s)
    • Flooring: Carpet, Wood
    • Windows: Window Coverings, Window Treatments
    • Basement: Finished,Walk-Out Access
    • Number of fireplaces: 1
    • Fireplace features: Family Room, Gas
    Interior area
    • Total structure area: 3,939
    • Total interior livable area: 3,939 sqft
    • Finished area above ground: 2,714
    • Finished area below ground: 1,177

    Property

    Parking
    • Total spaces: 2
    • Parking features: Concrete
    • Attached garage spaces: 2
    Features
    • Levels: Two
    • Stories: 2
    • Patio & porch: Covered, Deck, Patio
    • Exterior features: Lighting
    • Fencing: Partial
    Lot
    • Size: 7,405 sqft
    • Features: Landscaped, Sprinklers In Front, Sprinklers In Rear
    Details
    • Parcel number: R0389844
    • Zoning: PDU
    • Special conditions: Standard

    Construction

    Type & style
    • Home type: SingleFamily
    • Architectural style: Traditional
    • Property subtype: Single Family Residence
    Materials
    • Brick, Wood Siding
    • Roof: Composition
    Condition
    • Year built: 1997

    Utilities & green energy

    • Sewer: Public Sewer
    • Water: Public
    • Utilities for property: Cable Available, Electricity Connected, Natural Gas Connected, Phone Available

    Community & neighborhood

    Location
    • Region: Highlands Ranch
    • Subdivision: Highlands Ranch

    HOA & financial

    HOA
    • Has HOA: Yes
    • HOA fee: $168 quarterly
    • Amenities included: Clubhouse, Fitness Center, Park, Playground, Pool, Tennis Court(s), Trail(s)
    • Association name: Highlands Ranch (HRCA)
    • Association phone: 303-971-2500

    Other

    Other facts
    • Listing terms: Cash,Conventional,Other,VA Loan
    • Ownership: Individual
    • Road surface type: Paved

    Price history

    DateEventPrice
    7/11/2025Sold$865,000$220/sqft
    Source: REcolorado as distributed by MLS GRID #7765455 Report a problem
    6/10/2025Pending sale$865,000$220/sqft
    Source: REcolorado as distributed by MLS GRID #7765455 Report a problem
    5/31/2025Listed for sale$865,000+145.4%$220/sqft
    Source: REcolorado as distributed by MLS GRID #7765455 Report a problem
    11/1/2011Sold$352,500-2.6%$89/sqft
    Source: Public Record Report a problem
    9/8/2011Price change$362,000-0.8%$92/sqft
    Source: Kentwood Companies #1029723 Report a problem
    8/26/2011Price change$365,000-1.1%$93/sqft
    Source: Kentwood Companies #1029723 Report a problem
    7/17/2011Price change$369,000-1.6%$94/sqft
    Source: Kentwood Companies #1029723 Report a problem
    6/18/2011Listed for sale$375,000+4.2%$95/sqft
    Source: Active Website #1008399 Report a problem
    8/24/2006Sold$360,000+27.9%$91/sqft
    Source: Public Record Report a problem
    3/31/2003Sold$281,500+26.3%$71/sqft
    Source: Public Record Report a problem
    2/9/1998Sold$222,925$57/sqft
    Source: Public Record Report a problem

    Public tax history

    YearProperty taxesTax assessment
    2025$5,328 +0.2%$50,240 -16.6%
    2024$5,318 +46.7%$60,220 -1%
    2023$3,626 -3.8%$60,800 +53.2%
    2022$3,771 $39,690 -2.8%
    2021-- $40,830 +7.4%
    2020$3,526 +5.9%$38,020
    2019$3,330 0%$38,020 +7.9%
    2018$3,330 +9.8%$35,240
    2017$3,033 +104.7%$35,240 +4.3%
    2016$1,481 -51.1%$33,790
    2015$3,026 +6.8%$33,790 +15.6%
    2014$2,834 $29,230
    2013-- $29,230 +4.9%
    2012-- $27,870
    2011-- $27,870 -4.2%
    2010-- $29,100 +5.6%
    2009$1,320 $27,560
    2008-- $27,560 +7.6%
    2007-- $25,610
    2006$2,450 +7.3%$25,610 +7.3%
    2004$2,283 -50.7%$23,860 -4.3%
    2003$4,627 $24,930
    2002-- $24,930 +12.9%
    2001$2,183 -2.4%$22,080 0%
    2000$2,236 $22,081

    Find assessor info on the county website

    Neighborhood: 80130

    Nearby schools

    GreatSchools rating
    Schools provided by the listing agent
    • Elementary: Arrowwood
    • Middle: Cresthill
    • High: Highlands Ranch
    • District: Douglas RE-1

    Source: REcolorado as distributed by MLS GRID. This data may not be complete. We recommend contacting the local school district to confirm school assignments for this home.

    Get a cash offer in 3 minutes
    Find out how much your home could sell for in as little as 3 minutes with a no-obligation cash offer.
    Estimated market value
    $859,700
    Get a cash offer in 3 minutes
    Find out how much your home could sell for in as little as 3 minutes with a no-obligation cash offer.
    Estimated market value
    $859,700