Skip main navigation
Off market
  • $1,398,900

    9807 Emerald Links Dr, Tampa, FL 33626

    4beds
    3,512sqft
    Single Family Residence
    Built in 1998
    0.43 Acres Lot
    $1,398,900 Zestimate®
    $398/sqft
    $6,193 Estimated rent

    Home value

    $1,398,900

    $1.29M - $1.52M

    $6,193/mo

    Zestimate® history
    Loading
    Loading...

    Owner options

    List your home for rent

    $6,193/mo

    Rent Zestimate®

    Find your next renter with Zillow Rental Manager. Plus, with online applications, you can quickly screen prospective tenants – for free.

    Learn more

    $6,193/mo

    Rent Zestimate®

    Refinance and save

    $9,580/mo

    Est. payment

    Refinancing to a lower rate could help reduce your monthly payments and save thousands over the life of the loan.

    See today's rates

    $9,580/mo

    Est. payment

    Explore your selling options

    Work with a Zillow partner agent

    Leverage their expertise and Zillow's premium Showcase listings to get your home seen by more buyers.

    Get started

    List with your own agent

    Get your home in front of millions of buyers by listing it on Zillow.

    Learn how to do it

    Sell it yourself

    Take full control of how buyers see your home on Zillow by listing For Sale by Owner (FSBO).

    List your home

    What's special

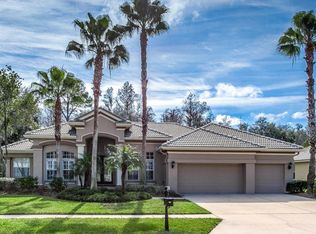
    This beautifully maintained and updated exectutive Costanza built home is located in a private area in the Estates section of Harbor Links in Westchase. This 4/5/3 home, with Den and Bonus Room, has seen numerous updates, both inside and out, including wood flooring, outdoor kitchen, crown molding, pool and lanai, custom woodwork, secondary bath, laundry room and more. The travertine entry leads through double glass doors into the foyer with a view that encompasses the LR, and DR, with their wood floors and ceilings, and through the 12 foot wide pocket sliding doors outside to the pavered lanai, refreshed pool, and large private rear yard. The wood floors continue into the Kitchen, Den and FamilyRoom the kitchen has been upgraded with custom cabinets, granite countertops and more recently, a Marvel dual temperature wine fridge, Bosch dishwasher, Viking Induction cooktop, (one of the best inventions ever), and to top them off, a Wolf Double Oven, and 48" Sub-Zero refrigerator. The Family Room with it's raised volume ceiling has been updated with a custom tv cabinet. This split floor plan separates the Main Bedroom from the secondary bedrooms, laundry room and the upstairs bonus room. The main bedroom has new plush carpet, (installed 2021), french doors to your outdoor oasis, fresh paint, and plantations shutters, which are throughout the house, by the way. Back to the other side of the house, brings you to a updated Laundry room with new cabinets, sink, faucet, tile floor, and granite countertop. Also nearby is a revamped bathroom serving bedrooms 2 and 3 with all new granite topped vanity, floor tile, and a walk-in shower with frameless sliding glass doors. Bedroom 4 has an ensuite upgraded bath with granite counter top. Upstairs the bonus room, which includes an updated dry bar, with beverage fridge and a half bath, can serve as a game room, tv room, play room, craft room, or just free space used as you can imagine. The lanai and pool have been updated from original, with a paver deck, outdoor kitchen with DCS grill, exhaust fan, sink, and outdoor under counter fridge. The resort like heated salt water pool with stonework separating the pool and spa, deck jets, and led lighting can be accessed from the FR, LR, Main Bedroom, and Pool Bath. The oversized partially fenced rear yard backs up to conservation property ensuring your privacy and view. New double pane windows have been installed upstairs, Bedroom 4, and the main bathroom. The Main A/C unit was replaced in 2019, the second unit in 2016, Hot water heater in 2020, and pool pump in 2020 Westchase is convenient to shopping, restaurants, downtown Tampa, the airport, and beaches.

    This property is not currently displayed as for sale or rent on Zillow. This may be different from what's on other websites or public sources.

    Originating MLS: Pinellas Suncoast

    Facts & features

    Interior

    Bedrooms & bathrooms
    • Bedrooms: 4
    • Bathrooms: 5
    • Full bathrooms: 3
    • 1/2 bathrooms: 2
    Heating
    • Forced air
    Cooling
    • Central
    Appliances
    • Included: Dishwasher, Dryer, Microwave, Range / Oven, Refrigerator, Washer
    • Laundry: Inside, Laundry Room
    Features
    • Ceiling Fans(s), Eating Space In Kitchen, High Ceiling(s), Master Bedroom Downstairs, Open Floorplan, Split Bedroom, Stone Counters, Walk-In Closet(s), Crown Molding, Solid Wood Cabinets, Thermostat, Kitchen/Family Room Combo, Solid Surface Counters, Built in Features, Window Treatments, Central Vaccum, Dry Bar
    • Flooring: Tile, Hardwood
    • Windows: Blinds, Shutters
    • Has fireplace: Yes
    • Fireplace features: Living Room, Gas
    Interior area
    • Structure area source: Public Records
    • Total interior livable area: 3,512 sqft

    Property

    Parking
    • Total spaces: 3
    • Parking features: Garage
    Features
    • Levels: Two
    • Patio & porch: Screened, Covered, Front Porch
    • Exterior features: Stucco
    • Pool features: Gunite, Heated, In Ground, Salt Water, Screen Enclosure, Lighting, Tile, Pool Sweep
    • Has spa: Yes
    • Spa features: Heated, In Ground
    • Fencing: Other
    Lot
    • Size: 0.43 Acres
    • Dimensions: 100x188
    • Features: In County, Sidewalk, Street Paved, Street Private, Near Golf Course, Cul-de-sac, Street Dead-End, Unincorporated, Conservation Area
    • Residential vegetation: Mature Landscaping, Trees/Landscaped, Oak Trees, Wooded
    Details
    • Additional structures: Outdoor Kitchen
    • Parcel number: 17281706A000005000040U
    • Zoning: PD

    Construction

    Type & style
    • Home type: SingleFamily
    • Architectural style: Florida
    • Property subtype: Single Family Residence
    Materials
    • masonry
    • Roof: Other
    Condition
    • Completed
    • Year built: 1998

    Utilities & green energy

    • Sewer: Public Sewer
    • Water: Public
    • Utilities for property: Electricity Connected, Natural Gas Connected, Sewer Connected, BB/HS Internet Available, Cable Available, Public, Street Lights, Underground Utilities, Cable Connected, Fiber Optics, Fire Hydrant, Sprinkler Recycled, Water Connected

    Community & HOA

    Community
    • Security: Smoke Detector(s), Security System, Security System Owned, Gated Community
    • Subdivision: Westchase Sec 205
    HOA
    • Has HOA: Yes
    • Amenities included: Playground, Park, Pool, Fence Restrictions, Tennis Court(s), Vehicle Restrictions, Recreation Facilities, Basketball Court
    • Services included: Community Pool, Manager
    • HOA fee: $23 monthly
    Location
    • Region: Tampa

    Financial & listing details

    • Price per square foot: $398/sqft
    • Tax assessed value: $1,072,868
    • Annual tax amount: $21,163
    • Listing terms: Cash, Conventional, FHA, VA Loan
    • Ownership: Fee Simple

    Price history

    DateEventPrice
    4/6/2021Sold$952,000+10.8%$271/sqft
    Source: Public Record Report a problem
    2/15/2021Pending sale$859,000$245/sqft
    Source: CHARLES RUTENBERG REALTY INC #T3290068 Report a problem
    2/15/2021Listed for sale$859,000$245/sqft
    Source: CHARLES RUTENBERG REALTY INC #T3290068 Report a problem
    2/15/2021Pending sale$859,000$245/sqft
    Source: Stellar MLS #T3290068 Report a problem
    2/12/2021Listed for sale$859,000+22.7%$245/sqft
    Source: Stellar MLS #T3290068 Report a problem
    4/9/2013Sold$700,000+7.7%$199/sqft
    Source: Public Record Report a problem
    6/23/2012Price change$649,900+0.1%$185/sqft
    Source: CENTURY 21 Shaw Realty Group #t2521866 Report a problem
    6/8/2012Listed for sale$649,000$185/sqft
    Source: CENTURY 21 SHAW REALTY GROUP #T2521866 Report a problem
    6/8/2012Listing removed$3,750$1/sqft
    Source: SANDERS REALTY & APPRAISAL #T2514284 Report a problem
    4/17/2012Price change$3,750+5.6%$1/sqft
    Source: SANDERS REALTY & APPRAISAL #T2514284 Report a problem
    4/15/2012Listed for rent$3,550-5.3%$1/sqft
    Source: SANDERS REALTY & APPRAISAL #T2514284 Report a problem
    4/15/2012Listing removed$649,000$185/sqft
    Source: SANDERS REALTY & APPRAISAL #T2509402 Report a problem
    3/9/2012Listed for sale$649,000+16.3%$185/sqft
    Source: Sanders Realty Report a problem
    9/8/2011Listing removed$3,750$1/sqft
    Source: Homeward Real Estate Report a problem
    9/3/2011Listed for rent$3,750$1/sqft
    Source: Homeward Real Estate Report a problem
    7/30/2011Listing removed$3,750$1/sqft
    Source: HOMEWARD REAL ESTATE #T2478707 Report a problem
    7/14/2011Listed for rent$3,750$1/sqft
    Source: Homeward Real Estate Report a problem
    7/23/2002Sold$558,000+405%$159/sqft
    Source: Public Record Report a problem
    10/17/1997Sold$110,500$31/sqft
    Source: Public Record Report a problem

    Public tax history

    YearProperty taxesTax assessment
    2025$21,163 +4.3%$1,072,868 -1%
    2024$20,300 +7.1%$1,083,403 +7.4%
    2023$18,958 +9%$1,008,982 +9.5%
    2022$17,395 +68.7%$921,698 +68.3%
    2021$10,312 +1.3%$547,798 +1.4%
    2020$10,185 +1.7%$540,235 +2.3%
    2019$10,010 $528,089 +1.9%
    2018$10,010 -2.7%$518,242 -11.1%
    2017$10,285 -1.4%$582,832 +17.2%
    2016$10,427 +0.4%$497,143 +0.7%
    2015$10,389 -0.1%$493,687 +0.8%
    2014$10,403 $489,769 +1.7%
    2013$10,403 +7%$481,445 +15.7%
    2012$9,720 -2.6%$416,062 -2.3%
    2011$9,980 -9.8%$425,860 -7%
    2010$11,070 -7.5%$458,119 -3.3%
    2009$11,963 -6.9%$473,837 -8.6%
    2008$12,854 +0.8%$518,332 +3%
    2007$12,747 -4.9%$503,235 +2.6%
    2006$13,403 +0.1%$490,485 +3%
    2005$13,392 $476,199 +3%
    2004-- $462,329 +1.9%
    2003-- $453,709 +16.9%
    2002-- $388,050 +1.6%
    2001-- $381,939 +4.3%
    2000$11,375 $366,158
    Find assessor info on the county website

    Neighborhood: Harbor Links

    Nearby schools

    GreatSchools rating
    Schools provided by the listing agent
    • Elementary: Westchase-HB
    • Middle: Davidsen-HB
    • High: Alonso-HB

    Source: The MLS. This data may not be complete. We recommend contacting the local school district to confirm school assignments for this home.

    Get a cash offer in 3 minutes
    Find out how much your home could sell for in as little as 3 minutes with a no-obligation cash offer.
    Estimated market value
    $1,398,900
    Get a cash offer in 3 minutes
    Find out how much your home could sell for in as little as 3 minutes with a no-obligation cash offer.
    Estimated market value
    $1,398,900