Welcome to this exquisite residence in the exclusive Estate section of gated Harbor Links in Westchase. Offering 3,548 square feet of elegantly appointed living space, this 4-bedroom, 3-bathroom home with a dedicated office and spacious bonus room showcases luxurious finishes, refined architectural details, and modern updates throughout. Perfectly positioned on a prime conservation and golf course lot, it offers serene views and enhanced privacy. From the grand foyer, the craftsmanship and attention to detail make a lasting impression. The formal dining room features a built-in buffet and serving area, while the formal living room includes sliding glass doors to the lanai. Both rooms boast tray ceilings and extensive crown molding. The primary suite is a true retreat, offering an oversized bedroom with double tray ceilings, crown molding, LVP flooring, a sitting area, and two expansive walk-in closets with custom built-ins. The spacious en-suite bathroom centers around a stunning island and includes separate vanities, a walk-in shower, a jetted soaking tub, and a private water closet—creating a spa-like experience. The thoughtful three-way split floorplan provides privacy and comfort. Off the dining room and garage wing are two generous secondary bedrooms with built-in closets. They share a beautifully updated full bathroom with tub/shower combo and modern vanity. The nearby laundry room is exceptionally functional, featuring quartz countertops, a sink, cabinetry, and counter space for folding. At the heart of the home, the chef’s kitchen is equipped with high-end stainless appliances, including a Wolf gas range, Dacor vent hood, Dacor refrigerator, Monogram wine refrigerator, and built-in Miele oven, microwave, warming drawer, and dishwasher. Granite countertops, a large island with seating, and abundant storage complete the space. The kitchen opens to a breakfast nook framed by an oversized slider and seamless bay window. The adjoining family room features large sliders to the lanai and a custom ceiling accent, creating an inviting area for relaxation or entertaining. A private hallway off the family room leads to the fourth bedroom with built-in closet and an adjacent full bathroom with walk-in shower and updated vanity. At the end of the hall, a versatile bonus room offers built-ins and sliders to the outdoor living area. Step outside to enjoy Florida living at its finest. The screened, gas-heated saltwater pool and spa provide the perfect escape, surrounded by a spacious covered lanai ideal for dining and lounging. The large lot offers lush landscaping, golf course views, and in-ground uplighting. Located within Westchase, residents enjoy community parks, two heated/cooled pools with toddler areas and slide, tennis, pickleball and basketball courts, pavilions, playgrounds, plus miles of walking and biking paths. Westchase Golf Course winds throughout the community and is available pay-to-play. This exceptional home blends luxury, comfort, and a premier location—offering a rare opportunity in one of Tampa’s most sought-after neighborhoods. UPGRADE NOTES: Pella windows installed in 2014 with 20 year transferrable glass warranty. Seller has upgraded the following since ownership: Front Decorative Lead Glass Doors [$14K]; Fireplace & Mantle Remodel [$2K]; Resurfaced & Re-tiled Pool [$25K]; Flex Rm Built-In [$9K]; Light Fixtures throughout [$7K]; Culligan Water Softener [$7K]; Epoxy Garage Floor [$1K]; Upgraded outdoor rear landscaping.
Sold for $1,300,000
$1,300,000
9814 EMERALD LINKS DRIVE, TAMPA, FL 33626
4beds
3,548sqft
Single Family Residence
Built in 2001
0.41 Acres Lot
$1,278,700 Zestimate®
$366/sqft
$5,367 Estimated rent
Home value
$1,278,700
$1.19M - $1.38M
$5,367/mo
Zestimate® history
Owner options
List your home for rent
$5,367/mo
Rent Zestimate®
Find your next renter with Zillow Rental Manager. Plus, with online applications, you can quickly screen prospective tenants – for free.
$5,367/mo
Rent Zestimate®
Refinance and save
$8,920/mo
Est. payment
Refinancing to a lower rate could help reduce your monthly payments and save thousands over the life of the loan.
$8,920/mo
Est. payment
Explore your selling options
Work with a Zillow partner agent
Leverage their expertise and Zillow's premium Showcase listings to get your home seen by more buyers.
Get startedList with your own agent
Get your home in front of millions of buyers by listing it on Zillow.
Learn how to do itSell it yourself
Take full control of how buyers see your home on Zillow by listing For Sale by Owner (FSBO).
List your homeWhat's special
Luxurious finishesRefined architectural detailsEpoxy garage floor
Zillow last checked:
Listing updated:
Listed by:
Jason Pithers 813-601-2920,
COLDWELL BANKER REALTY 813-977-3500,
Dyan Pithers 813-977-3500,
COLDWELL BANKER REALTY
Bought with:
Yury Sanchez, 3276069
PARADISE REALTY AND INVESTMENT
Source: Stellar MLS,MLS#: TB8450150 Originating MLS: Suncoast Tampa
Originating MLS: Suncoast Tampa
Facts & features
Interior
Bedrooms & bathrooms
- Bedrooms: 4
- Bathrooms: 3
- Full bathrooms: 3
Rooms
- Room types: Bonus Room, Den/Library/Office, Family Room, Dining Room, Living Room, Utility Room
Primary bedroom
- Features: Walk-In Closet(s)
- Level: First
- Area: 330 Square Feet
- Dimensions: 22x15
Bedroom 2
- Features: Ceiling Fan(s), Built-in Closet
- Level: First
- Area: 132 Square Feet
- Dimensions: 11x12
Bedroom 3
- Features: Ceiling Fan(s), Built-in Closet
- Level: First
- Area: 132 Square Feet
- Dimensions: 11x12
Bedroom 4
- Features: Ceiling Fan(s), Built-in Closet
- Level: First
- Area: 132 Square Feet
- Dimensions: 11x12
Primary bathroom
- Features: En Suite Bathroom, Granite Counters, Split Vanities, Tub with Separate Shower Stall, Water Closet/Priv Toilet
- Level: First
- Area: 180 Square Feet
- Dimensions: 12x15
Bathroom 2
- Features: Single Vanity, Stone Counters, Tub With Shower
- Level: First
- Area: 40 Square Feet
- Dimensions: 5x8
Bathroom 3
- Features: Shower No Tub, Single Vanity, Stone Counters
- Level: First
- Area: 50 Square Feet
- Dimensions: 10x5
Bonus room
- Features: Built-In Shelving, Ceiling Fan(s), No Closet
- Level: First
- Area: 182 Square Feet
- Dimensions: 14x13
Dining room
- Level: First
- Area: 132 Square Feet
- Dimensions: 11x12
Kitchen
- Features: Granite Counters, Kitchen Island
- Level: First
- Area: 210 Square Feet
- Dimensions: 15x14
Laundry
- Features: Stone Counters
- Level: First
- Area: 40 Square Feet
- Dimensions: 5x8
Living room
- Level: First
- Area: 225 Square Feet
- Dimensions: 15x15
Living room
- Level: First
- Area: 143 Square Feet
- Dimensions: 11x13
Office
- Features: Built-In Shelving, Granite Counters, No Closet
- Level: First
- Area: 130 Square Feet
- Dimensions: 10x13
Heating
- Central, Natural Gas
Cooling
- Central Air
Appliances
- Included: Oven, Dishwasher, Disposal, Dryer, Exhaust Fan, Gas Water Heater, Microwave, Range, Range Hood, Refrigerator, Tankless Water Heater, Washer, Water Softener, Wine Refrigerator
- Laundry: Inside, Laundry Room
Features
- Cathedral Ceiling(s), Ceiling Fan(s), Crown Molding, Eating Space In Kitchen, High Ceilings, Open Floorplan, Primary Bedroom Main Floor, Split Bedroom, Tray Ceiling(s), Walk-In Closet(s)
- Flooring: Luxury Vinyl, Porcelain Tile
- Doors: Sliding Doors
- Windows: Shutters, Window Treatments
- Has fireplace: Yes
- Fireplace features: Decorative, Electric
Interior area
- Total structure area: 4,645
- Total interior livable area: 3,548 sqft
Property
Parking
- Total spaces: 3
- Parking features: None
- Attached garage spaces: 3
- Details: Garage Dimensions: 19x28
Features
- Levels: One
- Stories: 1
- Exterior features: Irrigation System, Lighting, Private Mailbox, Rain Gutters, Sidewalk
- Has private pool: Yes
- Pool features: Gunite, Heated, In Ground, Salt Water, Screen Enclosure
- Has spa: Yes
- Spa features: Heated, In Ground
- Has view: Yes
- View description: Golf Course
Lot
- Size: 0.41 Acres
- Dimensions: 150 x 120
- Features: Conservation Area, In County, On Golf Course, Sidewalk
- Residential vegetation: Mature Landscaping, Trees/Landscaped
Details
- Parcel number: U17281706A00000400002.0
- Zoning: PD
- Special conditions: None
Construction
Type & style
- Home type: SingleFamily
- Property subtype: Single Family Residence
Materials
- Block, Stucco
- Foundation: Slab
- Roof: Tile
Condition
- Completed
- New construction: No
- Year built: 2001
Details
- Warranty included: Yes
Utilities & green energy
- Sewer: Public Sewer
- Water: Public
- Utilities for property: BB/HS Internet Available, Cable Available, Electricity Connected, Natural Gas Connected, Sewer Connected, Sprinkler Recycled, Street Lights, Underground Utilities, Water Connected
Community & HOA
Community
- Features: Association Recreation - Owned, Deed Restrictions, Gated Community - No Guard, Golf, Irrigation-Reclaimed Water, Park, Playground, Pool, Tennis Court(s)
- Security: Gated Community, Smoke Detector(s)
- Pet fee: $0 monthly
- Subdivision: WESTCHASE - HARBOR LINKS
HOA
- Has HOA: Yes
- Amenities included: Fence Restrictions, Gated, Park, Pickleball Court(s), Playground, Pool, Recreation Facilities, Tennis Court(s)
- Services included: Community Pool, Manager, Recreational Facilities
- HOA fee: $40 monthly
- HOA name: Jennifer Jordan
- HOA phone: 346-745-4234
Location
- Region: Tampa
Financial & listing details
- Price per square foot: $366/sqft
- Tax assessed value: $893,739
- Annual tax amount: $16,332
- Date on market: 12/5/2025
- Cumulative days on market: 54 days
- Listing terms: Cash,Conventional,FHA,VA Loan
- Ownership: Fee Simple
- Total actual rent: 0
- Electric utility on property: Yes
- Road surface type: Paved, Asphalt
Price history
| Date | Event | Price |
|---|---|---|
| 3/10/2026 | Sold | $1,300,000-7.1%$366/sqft |
Source:  Stellar MLS #TB8450150 Report a problem Stellar MLS #TB8450150 Report a problem | ||
| 1/29/2026 | Pending sale | $1,400,000$395/sqft |
Source: Stellar MLS #TB8450150 Report a problem | ||
| 12/5/2025 | Listed for sale | $1,400,000+43.6%$395/sqft |
Source: Stellar MLS #TB8450150 Report a problem | ||
| 10/30/2024 | Listing removed | $975,000-4.9%$275/sqft |
Source: Stellar MLS #T3330707 Report a problem | ||
| 10/30/2023 | Listing removed | -- |
Source: Stellar MLS #T3330707 Report a problem | ||
| 10/29/2021 | Sold | $1,025,000+5.1%$289/sqft |
Source: Public Record Report a problem | ||
| 9/28/2021 | Pending sale | $975,000$275/sqft |
Source: Stellar MLS #T3330707 Report a problem | ||
| 9/24/2021 | Listed for sale | $975,000+2.6%$275/sqft |
Source: Stellar MLS #T3330707 Report a problem | ||
| 7/1/2021 | Listing removed | -- |
Source: Owner Report a problem | ||
| 6/28/2021 | Listed for sale | $950,000+31%$268/sqft |
Source: Owner Report a problem | ||
| 9/13/2018 | Listing removed | $725,000$204/sqft |
Source: CHARLES RUTENBERG REALTY INC #T2938208 Report a problem | ||
| 8/21/2018 | Price change | $725,000-1.4%$204/sqft |
Source: CHARLES RUTENBERG REALTY INC #T2938208 Report a problem | ||
| 5/21/2018 | Price change | $735,000-2%$207/sqft |
Source: CHARLES RUTENBERG REALTY INC #T2938208 Report a problem | ||
| 4/8/2018 | Price change | $749,900+1.7%$211/sqft |
Source: CHARLES RUTENBERG REALTY INC #T2938208 Report a problem | ||
| 4/3/2018 | Listed for sale | $737,500+2.4%$208/sqft |
Source: CHARLES RUTENBERG REALTY INC #T2938208 Report a problem | ||
| 7/18/2007 | Sold | $720,000+392.1%$203/sqft |
Source: Stellar MLS #T2227468 Report a problem | ||
| 1/5/2001 | Sold | $146,300$41/sqft |
Source: Public Record Report a problem | ||
Public tax history
| Year | Property taxes | Tax assessment |
|---|---|---|
| 2025 | $17,013 +8.1% | $884,764 +2.9% |
| 2024 | $15,738 +3.3% | $859,829 +3% |
| 2023 | $15,240 +1.4% | $834,785 +1% |
| 2022 | $15,033 +19.7% | $826,447 +31.3% |
| 2021 | $12,560 +6.4% | $629,252 +7.4% |
| 2020 | $11,801 +2.3% | $585,872 +3.1% |
| 2019 | $11,539 | $568,145 +6.6% |
| 2018 | $11,539 +1.9% | $532,928 -3.2% |
| 2017 | $11,324 +16.5% | $550,827 +19.6% |
| 2016 | $9,724 +0.4% | $460,382 +0.7% |
| 2015 | $9,688 -0.1% | $457,182 +0.8% |
| 2014 | $9,693 | $453,554 +1.5% |
| 2013 | $9,693 +3.4% | $446,851 +1.7% |
| 2012 | $9,378 -2.1% | $439,382 -1.6% |
| 2011 | $9,582 -17.3% | $446,415 -7.7% |
| 2010 | $11,583 -8.1% | $483,596 -4.3% |
| 2009 | $12,602 -15.2% | $505,401 -12.4% |
| 2008 | $14,864 +9.3% | $576,762 +5.7% |
| 2007 | $13,604 -5.1% | $545,905 +2.5% |
| 2006 | $14,331 +0% | $532,590 +3% |
| 2005 | $14,324 | $517,078 +3% |
| 2004 | -- | $502,017 +1.9% |
| 2003 | -- | $492,657 +1.7% |
| 2002 | -- | $484,463 +252.7% |
| 2001 | -- | $137,362 |
| 2000 | $5,694 | $137,362 |
Find assessor info on the county website
Neighborhood: Harbor Links
Nearby homes
- $1,175,0004 bd4 ba3k sqft9816 Emerald Links Dr, Tampa, FL 33626Sold
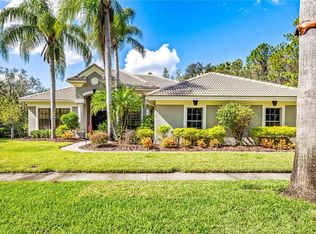
- $1,259,1004 bd4 ba3.9k sqft9812 Emerald Links Dr, Tampa, FL 33626Off Market
- $100-- bd-- ba-- sqft9806 Emerald Links Dr, Tampa, FL 33626Off Market
- $1,424,9004 bd4 ba4.7k sqft9813 Emerald Links Dr, Tampa, FL 33626Off Market
- $1,271,5004 bd4 ba3.7k sqft9811 Emerald Links Dr, Tampa, FL 33626Off Market
- $1,173,7004 bd3 ba3.3k sqft9809 Emerald Links Dr, Tampa, FL 33626Off Market
- $1,362,9004 bd3 ba3.5k sqft9818 Emerald Links Dr, Tampa, FL 33626Off Market
- $1,398,9004 bd5 ba3.5k sqft9807 Emerald Links Dr, Tampa, FL 33626Off Market
Nearby schools
GreatSchools rating
- 9/10Westchase Elementary SchoolGrades: PK-5Distance: 1.8 mi
- 3/10Davidsen Middle SchoolGrades: 6-8Distance: 1.7 mi
- 6/10Alonso High SchoolGrades: 9-12Distance: 1.9 mi
Schools provided by the listing agent
- Elementary: Westchase-HB
- Middle: Davidsen-HB
- High: Alonso-HB
Source: Stellar MLS. This data may not be complete. We recommend contacting the local school district to confirm school assignments for this home.
Get a cash offer in 3 minutes
Find out how much your home could sell for in as little as 3 minutes with a no-obligation cash offer.
Estimated market value
$1,278,700
Get a cash offer in 3 minutes
Find out how much your home could sell for in as little as 3 minutes with a no-obligation cash offer.
Estimated market value
$1,278,700
- Florida
- Hillsborough County
- Westchase
- 33626
- Harbor Links
- 9814 EMERALD LINKS DRIVE
Nearby cities
Nearby neighborhoods
Nearby zip codes
Other Westchase Topics
