Discover luxury living in the sought after gated community of The Estates of Harbor Links. This elegant 4-bedroom, 3.5-bathroom home is perfectly situated on a serene golf course, providing breathtaking views and an unparalleled lifestyle. Nestled on an oversized lot, this residence offers a harmonious blend of sophistication and comfort. Designed with versatility and functionality in mind, the home includes a dedicated office space, ideal for remote work or personal projects. The highlight of this residence is the outdoor oasis, featuring a heated, saltwater pool and spa. The expansive screened-in living area comes complete with a custom outdoor kitchen and gas grill, perfect for entertaining guests or enjoying family time al fresco. Inside, the home boasts spacious and airy living areas, perfect for gatherings and relaxation. From the chef-inspired kitchen to the luxurious bedrooms and bathrooms, every detail is meticulously crafted to offer both style and comfort. The upgraded chef's kitchen is a culinary dream, boasting rich wood cabinetry, an island with quartz countertops, and a premium Kitchen Aid stainless appliance package that includes a gas range. The built-in bar with additional cabinetry adds to the home's entertaining appeal. This kitchen seamlessly flows into a second dining area and a family room adorned with a built-in entertainment center and a custom wood ceiling. The opulent master suite is a true haven, featuring a custom wood tray ceiling, a spacious sitting area with breathtaking backyard views, and an expansive master bathroom. The bathroom includes two separate vanities, an oversized seamless glass shower, a jetted garden tub, and two large custom California Closets. The home features three additional rooms thoughtfully positioned in two separate wings for added privacy. Two of the bedrooms share a beautifully updated Jack-and-Jill bathroom, while the fourth bedroom boasts an adjacent bathroom with luxurious granite countertops and a shower that is ready to be converted into a steam shower. Additionally, there is a convenient half bathroom and a spacious laundry room outfitted with ample cabinets and elegant granite counters. This home boasts numerous impressive upgrades, including two brand new ACs purchased in 2024, a barrel tile roof, exterior paint completed in 2015, and a pool salt cell generator installed in 2020. The 250,000 BTU Jandy gas pool heater was also added in 2020. The kitchen features new Kitchen Aid appliances that are less than 5 years old. The landscape lighting has been upgraded, and the bathrooms have also been modernized. A new acrylic pool deck was finished in 2022, and the pool was resurfaced with Quartz Marquis in 2018. Engineered wood floors have been installed throughout the entire home, and custom coffered wood plank ceilings add a touch of elegance. The home is equipped with a gas water heater, a reverse osmosis system in the kitchen and a water softener system each replaced in 2022. The outdoor kitchen is well-appointed with a gas grill, refrigerator, icemaker, and sink. There is approximately 200 feet of finished attic space, and hardwood floors were added to the bedrooms in 2016. The patio door features a Hunter Douglas shade system, and the tinted 3M hurricane windows provide added safety and energy efficiency.
Sold for $1,175,000
$1,175,000
9816 EMERALD LINKS DRIVE, TAMPA, FL 33626
4beds
3,053sqft
Single Family Residence
Built in 2000
0.41 Acres Lot
$1,238,600 Zestimate®
$385/sqft
$5,203 Estimated rent
Home value
$1,238,600
$1.15M - $1.34M
$5,203/mo
Zestimate® history
Owner options
List your home for rent
$5,203/mo
Rent Zestimate®
Find your next renter with Zillow Rental Manager. Plus, with online applications, you can quickly screen prospective tenants – for free.
$5,203/mo
Rent Zestimate®
Refinance and save
$8,072/mo
Est. payment
Refinancing to a lower rate could help reduce your monthly payments and save thousands over the life of the loan.
$8,072/mo
Est. payment
Explore your selling options
Work with a Zillow partner agent
Leverage their expertise and Zillow's premium Showcase listings to get your home seen by more buyers.
Get startedList with your own agent
Get your home in front of millions of buyers by listing it on Zillow.
Learn how to do itSell it yourself
Take full control of how buyers see your home on Zillow by listing For Sale by Owner (FSBO).
List your homeWhat's special
Serene golf courseOutdoor kitchenLuxurious bedrooms and bathroomsDedicated office spaceCustom outdoor kitchenOpulent master suiteCustom wood ceiling
Zillow last checked:
Listing updated:
Listed by:
Jay D'Abramo 813-210-7333,
FLORIDA EXECUTIVE REALTY 813-327-7807
Bought with:
Darlene Davenport, 3137561
COMPASS FLORIDA, LLC
Source: Stellar MLS,MLS#: TB8317772 Originating MLS: Suncoast Tampa
Originating MLS: Suncoast Tampa
Facts & features
Interior
Bedrooms & bathrooms
- Bedrooms: 4
- Bathrooms: 4
- Full bathrooms: 3
- 1/2 bathrooms: 1
Rooms
- Room types: Den/Library/Office
Primary bedroom
- Features: Ceiling Fan(s), Walk-In Closet(s)
- Level: First
- Area: 266 Square Feet
- Dimensions: 19x14
Bedroom 2
- Features: Built-in Closet
- Level: First
- Area: 156 Square Feet
- Dimensions: 13x12
Bedroom 3
- Features: Built-in Closet
- Level: First
- Area: 143 Square Feet
- Dimensions: 13x11
Bedroom 4
- Features: Built-in Closet
- Level: First
- Area: 180 Square Feet
- Dimensions: 12x15
Dinette
- Level: First
- Area: 110 Square Feet
- Dimensions: 10x11
Dining room
- Level: First
- Area: 168 Square Feet
- Dimensions: 14x12
Kitchen
- Features: Pantry
- Level: First
- Area: 130 Square Feet
- Dimensions: 10x13
Laundry
- Level: First
- Area: 90 Square Feet
- Dimensions: 10x9
Living room
- Level: First
- Area: 272 Square Feet
- Dimensions: 16x17
Heating
- Central, Electric, Natural Gas
Cooling
- Central Air
Appliances
- Included: Oven, Dishwasher, Microwave, Range, Refrigerator
- Laundry: Inside
Features
- Cathedral Ceiling(s), Ceiling Fan(s), Coffered Ceiling(s), Crown Molding, Eating Space In Kitchen, Kitchen/Family Room Combo, Open Floorplan, Solid Surface Counters, Solid Wood Cabinets, Split Bedroom, Stone Counters, Tray Ceiling(s), Vaulted Ceiling(s), Walk-In Closet(s)
- Flooring: Engineered Hardwood, Tile
- Doors: Outdoor Grill, Outdoor Kitchen, Sliding Doors
- Has fireplace: No
Interior area
- Total structure area: 4,010
- Total interior livable area: 3,053 sqft
Property
Parking
- Total spaces: 3
- Parking features: Garage - Attached
- Attached garage spaces: 3
- Details: Garage Dimensions: 29x25
Features
- Levels: One
- Stories: 1
- Exterior features: Irrigation System, Outdoor Grill, Outdoor Kitchen, Rain Gutters, Sidewalk
- Has private pool: Yes
- Pool features: Gunite, Heated, In Ground, Lighting, Salt Water, Screen Enclosure
- Has spa: Yes
- Has view: Yes
- View description: Golf Course
Lot
- Size: 0.41 Acres
- Features: Conservation Area, Cul-De-Sac, In County, On Golf Course
Details
- Parcel number: U17281706A00000400001.0
- Zoning: PD
- Special conditions: None
Construction
Type & style
- Home type: SingleFamily
- Property subtype: Single Family Residence
Materials
- Block, Stucco
- Foundation: Slab
- Roof: Tile
Condition
- New construction: No
- Year built: 2000
Details
- Builder model: Pheonix
- Builder name: Arthur Rutenberg
Utilities & green energy
- Sewer: Public Sewer
- Water: Public
- Utilities for property: BB/HS Internet Available, Cable Available, Electricity Available, Natural Gas Connected, Public, Sewer Connected, Sprinkler Recycled, Street Lights, Underground Utilities, Water Connected
Community & HOA
Community
- Pet fee: $0 monthly
- Subdivision: WESTCHASE SEC 205
HOA
- Has HOA: Yes
- HOA fee: $30 monthly
- HOA name: Westchase Community Association-Debbie Sainz
- HOA phone: 813-926-6404
Location
- Region: Tampa
Financial & listing details
- Price per square foot: $385/sqft
- Tax assessed value: $890,235
- Annual tax amount: $15,213
- Date on market: 11/6/2024
- Cumulative days on market: 2 days
- Listing terms: Cash,Conventional,FHA,VA Loan
- Ownership: Fee Simple
- Total actual rent: 0
- Electric utility on property: Yes
- Road surface type: Asphalt
Price history
| Date | Event | Price |
|---|---|---|
| 12/18/2024 | Sold | $1,175,000-2.1%$385/sqft |
Source:  Stellar MLS #TB8317772 Report a problem Stellar MLS #TB8317772 Report a problem | ||
| 11/8/2024 | Pending sale | $1,200,000$393/sqft |
Source: Stellar MLS #TB8317772 Report a problem | ||
| 11/6/2024 | Listed for sale | $1,200,000+11.6%$393/sqft |
Source: Stellar MLS #TB8317772 Report a problem | ||
| 12/13/2022 | Sold | $1,075,000-2.3%$352/sqft |
Source: Public Record Report a problem | ||
| 11/3/2022 | Pending sale | $1,100,000$360/sqft |
Source: Stellar MLS #T3410860 Report a problem | ||
| 10/29/2022 | Listed for sale | $1,100,000+690.2%$360/sqft |
Source: Stellar MLS #T3410860 Report a problem | ||
| 4/4/2000 | Sold | $139,200$46/sqft |
Source: Public Record Report a problem | ||
Public tax history
| Year | Property taxes | Tax assessment |
|---|---|---|
| 2025 | $13,569 -13.6% | $696,100 -18.9% |
| 2024 | $15,710 +3.3% | $858,236 +3% |
| 2023 | $15,213 +69.5% | $833,239 +73.5% |
| 2022 | $8,973 +0.9% | $480,267 +3% |
| 2021 | $8,893 +1.4% | $466,279 +1.4% |
| 2020 | $8,775 +1.8% | $459,841 +2.3% |
| 2019 | $8,619 | $449,502 +1.9% |
| 2018 | $8,619 -2.7% | $441,121 -12.4% |
| 2017 | $8,856 +0.8% | $503,304 +18.9% |
| 2016 | $8,788 +0.4% | $423,162 +0.7% |
| 2015 | $8,754 +0% | $420,220 +0.8% |
| 2014 | $8,752 | $416,885 +1.5% |
| 2013 | $8,752 +3.7% | $410,724 +1.7% |
| 2012 | $8,437 -2.2% | $403,858 -1.5% |
| 2011 | $8,623 -18.4% | $410,073 -7.7% |
| 2010 | $10,570 -5.8% | $444,354 -0.9% |
| 2009 | $11,222 +0.2% | $448,244 +0.1% |
| 2008 | $11,197 +0.4% | $447,796 +3% |
| 2007 | $11,150 -4.9% | $434,753 +2.5% |
| 2006 | $11,719 +0.1% | $424,149 +3% |
| 2005 | $11,702 | $411,795 +3% |
| 2004 | -- | $399,801 +1.9% |
| 2003 | -- | $392,346 +2.4% |
| 2002 | -- | $383,150 +1.6% |
| 2001 | -- | $377,116 +174.5% |
| 2000 | $5,471 | $137,362 |
Find assessor info on the county website
Neighborhood: Harbor Links
Nearby homes
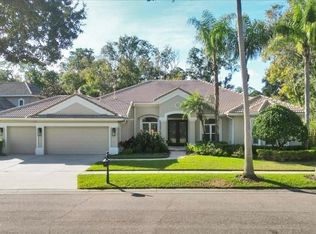
- $1,300,0004 bd3 ba3.5k sqft9814 Emerald Links Dr, Tampa, FL 33626Sold
- $100-- bd-- ba-- sqft9806 Emerald Links Dr, Tampa, FL 33626Off Market
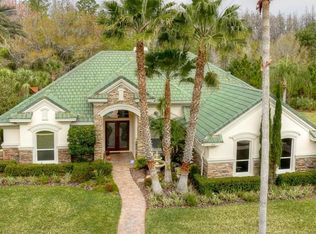
- $1,362,9004 bd3 ba3.5k sqft9818 Emerald Links Dr, Tampa, FL 33626Off Market
- $1,259,1004 bd4 ba3.9k sqft9812 Emerald Links Dr, Tampa, FL 33626Off Market
- $1,421,4004 bd4 ba4.7k sqft9813 Emerald Links Dr, Tampa, FL 33626Off Market
- $1,275,0004 bd4 ba3k sqft9820 Emerald Links Dr, Tampa, FL 33626Sold
- $1,270,7004 bd4 ba3.7k sqft9811 Emerald Links Dr, Tampa, FL 33626Off Market
- $1,371,5005 bd5 ba4.8k sqft9822 Emerald Links Dr, Tampa, FL 33626Off Market
Nearby schools
GreatSchools rating
- 9/10Westchase Elementary SchoolGrades: PK-5Distance: 1.8 mi
- 3/10Davidsen Middle SchoolGrades: 6-8Distance: 1.7 mi
- 6/10Alonso High SchoolGrades: 9-12Distance: 1.9 mi
Schools provided by the listing agent
- Elementary: Westchase-HB
- Middle: Davidsen-HB
- High: Alonso-HB
Source: Stellar MLS. This data may not be complete. We recommend contacting the local school district to confirm school assignments for this home.
Get a cash offer in 3 minutes
Find out how much your home could sell for in as little as 3 minutes with a no-obligation cash offer.
Estimated market value
$1,238,600
Get a cash offer in 3 minutes
Find out how much your home could sell for in as little as 3 minutes with a no-obligation cash offer.
Estimated market value
$1,238,600
- Florida
- Hillsborough County
- Westchase
- 33626
- Harbor Links
- 9816 EMERALD LINKS DRIVE
Nearby cities
Nearby neighborhoods
Nearby zip codes
Other Westchase Topics
