This modern 4-bedroom, 2-bathroom coastal-style home offers upgrades galore, including everything on your wish list: a spacious yard, an updated kitchen, a fantastic one-level split layout, luxury vinyl plank flooring throughout the entire home (no carpets!), and a prime location in the highly desirable Cypress Oaks community. Upon entering, you're greeted by the versatile den, perfect for creating your ideal space, whether it be a recreation room, home office, or playroom to your left through beautiful glass French doors. The hallway flows seamlessly into an inviting kitchen and combined living/dining area. The kitchen features white quartz countertops, a stylish backsplash, stainless steel appliances, a walk-in pantry, and a convenient breakfast bar—perfect for hosting dinner parties and large family gatherings. The generously sized living room is complemented by a formal dining room with beautiful coastal light fixtures. From the main living area, a hallway leads to three additional bedrooms and a full bathroom with upscale finishes. At the end of its own hall off the main living area, you'll discover the owner's suite, complete with an ensuite bathroom and walk-in closet. The primary bathroom features a walk-in shower, dual sinks, a linen closet, quartz countertops, and a water closet. Bask in the vast, open feel of the backyard while relaxing on the covered, screened-in patio, an ideal spot to enjoy for morning coffee, social gatherings, and BBQs. The common green space behind the property adds privacy, a feeling of desirable separation between the neighbors and an area for games and sports just outside your back door! Cypress Oaks community amenities include a pool, a playground, a dog park, and direct access to the South Lake Trail, which runs along the front of the community. Enjoy hiking, biking, walking, or rollerblading on the trail along Lake Minneola and Hiawatha Park. Additionally, you'll have easy access to shopping, restaurants, hospitals, and nearby Highway 50. Don't miss the opportunity to make lasting memories in this charming home. Schedule your private tour today!
Sold for $405,000
$405,000
9807 Kinmore Dr, Groveland, FL 34736
4beds
1,977sqft
Single Family Residence
Built in 2020
5,500 Square Feet Lot
$393,000 Zestimate®
$205/sqft
$2,380 Estimated rent
Home value
$393,000
$373,000 - $413,000
$2,380/mo
Zestimate® history
Owner options
List your home for rent
$2,380/mo
Rent Zestimate®
Find your next renter with Zillow Rental Manager. Plus, with online applications, you can quickly screen prospective tenants – for free.
$2,380/mo
Rent Zestimate®
Refinance and save
$2,760/mo
Est. payment
Refinancing to a lower rate could help reduce your monthly payments and save thousands over the life of the loan.
$2,760/mo
Est. payment
Explore your selling options
Work with a Zillow partner agent
Leverage their expertise and Zillow's premium Showcase listings to get your home seen by more buyers.
Get startedList with your own agent
Get your home in front of millions of buyers by listing it on Zillow.
Learn how to do itSell it yourself
Take full control of how buyers see your home on Zillow by listing For Sale by Owner (FSBO).
List your homeWhat's special
Zillow last checked:
Listing updated:
Listed by:
Kyle Madorin PA 407-504-9247,
UPWELL REALTY LLC 407-926-9960
Bought with:
Cristina Ireland, 3414332
DENIZ REALTY PARTNERS LLC
Source: Stellar MLS,MLS#: O6228142 Originating MLS: Orlando Regional
Originating MLS: Orlando Regional
Facts & features
Interior
Bedrooms & bathrooms
- Bedrooms: 4
- Bathrooms: 2
- Full bathrooms: 2
Rooms
- Room types: Den/Library/Office, Family Room, Great Room, Utility Room
Primary bedroom
- Description: Room5
- Features: Ceiling Fan(s), En Suite Bathroom, Walk-In Closet(s)
- Level: First
- Dimensions: 12x15
Bedroom 2
- Description: Room7
- Features: Ceiling Fan(s), Built-in Closet
- Level: First
- Dimensions: 12x11
Bedroom 3
- Description: Room8
- Features: Ceiling Fan(s), Built-in Closet
- Level: First
- Dimensions: 10x12
Bedroom 4
- Description: Room9
- Features: Ceiling Fan(s), Built-in Closet
- Level: First
- Dimensions: 12x10
Primary bathroom
- Description: Room6
- Features: Dual Sinks, Granite Counters, Rain Shower Head, Shower No Tub, Water Closet/Priv Toilet, Linen Closet
- Level: First
- Dimensions: 6x12
Balcony porch lanai
- Description: Room11
- Level: First
- Dimensions: 12x9
Dining room
- Description: Room3
- Level: First
- Dimensions: 10x11
Kitchen
- Description: Room2
- Features: Breakfast Bar, Granite Counters, Stone Counters, Pantry
- Level: First
- Dimensions: 13x13
Laundry
- Description: Room10
- Features: Built-In Shelving, Sink - Pedestal
- Level: First
- Dimensions: 11x7
Living room
- Description: Room4
- Features: Ceiling Fan(s)
- Level: First
- Dimensions: 14x13
Office
- Description: Room1
- Features: Ceiling Fan(s)
- Level: First
- Dimensions: 11x11
Heating
- Central, Electric
Cooling
- Central Air
Appliances
- Included: Dishwasher, Disposal, Dryer, Electric Water Heater, Microwave, Range, Refrigerator, Washer
- Laundry: Electric Dryer Hookup, Inside, Laundry Room, Washer Hookup
Features
- Built-in Features, Ceiling Fan(s), Eating Space In Kitchen, High Ceilings, Kitchen/Family Room Combo, Living Room/Dining Room Combo, Open Floorplan, Primary Bedroom Main Floor, Solid Surface Counters, Split Bedroom, Stone Counters, Thermostat, Walk-In Closet(s)
- Flooring: Luxury Vinyl
- Doors: Sliding Doors
- Windows: Blinds, Double Pane Windows, Drapes, Rods, Shades, Window Treatments
- Has fireplace: No
Interior area
- Total structure area: 2,567
- Total interior livable area: 1,977 sqft
Property
Parking
- Total spaces: 2
- Parking features: Driveway, Garage Door Opener
- Attached garage spaces: 2
- Has uncovered spaces: Yes
- Details: Garage Dimensions: 20x21
Features
- Levels: One
- Stories: 1
- Patio & porch: Covered, Patio, Rear Porch, Screened
- Exterior features: Irrigation System, Lighting, Sidewalk
- Has view: Yes
- View description: Park/Greenbelt
Lot
- Size: 5,500 Square Feet
- Features: Greenbelt, City Lot, Landscaped, Sidewalk
- Residential vegetation: Mature Landscaping, Trees/Landscaped
Details
- Parcel number: 152225050100027000
- Zoning: RES
- Special conditions: None
Construction
Type & style
- Home type: SingleFamily
- Architectural style: Coastal,Ranch
- Property subtype: Single Family Residence
Materials
- Block, Stucco
- Foundation: Slab
- Roof: Shingle
Condition
- Completed
- New construction: No
- Year built: 2020
Details
- Builder model: Lexington
- Builder name: Hanover Family Builders
Utilities & green energy
- Sewer: Public Sewer
- Water: Public
- Utilities for property: BB/HS Internet Available, Cable Available, Electricity Connected, Public, Sewer Connected, Street Lights, Underground Utilities, Water Connected
Green energy
- Energy efficient items: Windows
- Water conservation: Fl. Friendly/Native Landscape
Community & HOA
Community
- Features: Community Mailbox, Park, Playground, Pool, Sidewalks
- Security: Closed Circuit Camera(s), Security System, Smoke Detector(s)
- Pet fee: $0 monthly
- Subdivision: CYPRESS OAKS PH II
HOA
- Has HOA: Yes
- Amenities included: Park, Playground, Pool
- Services included: Community Pool, Recreational Facilities
- HOA fee: $69 monthly
- HOA name: Vanessa De Angelis
- HOA phone: 407-770-1748
Location
- Region: Groveland
Financial & listing details
- Price per square foot: $205/sqft
- Tax assessed value: $329,349
- Annual tax amount: $6,038
- Date on market: 8/1/2024
- Cumulative days on market: 45 days
- Listing terms: Cash,Conventional,FHA,USDA Loan,VA Loan
- Ownership: Fee Simple
- Total actual rent: 0
- Electric utility on property: Yes
- Road surface type: Paved
Price history
| Date | Event | Price |
|---|---|---|
| 10/17/2024 | Sold | $405,000+1.3%$205/sqft |
Source:  Stellar MLS #O6228142 Report a problem Stellar MLS #O6228142 Report a problem | ||
| 9/16/2024 | Pending sale | $400,000$202/sqft |
Source: Stellar MLS #O6228142 Report a problem | ||
| 8/1/2024 | Listed for sale | $400,000+14.3%$202/sqft |
Source: Stellar MLS #O6228142 Report a problem | ||
| 7/14/2022 | Sold | $350,000+14.1%$177/sqft |
Source: Public Record Report a problem | ||
| 5/5/2020 | Sold | $306,832$155/sqft |
Source: Public Record Report a problem | ||
Public tax history
| Year | Property taxes | Tax assessment |
|---|---|---|
| 2025 | $5,438 -0.1% | $329,349 -1.3% |
| 2024 | $5,442 -9.9% | $333,802 +2.6% |
| 2023 | $6,039 +10.8% | $325,305 +14.6% |
| 2022 | $5,451 +62.7% | $283,970 +24.8% |
| 2021 | $3,350 +407.2% | $227,544 +522.6% |
| 2020 | $660 -4.5% | $36,550 |
| 2019 | $691 -7% | $36,550 -8.3% |
| 2018 | $743 | $39,840 |
| 2017 | $743 | -- |
Find assessor info on the county website
Neighborhood: 34736
Nearby homes
- $378,1004 bd2 ba2.1k sqft9811 Kinmore Dr, Groveland, FL 34736Off Market
- $376,4004 bd2 ba2.1k sqft9803 Kinmore Dr, Groveland, FL 34736Off Market
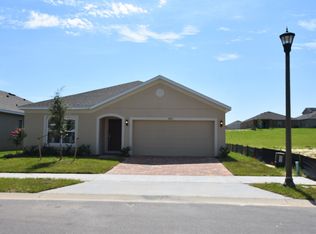
- $427,0004 bd3 ba2.5k sqft9816 Kinmore Dr, Groveland, FL 34736Sold
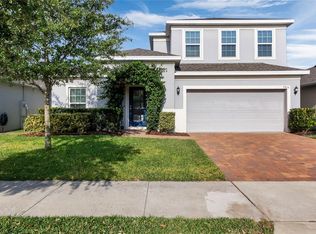
- $340,4004 bd2 ba1.7k sqft9815 Kinmore Dr, Groveland, FL 34736Off Market
- $372,8004 bd2 ba1.9k sqft9799 Kinmore Dr, Groveland, FL 34736Off Market
- $398,0004 bd2 ba2.5k sqft9804 Kinmore Dr, Groveland, FL 34736Off Market
- $355,7004 bd2 ba1.8k sqft9819 Kinmore Dr, Groveland, FL 34736Off Market
- $343,7004 bd2 ba1.7k sqft9795 Kinmore Dr, Groveland, FL 34736Off Market
Nearby schools
GreatSchools rating
- 2/10Groveland Elementary SchoolGrades: PK-5Distance: 3 mi
- 4/10Gray Middle SchoolGrades: 6-8Distance: 3.5 mi
- 4/10South Lake High SchoolGrades: 9-12Distance: 0.8 mi
Schools provided by the listing agent
- Elementary: Groveland Elem
- Middle: Gray Middle
- High: South Lake High
Source: Stellar MLS. This data may not be complete. We recommend contacting the local school district to confirm school assignments for this home.
Get a cash offer in 3 minutes
Find out how much your home could sell for in as little as 3 minutes with a no-obligation cash offer.
Estimated market value
$393,000
Get a cash offer in 3 minutes
Find out how much your home could sell for in as little as 3 minutes with a no-obligation cash offer.
Estimated market value
$393,000
- Florida
- Lake County
- Groveland
- 34736
- 9807 Kinmore Dr
Nearby cities
Nearby zip codes
Other Groveland Topics
