Welcome to your dream home! This beautifully appointed 4/3 with 2,568 sq ft is a haven of comfort that truly makes a house feel like home. With 2 ensuites, a den/study, and a bonus room perfect for game nights or playtime, this home offers ample space for all your needs. Downstairs, you'll find three bedrooms including the large Master Bedroom, while upstairs boasts a spacious ensuite ideal for in-law accommodations. Master suite offers new LVP flooring and is equipped with a smart shower and dual vanities, large walk-in closet and water closet. Step into the heart of the home and discover a large kitchen featuring quartz countertops, ample cabinet space, and an open layout seamlessly connecting to the family room and dining area. This home offers plenty of storage space throughout, with lots of closets, huge walk-in pantry and built-in storage in the garage. All appliances are included. Enjoy Florida living at its finest with a screened lanai and fenced backyard, perfect for outdoor gatherings or relaxing evenings, or enjoy some time swimming and lounging in the community pool. All this is conveniently located near the Orange Lake Trail, shopping, and downtown Clermont's vibrant dining scene. Don't miss out on the opportunity to call this stunning home your own. Schedule a tour today as this home won’t last long.
Sold for $427,000
$427,000
9816 Kinmore Dr, Groveland, FL 34736
4beds
2,568sqft
Single Family Residence
Built in 2018
5,493 Square Feet Lot
$-- Zestimate®
$166/sqft
$2,569 Estimated rent
Home value
Not available
Estimated sales range
Not available
$2,569/mo
Zestimate® history
Owner options
List your home for rent
$2,569/mo
Rent Zestimate®
Find your next renter with Zillow Rental Manager. Plus, with online applications, you can quickly screen prospective tenants – for free.
$2,569/mo
Rent Zestimate®
Refinance and save
$3,004/mo
Est. payment
Refinancing to a lower rate could help reduce your monthly payments and save thousands over the life of the loan.
$3,004/mo
Est. payment
Explore your selling options
Work with a Zillow partner agent
Leverage their expertise and Zillow's premium Showcase listings to get your home seen by more buyers.
Get startedList with your own agent
Get your home in front of millions of buyers by listing it on Zillow.
Learn how to do itSell it yourself
Take full control of how buyers see your home on Zillow by listing For Sale by Owner (FSBO).
List your homeWhat's special
Zillow last checked:
Listing updated:
Listed by:
Brandie Mathison-Klein 407-488-3446,
KELLER WILLIAMS ELITE PARTNERS III REALTY 321-527-5111
Bought with:
Kyle Rattray, 3559516
KELLER WILLIAMS ELITE PARTNERS III REALTY
Source: Stellar MLS,MLS#: G5081111 Originating MLS: Lake and Sumter
Originating MLS: Lake and Sumter
Facts & features
Interior
Bedrooms & bathrooms
- Bedrooms: 4
- Bathrooms: 3
- Full bathrooms: 3
Primary bedroom
- Features: Walk-In Closet(s)
- Level: First
- Dimensions: 14x12
Bedroom 2
- Features: Built-in Closet
- Level: First
- Dimensions: 10x10
Bedroom 3
- Features: Built-in Closet
- Level: First
- Dimensions: 11x10
Bedroom 4
- Features: Walk-In Closet(s)
- Level: Second
- Dimensions: 18x14
Balcony porch lanai
- Level: First
- Dimensions: 12x10
Bonus room
- Features: No Closet
- Level: First
- Dimensions: 10x10
Den
- Level: First
- Dimensions: 10x10
Dining room
- Level: First
- Dimensions: 9x11
Kitchen
- Level: First
- Dimensions: 13x11
Living room
- Level: First
- Dimensions: 16x15
Heating
- Central
Cooling
- Central Air
Appliances
- Included: Dishwasher, Disposal, Dryer, Microwave, Range, Refrigerator, Washer
- Laundry: Inside, Laundry Room
Features
- Ceiling Fan(s), Kitchen/Family Room Combo, Solid Surface Counters, Split Bedroom, Walk-In Closet(s)
- Flooring: Carpet, Ceramic Tile, Luxury Vinyl
- Doors: Sliding Doors
- Windows: Blinds, Window Treatments
- Has fireplace: No
Interior area
- Total structure area: 3,161
- Total interior livable area: 2,568 sqft
Property
Parking
- Total spaces: 2
- Parking features: Garage - Attached
- Attached garage spaces: 2
Features
- Levels: Two
- Stories: 2
- Patio & porch: Porch, Screened
- Exterior features: Sidewalk
- Fencing: Vinyl
Lot
- Size: 5,493 Square Feet
- Features: City Lot, Sidewalk
Details
- Parcel number: 152225050100022700
- Special conditions: None
Construction
Type & style
- Home type: SingleFamily
- Architectural style: Traditional
- Property subtype: Single Family Residence
Materials
- Concrete, Stucco
- Foundation: Slab
- Roof: Shingle
Condition
- New construction: No
- Year built: 2018
Utilities & green energy
- Sewer: Public Sewer
- Water: Public
- Utilities for property: Electricity Connected, Public, Street Lights, Water Connected
Community & HOA
Community
- Features: Pool, Sidewalks
- Pet fee: $0 monthly
- Subdivision: CYPRESS OAKS PH 2
HOA
- Has HOA: Yes
- Services included: Community Pool
- HOA fee: $93 monthly
- HOA name: Empire Management/Jessica Tredwell
- HOA phone: 407-770-1748
Location
- Region: Groveland
Financial & listing details
- Price per square foot: $166/sqft
- Tax assessed value: $369,191
- Annual tax amount: $3,935
- Date on market: 4/19/2024
- Cumulative days on market: 6 days
- Listing terms: Cash,Conventional,FHA,VA Loan
- Ownership: Fee Simple
- Total actual rent: 0
- Electric utility on property: Yes
- Road surface type: Paved, Asphalt
Price history
| Date | Event | Price |
|---|---|---|
| 5/30/2024 | Sold | $427,000-0.7%$166/sqft |
Source:  Stellar MLS #G5081111 Report a problem Stellar MLS #G5081111 Report a problem | ||
| 4/26/2024 | Pending sale | $430,000$167/sqft |
Source: Stellar MLS #G5081111 Report a problem | ||
| 4/20/2024 | Listed for sale | $430,000+50.1%$167/sqft |
Source: Stellar MLS #G5081111 Report a problem | ||
| 9/29/2018 | Sold | $286,434$112/sqft |
Source: Agent Provided Report a problem | ||
Public tax history
| Year | Property taxes | Tax assessment |
|---|---|---|
| 2023 | $3,935 +4.5% | $245,470 +3% |
| 2022 | $3,767 +10.2% | $238,320 +3% |
| 2021 | $3,419 +0.9% | $231,385 +1.4% |
| 2020 | $3,387 -1.7% | $228,191 +2.3% |
| 2019 | $3,446 +363.5% | $223,061 +459.9% |
| 2018 | $743 | $39,840 |
| 2017 | $743 | -- |
Find assessor info on the county website
Neighborhood: 34736
Nearby homes
- $405,0004 bd2 ba1.9k sqft9807 Kinmore Dr, Groveland, FL 34736Sold
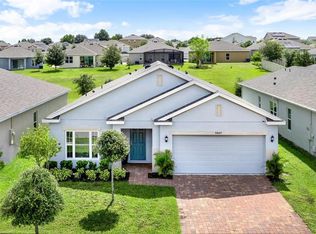
- $378,1004 bd2 ba2.1k sqft9811 Kinmore Dr, Groveland, FL 34736Off Market
- $338,6004 bd2 ba1.7k sqft9815 Kinmore Dr, Groveland, FL 34736Off Market
- $347,4003 bd2 ba1.7k sqft9820 Kinmore Dr, Groveland, FL 34736Off Market
- $353,7004 bd2 ba1.8k sqft9819 Kinmore Dr, Groveland, FL 34736Off Market
- $398,0004 bd2 ba2.5k sqft9804 Kinmore Dr, Groveland, FL 34736Off Market
- $376,4004 bd2 ba2.1k sqft9803 Kinmore Dr, Groveland, FL 34736Off Market
- $331,9003 bd2 ba1.7k sqft9297 Halsey, Groveland, FL 34736Off Market
Nearby schools
GreatSchools rating
- 2/10Groveland Elementary SchoolGrades: PK-5Distance: 3 mi
- 4/10Gray Middle SchoolGrades: 6-8Distance: 3.5 mi
- 4/10South Lake High SchoolGrades: 9-12Distance: 0.8 mi


Get pre-qualified for a loan
At Zillow Home Loans, we can pre-qualify you in as little as 5 minutes with no impact to your credit score.An equal housing lender. NMLS #10287.
- Florida
- Lake County
- Groveland
- 34736
- 9816 Kinmore Dr
Nearby cities
Nearby zip codes
Other Groveland Topics
