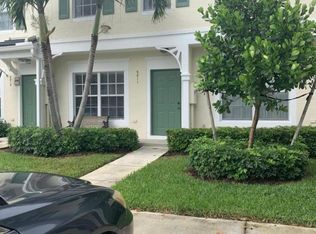
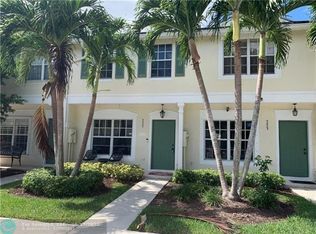
NEW ROOF • NEW AC • NEW PAINT • NEW FLOORS • NO SPECIAL ASSESSMENT! Welcome to this beautifully updated 2-bedroom home in the sought-after Coral Reef Club of Coral Springs! Open concept townhome with waterview 2bed 2/.5 bath and loft room gives you the flexibility you've been looking for. Perfect for a home office, den, guest space, or easily used as a 3rd bedroom. Brand-new roof, new AC, new flooring downstairs, new kitchen with quartz countertops, and new washer & Dryer New Dishwasher New microwave Custom Closets. All bathrooms updated Step outside to your private screened patio and enjoy the peaceful water view with no neighbors directly behind you, the perfect spot to relax or enjoy your morning coffee. Community has a pool, basketball and playground big sidewalks A+School district
Pending
$389,000
9807 NW 57 Manor, Coral Springs, FL 33076
2beds
1,170sqft
Townhouse, Single Family Residence
Built in 1996
1,264 Square Feet Lot
$378,600 Zestimate®
$332/sqft
$384/mo HOA
What's special
Peaceful water viewBrand-new roofNew acOpen concept townhomeNew washer and dryerNew dishwasherCustom closets
- 34 days
- 473
- 31
Zillow last checked:
Listing updated:
Listed by:
Elizabeth McKeone 954-300-1057,
VantaSure Realty LLC
Source: BeachesMLS,MLS#: B26072156 Originating MLS: BeachesMLS
Originating MLS: BeachesMLSFacts & features
Interior
Bedrooms & bathrooms
- Bedrooms: 2
- Bathrooms: 3
- Full bathrooms: 2
- 1/2 bathrooms: 1
- Main level bathrooms: 1
Primary bedroom
- Level: Second
- Area: 210
- Dimensions: 14 X 15
Kitchen
- Level: First
- Area: 120
- Dimensions: 12 X 10
Living room
- Level: First
- Area: 210
- Dimensions: 14 X 15
Heating
- Central, Electric
Cooling
- Central Air, Ceiling Fan(s), Electric
Appliances
- Included: Dryer, Dishwasher, Electric Range, Disposal, Ice Maker, Microwave, Range, Refrigerator, Washer
- Laundry: Inside
Features
- Family/Dining Room, Pantry, Split Bedrooms, Tub Shower, Upper Level Primary
- Flooring: Ceramic Tile, Vinyl, Wood
- Windows: Blinds
- Has fireplace: No
Interior area
- Total structure area: 1,170
- Total interior livable area: 1,170 sqft
Video & virtual tour
Property
Parking
- Total spaces: 2
- Parking features: Assigned, Guest
- Uncovered spaces: 2
Accessibility
- Accessibility features: None
Features
- Levels: Two
- Stories: 2
- Entry location: First Floor Entry
- Patio & porch: Patio, Screened
- Exterior features: Garden, Outdoor Living Area
- Pool features: Association
- Fencing: None
- Has view: Yes
- View description: Canal, Water
- Has water view: Yes
- Water view: Canal,Water
- Waterfront features: Canal Access, Canal Front, None
- Frontage type: Waterfront
- Frontage length: 20.00,20.00
Lot
- Size: 1,264 Square Feet
- Features: Sprinklers Automatic, < 1/4 Acre
Details
- Additional structures: None
- Parcel number: 484109202120
- Zoning: r1
- Special conditions: Standard,Listed As-Is
- Other equipment: None
Construction
Type & style
- Home type: Townhouse
- Architectural style: Patio Home
- Property subtype: Townhouse, Single Family Residence
- Attached to another structure: Yes
Materials
- CBSConcreteBlockStructure, Block, Stucco
- Foundation: Slab
- Roof: Tile
Condition
- Resale
- New construction: No
- Year built: 1996
Utilities & green energy
- Electric: Circuit Breakers
- Sewer: Public Sewer
- Water: Public
- Utilities for property: Sewer Available
Community & HOA
Community
- Features: Home Owners Association, Gated
- Security: Gated Community, Smoke Detector(s)
- Pet deposit fee: $150
- Subdivision: WESTVIEW VILLAGE ADDITION
HOA
- Has HOA: Yes
- Amenities included: Basketball Court, Gated, Pool, Sidewalks
- Services included: Insurance, Sewer, Trash
- HOA fee: $384 monthly
- HOA name: Coral Reef Club Homeowners Association, Inc.
- HOA phone: 954-344-5353
Location
- Region: Pompano Beach
Financial & listing details
- Price per square foot: $332/sqft
- Tax assessed value: $341,890
- Annual tax amount: $8,029
- Date on market: 9/3/2026
- Cumulative days on market: 31 days
- Listing terms: Cash,Conventional,FHA
- Road surface type: Asphalt
Estimated market value
$378,600
$360,000 - $398,000
$2,529/mo
Price history
| Date | Event | Price |
|---|---|---|
| 10/6/2026 | Pending sale | $389,000$332/sqft |
Source:  BeachesMLS #B26072156 Report a problem BeachesMLS #B26072156 Report a problem | ||
| 9/3/2026 | Listed for sale | $389,000+10.7%$332/sqft |
Source: BeachesMLS #B26072156 Report a problem | ||
| 9/11/2023 | Listing removed | -- |
Source:  MIAMI #A11430608 Report a problem MIAMI #A11430608 Report a problem | ||
| 8/23/2023 | Price change | $2,795-5.3%$2/sqft |
Source: MIAMI #A11430608 Report a problem | ||
| 8/5/2023 | Listed for rent | $2,950$3/sqft |
Source: MIAMI #A11430608 Report a problem | ||
| 11/30/2022 | Sold | $351,500-2.4%$300/sqft |
Source: MIAMI #A11283633 Report a problem | ||
| 10/31/2022 | Contingent | $360,000$308/sqft |
Source: MIAMI #A11283633 Report a problem | ||
| 10/7/2022 | Listed for sale | $360,000+256.1%$308/sqft |
Source: MIAMI #A11283633 Report a problem | ||
| 4/20/2000 | Sold | $101,100-1.7%$86/sqft |
Source: Public Record Report a problem | ||
| 1/25/2000 | Sold | $102,900+7.1%$88/sqft |
Source: Public Record Report a problem | ||
| 11/25/1996 | Sold | $96,100$82/sqft |
Source: Public Record Report a problem | ||
Public tax history
| Year | Property taxes | Tax assessment |
|---|---|---|
| 2025 | $8,029 +3.5% | $341,890 +3.7% |
| 2024 | $7,758 +0.8% | $329,690 +0.9% |
| 2023 | $7,699 +30.9% | $326,700 +34.9% |
| 2022 | $5,884 +11.4% | $242,090 +10% |
| 2021 | $5,282 +6.4% | $220,090 +5.4% |
| 2020 | $4,962 +5% | $208,800 +8.1% |
| 2019 | $4,728 | $193,160 +8.8% |
| 2018 | $4,728 +12.7% | $177,580 +11.2% |
| 2017 | $4,196 +6.8% | $159,640 +10% |
| 2016 | $3,927 +11.4% | $145,130 +10% |
| 2015 | $3,525 +5.9% | $131,940 +10% |
| 2014 | $3,328 +8.8% | $119,950 +9.9% |
| 2013 | $3,058 +22.8% | $109,100 +10% |
| 2012 | $2,490 -0.5% | $99,140 -1.7% |
| 2011 | $2,502 -9.5% | $100,820 -10.1% |
| 2010 | $2,764 -16.9% | $112,170 -23.8% |
| 2009 | $3,328 -16.9% | $147,250 -21.8% |
| 2008 | $4,003 -11.1% | $188,320 -12.1% |
| 2007 | $4,502 -1.3% | $214,360 +51% |
| 2006 | $4,561 | $141,950 +3% |
| 2005 | -- | $137,820 +3% |
| 2004 | $2,901 -7.1% | $133,810 +13.4% |
| 2003 | $3,124 +11.7% | $118,020 +15.8% |
| 2002 | $2,797 +26.6% | $101,910 +17.5% |
| 2001 | $2,210 +2.3% | $86,730 |
| 2000 | $2,161 | -- |
Find assessor info on the county website
Monthly payment
Est. payment
Payment breakdown
Explore the cost of this home by adjusting the details. Changes won't be saved.Climate risks
Neighborhood: 33076
Nearby schools
Schools provided by the listing agent
- Elementary: Country Hills
- Middle: Coral Springs
- High: Marjory Stoneman Douglas
Source: BeachesMLS. This data may not be complete. We recommend contacting the local school district to confirm school assignments for this home.
Similar homes
- $347,9983 bd2 ba1k sqft1320 SW 75TH Avenue, North Lauderdale, FL 33068For Sale
 MLS ID #B26084256, Adam Mizrahy, United Realty Group Inc.. BeachesMLS
 - $329,0002 bd3 ba1.2k sqft1480 47th, Deerfield Beach, FL 33442For Sale
 MLS ID #B26061105, Karen Rae Albright, Opendoor Brokerage LLC. BeachesMLS
 - $394,0112 bd2 ba1k sqft9663 NW 76th Street, Tamarac, FL 33321For Sale
 MLS ID #B26025787, Michelle A Morrison PA, LoKation. BeachesMLS
 - $324,0002 bd2 ba1k sqft5805 NW 83RD Avenue, Tamarac, FL 33321For Sale
 MLS ID #B26084511, Rudy P Barry, United Realty Group, Inc. BeachesMLS
 - $339,0003 bd3 ba1.4k sqft6583 Boulevard Of Champions, North Lauderdale, FL 33068For SaleMLS ID #B26046637, Kendrick Esslinger, Kender Realty, Inc. BeachesMLS
- $335,0002 bd2 ba1.1k sqft1909 Players Place, North Lauderdale, FL 33068For SaleMLS ID #F10553907, Adriana Cepeda, LoKation. BeachesMLS
- $320,0002 bd3 ba1.6k sqft22435 SW 61st Way #124, Boca Raton, FL 33428For SaleMLS ID #B26045478, Eric Erkan Nur, American Realty Network LLC. BeachesMLS
- $310,0002 bd3 ba1.2k sqft3335 Carambola Circle S, Coconut Creek, FL 33066For SaleMLS ID #B26021431, Charity H Munoz, RVJ Realty Group Inc. BeachesMLS
- $350,0002 bd2 ba1.4k sqft955 NW 69TH Avenue, Margate, FL 33063For SaleMLS ID #B26068027, Alexis N Hernandez, LoKation. BeachesMLS
- $384,9002 bd2 ba1k sqft27, Boca Raton, FL 33432For SaleMLS ID #B26027564, Robert P Rosetto, Rosetto Realty Group LLC. BeachesMLS
- $199,9002 bd2 ba1.1k sqft12225 Royal Palm Boulevard #1P, Coral Springs, FL 33065For SaleMLS ID #B26077589, William Partlan, Blue Realty Team, LLC. BeachesMLS
- $299,5002 bd2 ba1.1k sqft2035 Winners Circle, North Lauderdale, FL 33068For SaleMLS ID #B26023266, Nicole Lloyd, United Realty Group Inc. BeachesMLS
- $406,0003 bd3 ba1.5k sqft726 SW 1st Way, Pompano Beach, FL 33060For SaleMLS ID #B26040116, Richard J Toomey, Keller Williams Realty Profess. BeachesMLS
- $220,0002 bd2 ba950 sqft5721 Riverside Drive #301b5, Coral Springs, FL 33067For SaleMLS ID #B26015837, Mervat Abdelnour, RE/MAX Direct. BeachesMLS
- $298,0003 bd2 ba1.1k sqft9537, Coral Springs, FL 33071For SaleMLS ID #B26037893, Jairo Martinez, Charles Rutenberg Realty FTL. BeachesMLS
- $390,0002 bd2 ba1.5k sqft1320 NW 82nd Avenue, Plantation, FL 33322For SaleMLS ID #B26009424, Deborah Bacarella PA, RE/MAX Select Group. BeachesMLS
- $324,9002 bd2 ba1k sqft725 BANKS Road, Margate, FL 33063For SaleMLS ID #B26067191, Rose Maurice, First World Realty Group,LLC. BeachesMLS
- $380,0002 bd2 ba1.1k sqftTHE BERKLEY SOUTH CONDO, Fort Lauderdale, FL 33308For SaleMLS ID #B26076269, Siran A DerBedrossian, Armen Realty Inc. BeachesMLS
- $430,0003 bd2 ba1.6k sqft10125 NW 71st Street, Tamarac, FL 33321For SaleMLS ID #B26012297, Jeffrey Schuk, Vega Realty LLC. BeachesMLS
- $374,9992 bd2 ba1.4k sqft505 NE 20 Avenue #217, Deerfield Beach, FL 33441For SaleMLS ID #F10538981, Sharon S Allen, Century 21 Guspav Realty Inc. BeachesMLS
