AFFORDABLE, MOVE-IN-READY, CUL-DE-SAC HOME IN POPULAR WILDHORSE ON AN EXTRA LARGE LOT OFFERS WAY MORE THAN YOU EXPECT AT THIS PRICE WITH THE ADDED BENEFIT OF AN EXTREMELY LOW TAX RATE! Convenience is paramount with this two-story home with both an office and two living areas. Just off 1604 at Braun, wind along the wide streets of this well-designed subdivision, one of the most sought-after in the northwest corridor. A mere two blocks from the elementary find this two-story tucked away at the end of the quiet cul-de-sac. The brick elevation and cute front porch welcome in you from the street. Once inside find a gracious foyer with long wall which opens immediately into a huge office, or flex space if you don't work from home. Then follow the luxury vinyl flooring through the foyer, and into the open concept living room. Open to kitchen and the dining nook, this room offers several different layouts for furniture. The kitchen itself is large for this price point, with newer stainless appliances, white cabinetry with modern hardware, plenty of counter space for making holiday cookies and even an island! A real treat is in store when you peek into the combined pantry and laundry room. We challenge you to find another so huge (17 feet long!) and well-designed at this price point! The washer and dryer sit at the end with a window overlooking the backyard. The rest is shelf after long shelf, making finding what you are looking for so easy. Think of the time this will save you as you cook. Access your attached two-car garage from here as well. In the living room, find what many request and is rarely found, stairs nestled at the back of the house. At the top you are greeted with a loft, ideal as a second living area or gameroom with an extra nook off to one side perfect for setting up a work station for school work. The primary bedroom sits off on one side -- spacious in its own right with room for another office, exercise space or sitting area. The ensuite bath offers two vanities, bath/shower combo and a giant closet with a unique design, allowing for smart use to maximize space. A convenient guest bath serves the other large two bedroooms, each door set off a different wall for privacy and each with deep closets. This is a floor plan that does not rob space from one room to give to another -- feel like each room is just the right size. Out back, enjoy the covered patio and the additional, uncovered patio slab the sellers added for more seating, firepit and more. The fully privacy fenced, level yard is extra large for this neighborhood with plenty of lawn on either side and the back -- garden, set up play scapes or even add a swimming pool. But, you would not need to do that, of course, because the amenities in Wildhorse are top notch -- with a Olympic sized swimming pool, pavilion, dog park, playgrounds, sports parks for soccer & basketball and even a space to fly kites. Have peace of mind that many of the mechanics are younger -- a 2025 water heater and HVAC systems replaced in 2022-2023. Another plus for your budget is the incredibly low property tax rate in this neighborhood at 1.85!! That's a huge savings in your monthly payments. All this in highly rated Northside ISD, zoned for Sotomayor High, built in 2022 on 75 acres. Being on the edge of Helotes, just a mile off of 1604 and close to Highway 151 with all the restaurants and shopping, means quicker commutes just about everywhere including downtown, SeaWorld, Lackland AFB. La Cantera is just a few exits east. This area is eligible for zero down USDA financing!! Don't wait to add this absolute gem to your list and your showings will stop here!
Sold
Price Unknown
9807 Sandlet, San Antonio, TX 78254
3beds
2,346sqft
Single Family Residence
Built in 2003
7,753 Square Feet Lot
$306,500 Zestimate®
$--/sqft
$2,029 Estimated rent
Home value
$306,500
$288,000 - $328,000
$2,029/mo
Zestimate® history
Owner options
List your home for rent
$2,029/mo
Rent Zestimate®
Find your next renter with Zillow Rental Manager. Plus, with online applications, you can quickly screen prospective tenants – for free.
$2,029/mo
Rent Zestimate®
Refinance and save
$82/mo
Est. payment
Refinancing to a lower rate could help reduce your monthly payments and save thousands over the life of the loan.
$82/mo
Est. payment
Explore your selling options
Work with a Zillow partner agent
Leverage their expertise and Zillow's premium Showcase listings to get your home seen by more buyers.
Get startedList with your own agent
Get your home in front of millions of buyers by listing it on Zillow.
Learn how to do itSell it yourself
Take full control of how buyers see your home on Zillow by listing For Sale by Owner (FSBO).
List your homeWhat's special
Two-story homeAttached two-car garageNewer stainless appliancesCute front porchCovered patioBrick elevationGuest bath
Zillow last checked:
Listing updated:
Listed by:
Linda Zimmerhanzel TREC #629948 (210) 392-8088,
Zest Realty
Source: LERA MLS,MLS#: 1915269
Facts & features
Interior
Bedrooms & bathrooms
- Bedrooms: 3
- Bathrooms: 3
- Full bathrooms: 2
- 1/2 bathrooms: 1
Primary bedroom
- Features: Split, Walk-In Closet(s), Ceiling Fan(s), Full Bath
- Level: Upper
- Area: 320
- Dimensions: 20 x 16
Bedroom 2
- Area: 165
- Dimensions: 15 x 11
Bedroom 3
- Area: 132
- Dimensions: 12 x 11
Primary bathroom
- Features: Tub/Shower Combo, Double Vanity
- Area: 140
- Dimensions: 14 x 10
Dining room
- Area: 96
- Dimensions: 12 x 8
Family room
- Area: 204
- Dimensions: 17 x 12
Kitchen
- Area: 182
- Dimensions: 14 x 13
Living room
- Area: 285
- Dimensions: 19 x 15
Heating
- Central, Electric
Cooling
- Central Air
Appliances
- Included: Microwave, Range, Disposal, Dishwasher, Plumbed For Ice Maker, Electric Water Heater
- Laundry: Washer Hookup, Dryer Connection
Features
- Two Living Area, Eat-in Kitchen, Loft, All Bedrooms Upstairs, Open Floorplan, High Speed Internet, Telephone, Walk-In Closet(s), Ceiling Fan(s), Chandelier
- Flooring: Carpet, Ceramic Tile, Vinyl
- Windows: Double Pane Windows
- Has basement: No
- Has fireplace: No
- Fireplace features: Not Applicable
Interior area
- Total interior livable area: 2,346 sqft
Property
Parking
- Total spaces: 2
- Parking features: Two Car Garage, Attached
- Attached garage spaces: 2
Features
- Levels: Two
- Stories: 2
- Patio & porch: Patio, Covered
- Pool features: None, Community
- Fencing: Privacy
Lot
- Size: 7,753 Square Feet
- Features: Cul-De-Sac, Level, Curbs, Street Gutters, Sidewalks
- Residential vegetation: Mature Trees, Mature Trees (ext feat)
Details
- Parcel number: 044712190090
Construction
Type & style
- Home type: SingleFamily
- Architectural style: Traditional
- Property subtype: Single Family Residence
Materials
- Brick, 4 Sides Masonry, Fiber Cement
- Foundation: Slab
- Roof: Composition
Condition
- Pre-Owned
- New construction: No
- Year built: 2003
Details
- Builder name: DR Horton
Utilities & green energy
- Electric: CPS
- Sewer: SAWS
- Water: SAWS, Water System
- Utilities for property: Cable Available
Community & HOA
Community
- Features: Playground, Sports Court, BBQ/Grill, Basketball Court
- Subdivision: Wildhorse
HOA
- Has HOA: Yes
- HOA fee: $82 quarterly
- HOA name: WILDHORSE HOMEOWNERS ASSOCIATION
Location
- Region: San Antonio
Financial & listing details
- Tax assessed value: $312,280
- Annual tax amount: $5,638
- Date on market: 10/14/2025
- Cumulative days on market: 121 days
- Listing terms: Conventional,FHA,VA Loan,TX Vet,Cash,USDA Loan
- Road surface type: Paved
Price history
| Date | Event | Price |
|---|---|---|
| 3/3/2026 | Sold | -- |
Source:  LERA MLS #1915269 Report a problem LERA MLS #1915269 Report a problem | ||
| 2/12/2026 | Pending sale | $314,700$134/sqft |
Source: LERA MLS #1915269 Report a problem | ||
| 2/3/2026 | Contingent | $314,700$134/sqft |
Source: LERA MLS #1915269 Report a problem | ||
| 10/14/2025 | Listed for sale | $314,700+49.9%$134/sqft |
Source: LERA MLS #1915269 Report a problem | ||
| 12/6/2017 | Listing removed | $210,000$90/sqft |
Source: Keller Williams Heritage #1256164 Report a problem | ||
| 12/6/2017 | Listed for sale | $210,000$90/sqft |
Source: Keller Williams Heritage #1256164 Report a problem | ||
| 12/6/2017 | Pending sale | $210,000$90/sqft |
Source: Keller Williams Heritage #1256164 Report a problem | ||
| 12/1/2017 | Sold | -- |
Source: LERA MLS #44006_1256164 Report a problem | ||
| 7/14/2017 | Listed for sale | $210,000-3.4%$90/sqft |
Source: Keller Williams Heritage #1256164 Report a problem | ||
| 10/21/2016 | Sold | -- |
Source: LERA MLS #44006_1197290 Report a problem | ||
| 9/8/2016 | Price change | $217,500-1.1%$93/sqft |
Source: RE/MAX North-San Antonio #1197290 Report a problem | ||
| 8/19/2016 | Listed for sale | $220,000$94/sqft |
Source: RE/MAX North-San Antonio #1197290 Report a problem | ||
Public tax history
| Year | Property taxes | Tax assessment |
|---|---|---|
| 2025 | $3,883 -12% | $312,280 0% |
| 2024 | $4,410 +7.6% | $312,290 +8.6% |
| 2023 | $4,098 -12.1% | $287,593 +10% |
| 2022 | $4,664 +2.5% | $261,448 +10% |
| 2021 | $4,548 | $237,680 +4.1% |
| 2020 | $4,548 +3.1% | $228,350 +3.9% |
| 2019 | $4,412 | $219,820 +6.6% |
| 2018 | $4,412 +7.3% | $206,250 +3.1% |
| 2017 | $4,112 +3% | $199,990 +3% |
| 2016 | $3,992 +8.6% | $194,140 +5.2% |
| 2015 | $3,676 | $184,550 +6.4% |
| 2014 | $3,676 | $173,420 +8.6% |
| 2013 | -- | $159,750 -0.8% |
| 2012 | -- | $161,110 +0.1% |
| 2011 | -- | $160,910 -1.6% |
| 2010 | -- | $163,580 +2.9% |
| 2009 | -- | $159,040 -7.8% |
| 2008 | -- | $172,570 +0.6% |
| 2007 | -- | $171,590 +7.2% |
| 2006 | -- | $160,130 +8.2% |
| 2005 | -- | $147,990 |
| 2004 | -- | -- |
Find assessor info on the county website
Neighborhood: 78254
Nearby homes
- $--3 bd2 ba1.5k sqft9811 Sandlet Trl, San Antonio, TX 78254Sold
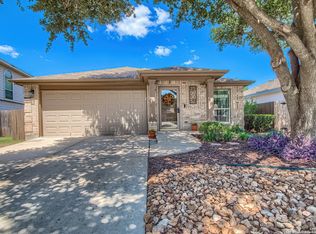
- $268,5003 bd2 ba1.5k sqft9803 Sandlet Trl, San Antonio, TX 78254Off Market

- $232,9003 bd2 ba1.2k sqft9815 Sandlet Trl, San Antonio, TX 78254Off Market
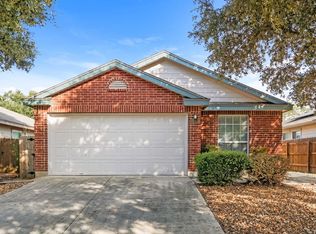
- $292,0003 bd3 ba2k sqft9806 Spring Beauty, San Antonio, TX 78254Off Market
- $261,3003 bd3 ba1.7k sqft9810 Spring Beauty, San Antonio, TX 78254Off Market
- $272,8003 bd2 ba1.6k sqft9814 Spring Beauty, San Antonio, TX 78254Off Market
- $--4 bd3 ba2.1k sqft9802 Spring Beauty, San Antonio, TX 78254Sold
- $256,1003 bd2 ba1.5k sqft9819 Sandlet Trl, San Antonio, TX 78254Off Market
Nearby schools
GreatSchools rating
- 7/10Krueger Elementary SchoolGrades: PK-5Distance: 0.2 mi
- 7/10Jefferson Middle SchoolGrades: 6-8Distance: 1.2 mi
- 7/10Sonia Sotomayor High SchoolGrades: 9-12Distance: 2.7 mi
Schools provided by the listing agent
- Elementary: Krueger
- Middle: Jefferson Jr High
- High: Sotomayor High School
- District: Northside
Source: LERA MLS. This data may not be complete. We recommend contacting the local school district to confirm school assignments for this home.
Get a cash offer in 3 minutes
Find out how much your home could sell for in as little as 3 minutes with a no-obligation cash offer.
Estimated market value
$306,500
Get a cash offer in 3 minutes
Find out how much your home could sell for in as little as 3 minutes with a no-obligation cash offer.
Estimated market value
$306,500
- Texas
- Bexar County
- San Antonio
- 78254
- 9807 Sandlet
Nearby cities
Nearby neighborhoods
Nearby zip codes
Other San Antonio Topics
