PRIDE OF OWNERSHIP GLEAMS FROM EVERY CORNER THIS AFFORDABLE SINGLE STORY BRICK RANCHER TUCKED INTO ONE OF NW SAN ANTONIO'S MOST POPULAR SUBDIVISIONS. Exit 1604 at Braun and slip into Wildhorse to be impressed by this adorable 3/2 with attached two-car garage that has been so well-maintained it feels like a model home. Set under a wide oak tree, this home welcomes you in with charming curb appeal from the quiet cul-de-sac. A gorgeously landscaped front yard offers an attractive mixture of river rock xeriscaping and drought tolerant, evergreen perennials. Step up to a cozy front porch and through the storm door and front door into an open floor plan awash with natural light and luxury vinyl flooring. The incredibly spacious living room is both inviting and expansive, open to kitchen and dining. Enjoy being a part of everything while you cook from your kitchen with its island, sweeping counter space, highly desirably window over sink and stainless appliances. The happy dining nook, with two darling window seats, offers enough space for a table as well as buffet or china cabinet! The primary suite sits at the back of the home for privacy with an extra wide entrance door, more sleek luxury vinyl flooring and an ensuite to impress. The roomy adjacent bathroom (with another extra wide doorway excellent for ADA access) offers modern taller double vanity with chic quartz countertop & soft close doors, beautiful light fixtures, tub/shower combo and a huge walk-in closet. The secondary bedrooms sit at the front of the house and share a renovated bathroom. An updated quartz vanity gives it a luxurious feel. The utility room sits opposite with extra space for a fridge or freezer! Easily park two vehicles in the attached two-car garage with new garage door and new belt drive automatic opener. Out back is a mini-paradise -- relax from your patio overlooking a level green lawn and lovely yet simple, organic landscaping with river rock beds and perennials fully enclosed by a privacy fence. It is quite obvious, as you walk through, that the sellers have exquisitely maintained this home from top to bottom over the years, adding little touches that make a big difference like radiant barrier and flooring in the attic. If this isn't enough, the range, dishwasher, microwave and refrigerator (GE Profile) all were replaced in the last two years and the sellers added a top notch (Alamo Water Systems) water softener so necessary in San Antonio! Control your Rheem HVAC system through a phone app. The award winning NISD schools include an anchor elementary, Krueger, which is only a short two block walk, Jefferson Middle and Sotomayor High. Add to the perfect recipe this home's superior NW location, sitting just on 1604 -- mere minutes from all the shopping and restaurants not only on 1604, Bandera Road, Helotes and Highway 151, but also easy access to Seaworld, Fiesta Texas, La Cantera Mall, UTSA, Lackland AFB and even an easy shot downtown or to fun in the Hill Country. The extremely well-designed Wildhorse neighborhood is a favorite for many reasons; from the obvious -- its two swimming pools, walking trails and green space to the subtle yet smart like landscaped traffic islands to buffer homes from the main road arteries. Finally, the financial advantages are irresistible. This home sits in an area eligible for a rare loan type, USDA, zero down payment! Plus, the amazingly low 1.8 tax rate makes this home especially attractive to those who love paying less for more. Finally, extreme energy efficiency translates into extremely low energy bills that average $125/mo. Try to find one reason this home does not make sense! Hurry to make her your home before someone else beats you to it!
Sold
Price Unknown
9811 Sandlet Trail, San Antonio, TX 78254
3beds
1,503sqft
Single Family Residence
Built in 2003
6,011 Square Feet Lot
$258,400 Zestimate®
$--/sqft
$1,724 Estimated rent
Home value
$258,400
$240,000 - $276,000
$1,724/mo
Zestimate® history
Owner options
List your home for rent
$1,724/mo
Rent Zestimate®
Find your next renter with Zillow Rental Manager. Plus, with online applications, you can quickly screen prospective tenants – for free.
$1,724/mo
Rent Zestimate®
Refinance and save
$82/mo
Est. payment
Refinancing to a lower rate could help reduce your monthly payments and save thousands over the life of the loan.
$82/mo
Est. payment
Explore your selling options
Work with a Zillow partner agent
Leverage their expertise and Zillow's premium Showcase listings to get your home seen by more buyers.
Get startedList with your own agent
Get your home in front of millions of buyers by listing it on Zillow.
Learn how to do itSell it yourself
Take full control of how buyers see your home on Zillow by listing For Sale by Owner (FSBO).
List your homeWhat's special
Zillow last checked:
Listing updated:
Listed by:
Linda Zimmerhanzel TREC #629948 (210) 392-8088,
Zest Realty
Source: LERA MLS,MLS#: 1897962
Facts & features
Interior
Bedrooms & bathrooms
- Bedrooms: 3
- Bathrooms: 2
- Full bathrooms: 2
Primary bedroom
- Features: Split, Walk-In Closet(s), Ceiling Fan(s), Full Bath
- Area: 192
- Dimensions: 16 x 12
Bedroom 2
- Area: 121
- Dimensions: 11 x 11
Bedroom 3
- Area: 110
- Dimensions: 11 x 10
Primary bathroom
- Features: Tub/Shower Combo, Double Vanity
- Area: 90
- Dimensions: 10 x 9
Dining room
- Area: 140
- Dimensions: 14 x 10
Kitchen
- Area: 196
- Dimensions: 14 x 14
Living room
- Area: 280
- Dimensions: 20 x 14
Heating
- Central, Electric
Cooling
- Central Air
Appliances
- Included: Microwave, Range, Disposal, Dishwasher, Plumbed For Ice Maker, Electric Water Heater
- Laundry: Washer Hookup, Dryer Connection
Features
- One Living Area, Eat-in Kitchen, Kitchen Island, Ceiling Fan(s), Chandelier
- Flooring: Ceramic Tile, Vinyl
- Windows: Double Pane Windows, Window Coverings
- Has basement: No
- Has fireplace: No
- Fireplace features: Not Applicable
Interior area
- Total interior livable area: 1,503 sqft
Property
Parking
- Total spaces: 2
- Parking features: Two Car Garage, Attached, Garage Door Opener
- Attached garage spaces: 2
Accessibility
- Accessibility features: No Carpet, No Steps Down, First Floor Bath, Full Bath/Bed on 1st Flr, First Floor Bedroom
Features
- Levels: One
- Stories: 1
- Patio & porch: Patio
- Exterior features: Rain Gutters
- Pool features: None, Community
- Fencing: Privacy
Lot
- Size: 6,011 Square Feet
- Features: Sloped, Level, Curbs, Street Gutters, Sidewalks
- Residential vegetation: Mature Trees, Mature Trees (ext feat)
Details
- Parcel number: 044712190100
Construction
Type & style
- Home type: SingleFamily
- Architectural style: Ranch
- Property subtype: Single Family Residence
Materials
- Brick, Siding, Fiber Cement
- Foundation: Slab
- Roof: Composition
Condition
- Pre-Owned
- New construction: No
- Year built: 2003
Details
- Builder name: Continental
Utilities & green energy
- Electric: CPS
- Sewer: SAWS
- Water: SAWS, Water System
- Utilities for property: Private Garbage Service
Community & HOA
Community
- Features: Playground
- Security: Prewired
- Subdivision: Wildhorse
HOA
- Has HOA: Yes
- HOA fee: $82 quarterly
- HOA name: WILDHORSE HOMEOWNERS ASSOCIATION
Location
- Region: San Antonio
Financial & listing details
- Tax assessed value: $261,670
- Annual tax amount: $4,386
- Date on market: 9/4/2025
- Cumulative days on market: 14 days
- Listing terms: Conventional,FHA,VA Loan,TX Vet,Cash
- Road surface type: Paved
Price history
| Date | Event | Price |
|---|---|---|
| 11/13/2025 | Listing removed | $1,750$1/sqft |
Source: LERA MLS #1917551 Report a problem | ||
| 10/23/2025 | Listed for rent | $1,750$1/sqft |
Source: LERA MLS #1917551 Report a problem | ||
| 10/10/2025 | Sold | -- |
Source:  LERA MLS #1897962 Report a problem LERA MLS #1897962 Report a problem | ||
| 9/18/2025 | Pending sale | $262,700$175/sqft |
Source: LERA MLS #1897962 Report a problem | ||
| 9/10/2025 | Contingent | $262,700$175/sqft |
Source: LERA MLS #1897962 Report a problem | ||
| 9/4/2025 | Listed for sale | $262,700+87.6%$175/sqft |
Source: LERA MLS #1897962 Report a problem | ||
| 4/4/2012 | Sold | -- |
Source: LERA MLS #928444 Report a problem | ||
| 1/22/2012 | Listed for sale | $140,000$93/sqft |
Source: Keller Williams Legacy #928444 Report a problem | ||
| 9/13/2007 | Sold | -- |
Source: LERA MLS #664835 Report a problem | ||
Public tax history
| Year | Property taxes | Tax assessment |
|---|---|---|
| 2025 | $1,433 -33.4% | $261,670 |
| 2024 | $2,153 -1.5% | $261,670 +8.7% |
| 2023 | $2,185 -32.8% | $240,621 +10% |
| 2022 | $3,252 -12.3% | $218,746 +10% |
| 2021 | $3,710 | $198,860 +5.2% |
| 2020 | $3,710 +9.8% | $188,969 +10% |
| 2019 | $3,380 | $171,790 +6.3% |
| 2018 | $3,380 +7.2% | $161,580 +3% |
| 2017 | $3,154 +3.1% | $156,850 +3% |
| 2016 | $3,058 +7.1% | $152,210 +5% |
| 2015 | $2,854 | $145,030 +6.2% |
| 2014 | $2,854 | $136,600 +8.4% |
| 2013 | -- | $126,010 -0.8% |
| 2012 | -- | $127,010 -1.7% |
| 2011 | -- | $129,150 -1.6% |
| 2010 | -- | $131,200 +2.7% |
| 2009 | -- | $127,740 -7.5% |
| 2008 | -- | $138,030 +1.9% |
| 2007 | -- | $135,450 +6.5% |
| 2006 | -- | $127,220 +8.1% |
| 2005 | -- | $117,710 |
| 2004 | -- | -- |
Find assessor info on the county website
Neighborhood: 78254
Nearby homes
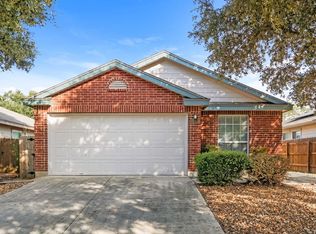
- $233,9003 bd2 ba1.2k sqft9815 Sandlet Trl, San Antonio, TX 78254Off Market
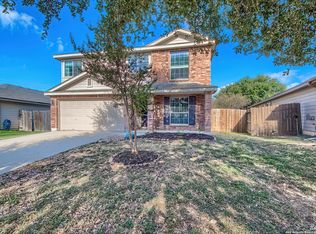
- $--3 bd3 ba2.3k sqft9807 Sandlet Trl, San Antonio, TX 78254Sold
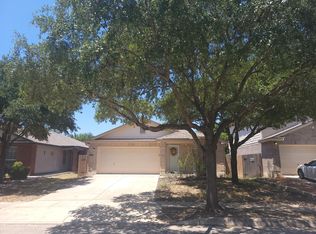
- $257,1003 bd2 ba1.5k sqft9819 Sandlet Trl, San Antonio, TX 78254Off Market
- $268,5003 bd2 ba1.5k sqft9803 Sandlet Trl, San Antonio, TX 78254Off Market

- $272,8003 bd2 ba1.6k sqft9814 Spring Beauty, San Antonio, TX 78254Off Market
- $261,3003 bd3 ba1.7k sqft9810 Spring Beauty, San Antonio, TX 78254Off Market
- $271,3003 bd2 ba1.5k sqft9818 Spring Beauty, San Antonio, TX 78254Off Market
- $292,0003 bd2 ba2.1k sqft9823 Sandlet Trl, San Antonio, TX 78254Off Market
Nearby schools
GreatSchools rating
- 7/10Krueger Elementary SchoolGrades: PK-5Distance: 0.2 mi
- 7/10Jefferson Middle SchoolGrades: 6-8Distance: 1.2 mi
- 7/10Sonia Sotomayor High SchoolGrades: 9-12Distance: 2.7 mi
Schools provided by the listing agent
- Elementary: Krueger
- Middle: Jefferson Jr High
- High: Sotomayor High School
- District: Northside
Source: LERA MLS. This data may not be complete. We recommend contacting the local school district to confirm school assignments for this home.
Get a cash offer in 3 minutes
Find out how much your home could sell for in as little as 3 minutes with a no-obligation cash offer.
Estimated market value
$258,400
Get a cash offer in 3 minutes
Find out how much your home could sell for in as little as 3 minutes with a no-obligation cash offer.
Estimated market value
$258,400
- Texas
- Bexar County
- San Antonio
- 78254
- 9811 Sandlet Trail
Nearby cities
Nearby neighborhoods
Nearby zip codes
Other San Antonio Topics
