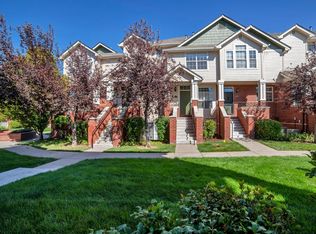
Distinctive & Striking Brick 2 Bedroom/2 Full Bathroom Townhome with High Ceilings in Prime Denver Metro Location | SAVE BIG WITH A SPECIAL "Lender Paid" BUYER INCENTIVE to lower your interest rate or offset closing costs! This eye-catching brick townhome stands out with its vaulted ceilings, creating a bright, open feel perfect for modern living. Nestled in a prime Denver metro location, this townhome blends character and convenience. What Makes This Home Stand Out! Vaulted ceilings add an expansive, airy atmosphere. Distinctive brick exterior striking brownstone appeal. Covered patio off the living room – a great spot to unwind. Primary suite with Juliet balcony, walk-in closet & 5-piece en-suite. 2nd bedroom with private full bath – ideal for guests or a home office. Attached 1-car garage for security & convenience, as well as an additional parking space in driveway so that is 2 parking spaces! Private fenced dog park, pool, jacuzzi, clubhouse, & scenic walking paths. Unbeatable Location, 10 minutes to Cherry Creek Shopping Area, 20 minutes to Downtown Denver, & close to Costco, Target, Sprouts, Starbucks, and more! Call or text me today to schedule a private showing! Don’t miss out on this one-of-a-kind brick townhome with soaring ceilings in one of Denver’s best locations! Call agent for details regarding buyer incentive.
Sold for $385,000
$385,000
9808 E Carolina Place, Aurora, CO 80247
2beds
1,512sqft
Townhouse
Built in 2001
-- sqft lot
$368,900 Zestimate®
$255/sqft
$2,413 Estimated rent
Home value
$368,900
$343,000 - $398,000
$2,413/mo
Zestimate® history
Owner options
List your home for rent
$2,413/mo
Rent Zestimate®
Find your next renter with Zillow Rental Manager. Plus, with online applications, you can quickly screen prospective tenants – for free.
$2,413/mo
Rent Zestimate®
Refinance and save
$2,675/mo
Est. payment
Refinancing to a lower rate could help reduce your monthly payments and save thousands over the life of the loan.
$2,675/mo
Est. payment
Explore your selling options
Work with a Zillow partner agent
Leverage their expertise and Zillow's premium Showcase listings to get your home seen by more buyers.
Get startedList with your own agent
Get your home in front of millions of buyers by listing it on Zillow.
Learn how to do itSell it yourself
Take full control of how buyers see your home on Zillow by listing For Sale by Owner (FSBO).
List your homeWhat's special
Distinctive brick exteriorJuliet balconyVaulted ceilingsPrivate fenced dog parkCovered patioWalk-in closetScenic walking paths
Zillow last checked:
Listing updated:
Listed by:
Stephanie Fix 303-885-4693 SFIX@REMAX.NET,
RE/MAX Professionals
Bought with:
Tamila Aspen, 100077895
Equity Colorado Real Estate
Source: REcolorado as distributed by MLS GRID,MLS#: 3258283
Facts & features
Interior
Bedrooms & bathrooms
- Bedrooms: 2
- Bathrooms: 2
- Full bathrooms: 2
Primary bedroom
- Description: Nice-Sized Primary Bedroom Suite With Hardwood Flooring And Juliet Patio
- Level: Upper
Bedroom
- Description: Carpet. Easy Access To 2nd Full Bathroom
- Level: Lower
Primary bathroom
- Description: Nice-Sized 5-Piece Primary Bathroom, Walk-In Closet And Juliet Patio
- Level: Upper
Bathroom
- Description: Full Bathroom With Shower And Bathtub
- Level: Lower
Kitchen
- Description: Kitchen Island With Bar Seating. Refaced Kitchen Cabinets
Laundry
- Description: Washer And Dryer Included
- Level: Lower
Living room
- Description: Gas Fireplace, Hardwood Flooring And Access To Nice-Sized Patio
Heating
- Forced Air
Cooling
- Central Air
Appliances
- Included: Dishwasher, Disposal, Dryer, Microwave, Oven, Range, Refrigerator, Washer
- Laundry: In Unit
Features
- Ceiling Fan(s), Five Piece Bath, High Ceilings, Primary Suite, Vaulted Ceiling(s), Walk-In Closet(s)
- Flooring: Carpet, Wood
- Windows: Double Pane Windows
- Basement: Finished
- Number of fireplaces: 1
- Fireplace features: Gas, Living Room
- Common walls with other units/homes: 2+ Common Walls
Interior area
- Total structure area: 1,512
- Total interior livable area: 1,512 sqft
- Finished area above ground: 1,218
- Finished area below ground: 294
Property
Parking
- Total spaces: 1
- Parking features: Concrete, Dry Walled
- Attached garage spaces: 1
Features
- Levels: Three Or More
- Entry location: Stairs
- Patio & porch: Covered, Deck, Front Porch, Patio
Details
- Parcel number: 034050949
- Special conditions: Standard
Construction
Type & style
- Home type: Townhouse
- Property subtype: Townhouse
- Attached to another structure: Yes
Materials
- Brick, Frame
- Foundation: Slab
- Roof: Composition
Condition
- Updated/Remodeled
- Year built: 2001
Details
- Builder name: Delwest
Utilities & green energy
- Electric: 110V, 220 Volts
- Sewer: Public Sewer
- Water: Public
- Utilities for property: Cable Available, Electricity Connected, Natural Gas Connected
Community & HOA
Community
- Security: Carbon Monoxide Detector(s)
- Subdivision: Kensington Townhomes
HOA
- Has HOA: Yes
- Amenities included: Clubhouse, Parking, Pool, Spa/Hot Tub
- Services included: Insurance, Maintenance Grounds, Recycling, Road Maintenance, Snow Removal, Trash
- HOA fee: $415 monthly
- HOA name: Integrity HOA and Asset Management
- HOA phone: 720-735-0053
Location
- Region: Denver
Financial & listing details
- Price per square foot: $255/sqft
- Tax assessed value: $423,900
- Annual tax amount: $1,927
- Date on market: 2/12/2025
- Listing terms: Cash,Conventional,FHA,VA Loan
- Exclusions: Garage Chest Freezer And Garage Refrigerator
- Ownership: Individual
- Electric utility on property: Yes
- Road surface type: Paved
Price history
| Date | Event | Price |
|---|---|---|
| 3/21/2025 | Sold | $385,000$255/sqft |
Source:  REcolorado as distributed by MLS GRID #3258283 Report a problem REcolorado as distributed by MLS GRID #3258283 Report a problem | ||
| 2/27/2025 | Pending sale | $385,000$255/sqft |
Source: REcolorado as distributed by MLS GRID #3258283 Report a problem | ||
| 2/12/2025 | Listed for sale | $385,000+63.2%$255/sqft |
Source: REcolorado as distributed by MLS GRID #3258283 Report a problem | ||
| 8/29/2002 | Sold | $235,918$156/sqft |
Source: Public Record Report a problem | ||
Public tax history
| Year | Property taxes | Tax assessment |
|---|---|---|
| 2025 | $1,927 +13.4% | $26,494 +7.9% |
| 2024 | $1,699 +9.1% | $24,562 -13.9% |
| 2023 | $1,557 -0.6% | $28,522 +32.7% |
| 2022 | $1,567 | $21,497 -2.8% |
| 2021 | -- | $22,115 +4% |
| 2020 | $1,528 +14.1% | $21,272 |
| 2019 | $1,339 | -- |
| 2018 | $1,339 +1.5% | $18,166 |
| 2017 | $1,320 | $18,166 +16.3% |
| 2016 | -- | $15,618 |
| 2015 | -- | $15,618 +39.1% |
| 2014 | $1,152 +23.3% | $11,224 -12.2% |
| 2013 | $934 | $12,780 |
| 2012 | -- | $12,780 |
| 2011 | $1,114 +2.7% | $12,780 -10.9% |
| 2010 | $1,084 -13.7% | $14,350 |
| 2009 | $1,256 | $14,350 -12.6% |
| 2008 | -- | $16,421 |
| 2007 | -- | $16,421 -2.3% |
| 2006 | -- | $16,804 |
| 2005 | -- | $16,804 +65.6% |
| 2002 | $748 -9.5% | $10,150 |
| 2001 | $826 | $10,150 |
Find assessor info on the county website
Neighborhood: Dayton Triangle
Nearby homes
- $406,0003 bd2 ba1.6k sqft9816 E Carolina Pl, Denver, CO 80247Off Market
- $435,0003 bd3 ba2k sqft9801 E Carolina Pl, Aurora, CO 80247Sold

- $407,9003 bd3 ba2.1k sqft9806 E Carolina Pl, Denver, CO 80247Off Market
- $435,0003 bd3 ba2k sqft9818 E Carolina Pl, Denver, CO 80247Sold

- $375,8002 bd2 ba1.5k sqft9826 E Carolina Pl, Denver, CO 80247Off Market
- $400,3003 bd3 ba1.7k sqft9828 E Carolina Pl, Denver, CO 80247Off Market
- $435,3003 bd3 ba1.7k sqft1423 S Emporia Ct, Denver, CO 80247Off Market
- $447,9003 bd4 ba2.2k sqft9836 E Carolina Pl, Denver, CO 80247Off Market
Nearby schools
GreatSchools rating
- 3/10Village East Community Elementary SchoolGrades: PK-5Distance: 1.2 mi
- 3/10Prairie Middle SchoolGrades: 6-8Distance: 1.9 mi
- 6/10Overland High SchoolGrades: 9-12Distance: 1.8 mi
Schools provided by the listing agent
- Elementary: Village East
- Middle: Prairie
- High: Overland
- District: Cherry Creek 5
Source: REcolorado as distributed by MLS GRID. This data may not be complete. We recommend contacting the local school district to confirm school assignments for this home.
Get a cash offer in 3 minutes
Find out how much your home could sell for in as little as 3 minutes with a no-obligation cash offer.
Estimated market value
$368,900
Get a cash offer in 3 minutes
Find out how much your home could sell for in as little as 3 minutes with a no-obligation cash offer.
Estimated market value
$368,900
- Colorado
- Arapahoe County
- Aurora
- 80247
- Dayton Triangle
- 9808 E Carolina Place
Nearby cities
Nearby neighborhoods
Nearby zip codes
Other Aurora Topics
