Skip main navigation
Off market
  • $375,800

    9826 E Carolina Pl, Denver, CO 80247

    2beds
    1,540sqft
    MultiFamily
    Built in 2001
    -- sqft lot
    $375,800 Zestimate®
    $244/sqft
    $2,265 Estimated rent

    Home value

    $375,800

    $357,000 - $395,000

    $2,265/mo

    Zestimate® history
    Loading
    Loading...

    Owner options

    List your home for rent

    $2,265/mo

    Rent Zestimate®

    Find your next renter with Zillow Rental Manager. Plus, with online applications, you can quickly screen prospective tenants – for free.

    Learn more

    $2,265/mo

    Rent Zestimate®

    Refinance and save

    $2,412/mo

    Est. payment

    Refinancing to a lower rate could help reduce your monthly payments and save thousands over the life of the loan.

    See today's rates

    $2,412/mo

    Est. payment

    Explore your selling options

    Work with a Zillow partner agent

    Leverage their expertise and Zillow's premium Showcase listings to get your home seen by more buyers.

    Get started

    List with your own agent

    Get your home in front of millions of buyers by listing it on Zillow.

    Learn how to do it

    Sell it yourself

    Take full control of how buyers see your home on Zillow by listing For Sale by Owner (FSBO).

    List your home

    What's special

    Guest suiteOutdoor pool hot tubOpen floor planSun-filled living roomLarge walk-in closetOne car garageNatural light pours

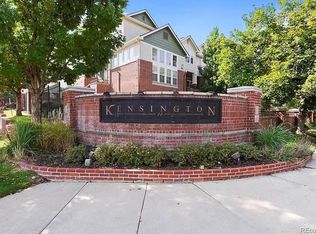
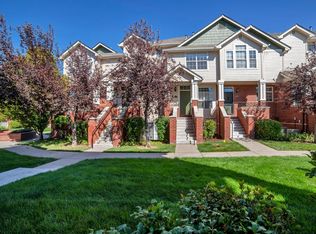
    Stunning brownstone-style townhome with extensive upgrades. Natural light pours in through the many large windows creating a warm and welcoming feeling throughout. Architectural accents, including rounded corners, arched details & built-in niches complement the open floor plan. Cooking will be a pleasure in the beautiful kitchen which features granite countertops with attractive subway tile backsplash, breakfast bar, Samsung stainless appliances and plenty of cabinetry. Kitchen flows into the 2 story Dining Room. Hardwood flooring on main level and custom light fixtures throughout. Step up to the sun-filled Living Room with gleaming wood style flooring, wall of windows & gas fireplace. Sliding doors open to the private balcony the perfect place to relax after a long day. Master Bedroom Suite is pure luxury with vaulted ceiling and French doors opening to another balcony. Lovely 5 piece bath offers dual sink vanity, deep soaking jetted tub and large walk-in closet. Second Bedroom in the garden level basement has 9 ceiling and is nicely accommodated by another full bath ideal for home office or a guest suite for out-of-town company. Convenient laundry room with washer and dryer included. Oversized one car garage with extra storage. Kensington is a special place to call home. This community is beautifully maintained and offers many amenities, including outdoor pool, hot tub & clubhouse. Ideally located close to shopping, restaurants, easy access to I-225 and Cherry Creek State Park. Dont miss this one!

    This property is off market, which means it's not currently listed for sale or rent on Zillow. This may be different from what's available on other websites or public sources.

    Facts & features

    Interior

    Bedrooms & bathrooms
    • Bedrooms: 2
    • Bathrooms: 2
    • Full bathrooms: 2
    Heating
    • Forced air, Gas
    Cooling
    • Central
    Appliances
    • Included: Dryer, Washer
    Features
    • Eating Space / Kitchen, Five Piece Bath, Master Bath, Master Suite, Updated, Remodeled
    • Flooring: Carpet, Laminate
    • Basement: Finished
    • Has fireplace: Yes
    Interior area
    • Total interior livable area: 1,540 sqft

    Property

    Parking
    • Parking features: Garage - Attached
    Features
    • Exterior features: Wood
    Lot
    • Size: 871 Square Feet
    Details
    • Parcel number: 197322125114

    Construction

    Type & style
    • Home type: MultiFamily
    • Architectural style: 5+ Plex (1 unit)
    Materials
    • Wood
    • Roof: Composition
    Condition
    • Year built: 2001

    Utilities & green energy

    • Sewer: Public
    • Water: Public

    Community & HOA

    HOA
    • Has HOA: Yes
    • Services included: Snow Removal, Community Pool, Clubhouse, Exterior Maintenance w/ Roof, Insurance, Trash Removal, Recycling, Sewer, Common Area Grounds Maintenance
    • HOA fee: $240 monthly
    Location
    • Region: Denver

    Financial & listing details

    • Price per square foot: $244/sqft
    • Tax assessed value: $438,400
    • Annual tax amount: $1,997

    Price history

    DateEventPrice
    10/13/2021Sold$386,000+1.6%$251/sqft
    Source: Public Record Report a problem
    9/13/2021Pending sale$380,000$247/sqft
    Source: RE/MAX International #7328421 Report a problem
    9/10/2021Listed for sale$380,000+23.3%$247/sqft
    Source: RE/MAX International #7328421 Report a problem
    5/29/2018Sold$308,100+1%$200/sqft
    Source: Public Record Report a problem
    4/19/2018Pending sale$305,000$198/sqft
    Source: RE/MAX PROFESSIONALS #7074967 Report a problem
    4/12/2018Listed for sale$305,000+29.8%$198/sqft
    Source: RE/MAX PROFESSIONALS #7074967 Report a problem
    12/2/2015Sold$235,000+2.2%$153/sqft
    Source: Agent Provided Report a problem
    10/25/2015Pending sale$230,000$149/sqft
    Source: RE/MAX SOUTHEAST #4725485 Report a problem
    10/24/2015Listed for sale$230,000+12.2%$149/sqft
    Source: RE/MAX SOUTHEAST #4725485 Report a problem
    7/29/2004Sold$205,000-10.8%$133/sqft
    Source: Public Record Report a problem
    8/30/2002Sold$229,773$149/sqft
    Source: Public Record Report a problem

    Public tax history

    YearProperty taxesTax assessment
    2025$1,997 +13.4%$27,400 +7.6%
    2024$1,761 +2%$25,453 -13.5%
    2023$1,727 -0.6%$29,421 +23.4%
    2022$1,738 $23,846 -2.8%
    2021-- $24,532 +11.2%
    2020$1,584 +16.6%$22,058
    2019$1,359 --
    2018$1,359 +1.5%$18,432
    2017$1,339 $18,432 +15.8%
    2016-- $15,920
    2015-- $15,920 +36.8%
    2014$1,174 +21.2%$11,638 -9.8%
    2013$969 $12,900
    2012-- $12,900
    2011$1,129 +2.7%$12,900 -11.3%
    2010$1,099 -13.7%$14,550
    2009$1,274 $14,550 -12.7%
    2008-- $16,668
    2007-- $16,668 -2.3%
    2006-- $17,067
    2005-- $17,067 +68.1%
    2002$748 -9.5%$10,150
    2001$826 $10,150
    Find assessor info on the county website

    Neighborhood: Dayton Triangle

    Nearby schools

    GreatSchools rating
    Schools provided by the listing agent
    • Elementary: Village East
    • Middle: Prairie
    • High: Overland
    • District: Cherry Creek 5

    Source: The MLS. This data may not be complete. We recommend contacting the local school district to confirm school assignments for this home.

    Get a cash offer in 3 minutes
    Find out how much your home could sell for in as little as 3 minutes with a no-obligation cash offer.
    Estimated market value
    $375,800
    Get a cash offer in 3 minutes
    Find out how much your home could sell for in as little as 3 minutes with a no-obligation cash offer.
    Estimated market value
    $375,800