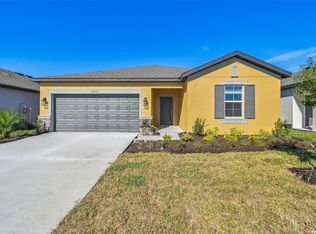
Welcome to 9808 Last Light Gln in desirable Summerwoods! This beautifully maintained 4-bedroom, 2-bathroom Camelia floor plan by M/I Homes offers approximately 2,112 sq. ft. of thoughtfully designed living space and a 2-car garage. The open-concept layout creates an inviting flow between the spacious living areas, dining space and well-appointed kitchen featuring abundant cabinetry, a large center island and stainless-steel appliances. The split-bedroom design provides privacy for the primary suite while three additional bedrooms offer flexibility for children, guests, a home office or playroom. Enjoy tile flooring in the main living areas, comfortable carpeted bedrooms, a spacious primary suite with walk-in closet, and a covered lanai overlooking the private backyard. Built for today's lifestyle, this home combines comfort, functionality and modern design. Located in Summerwoods, residents enjoy a resort-style pool, splash pad, clubhouse, fitness center, playground, dog park and walking trails. Conveniently located near I-75, shopping, dining, parks and the growing Parrish community. A wonderful opportunity to own a spacious family home in one of Parrish's popular communities!
For sale
$415,000
9808 Last Light Gln, Parrish, FL 34219
4beds
2,110sqft
Single Family Residence
Built in 2024
-- sqft lot
$-- Zestimate®
$197/sqft
$39/mo HOA
What's special
Large center islandComfortable carpeted bedroomsOpen-concept layoutStainless-steel appliancesAbundant cabinetry
- 31 days
- 251
- 18
Likely to sell faster than
Zillow last checked:
Listing updated:
Listed by:
Adrian Ardila 786-525-5647,
The Keyes Company
Source: MIAMI,MLS#: A12067703 Originating MLS: A-Miami Association of REALTORS
Originating MLS: A-Miami Association of REALTORSFacts & features
Interior
Bedrooms & bathrooms
- Bedrooms: 4
- Bathrooms: 2
- Full bathrooms: 2
Heating
- Electric
Cooling
- Electric
Appliances
- Included: Dishwasher, Dryer, Electric Range, Electric Water Heater, Microwave, Refrigerator, Washer
- Laundry: Laundry Room
Features
- Pantry, Walk-In Closet(s)
- Flooring: Ceramic Tile
Interior area
- Total interior livable area: 2,110 sqft
Video & virtual tour
Property
Parking
- Total spaces: 2
- Parking features: Driveway, Garage Door Opener
- Attached garage spaces: 2
- Has uncovered spaces: Yes
Features
- Stories: 1
- Entry location: First Floor Entry
- Exterior features: Lighting
- Pool features: R30-No Pool/No Water
- Has view: Yes
- View description: Garden
Lot
- Features: Less Than 1/4 Acre Lot
Details
- Parcel number: 401653959
- Zoning: RES
Construction
Type & style
- Home type: SingleFamily
- Property subtype: Single Family Residence
Materials
- Concrete Block Construction, Stone
- Roof: Shingle
Condition
- Year built: 2024
Utilities & green energy
- Electric: Circuit Breakers
- Sewer: Public Sewer
- Water: Municipal Water
Green energy
- Energy efficient items: Appliances, HVAC, Thermostat, Water Heater
Community & HOA
Community
- Features: Additional Amenities
- Subdivision: Summerwoods
HOA
- Has HOA: Yes
- HOA fee: $39 monthly
Location
- Region: Parrish
Financial & listing details
- Price per square foot: $197/sqft
- Tax assessed value: $326,262
- Annual tax amount: $7,182
- Date on market: 8/8/2026
- Listing terms: All Cash,Conventional,FHA,FHA-Va Approved
Estimated market value
Not available
Estimated sales range
Not available
Not available
Price history
| Date | Event | Price |
|---|---|---|
| 9/3/2026 | Price change | $2,500-10.7%$1/sqft |
Source:  MIAMI #A12067928 Report a problem MIAMI #A12067928 Report a problem | ||
| 8/8/2026 | Listed for rent | $2,800$1/sqft |
Source: MIAMI #A12067928 Report a problem | ||
| 7/29/2024 | Sold | $398,999-0.3%$189/sqft |
Source:  Stellar MLS #R4907959 Report a problem Stellar MLS #R4907959 Report a problem | ||
| 7/1/2024 | Pending sale | $399,999$190/sqft |
Source: Stellar MLS #R4907959 Report a problem | ||
| 6/26/2024 | Price change | $399,999+0.3%$190/sqft |
Source: Stellar MLS #R4907959 Report a problem | ||
| 6/13/2024 | Pending sale | $398,999$189/sqft |
Source: Stellar MLS #R4907959 Report a problem | ||
| 5/30/2024 | Listed for sale | $398,999$189/sqft |
Source: Stellar MLS #R4907959 Report a problem | ||
Public tax history
| Year | Property taxes | Tax assessment |
|---|---|---|
| 2025 | $7,182 +108.7% | $314,349 +2607.8% |
| 2024 | $3,441 +9.2% | $11,609 |
| 2023 | $3,151 | $11,609 |
Find assessor info on the county website
Monthly payment
Est. payment
Payment breakdown
Explore the cost of this home by adjusting the details. Changes won't be saved.Climate risks
Neighborhood: 34219

Similar homes
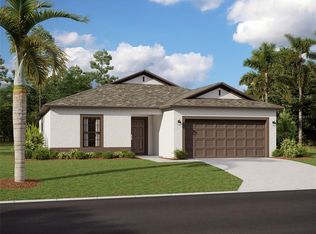
- $392,0003 bd2 ba1.6k sqft10455 WET MARSH COVE, PARRISH, FL 34219For Sale

 MLS ID #A4702236, Kerry Langman, COLDWELL BANKER REALTY. Stellar MLS
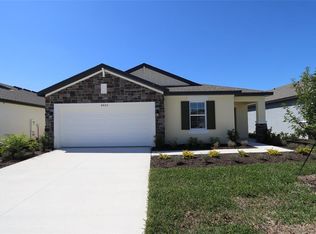
 - from $393,9905 bd3 ba2.6k sqftHayden Plan, Oakfield Trails, Parrish, FL 34219New Construction
 DR Horton
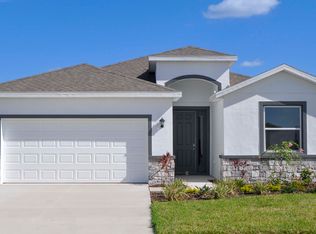
 - from $387,9904 bd3 ba2k sqftLantana Plan, Seaire, Parrish, FL 34219New Construction
 DR Horton
 - from $426,9905 bd3 ba2.6k sqftHayden Plan, Seaire, Parrish, FL 34219New ConstructionDR Horton
- $420,0004 bd3 ba2.8k sqft12703 BLUE REFLECTION AVENUE, PARRISH, FL 34219For SaleMLS ID #A4701559, Stacy Metz, DALTON WADE INC. Stellar MLS
- $500,0004 bd2 ba1.8k sqft7726 111TH TERRACE E, PARRISH, FL 34219For SaleMLS ID #A4696366, Patricia Baker, RE/MAX ALLIANCE GROUP. Stellar MLS
- $385,0204 bd2 ba2k sqft7627 TWINLEAF TERRACE, PARRISH, FL 34219New ConstructionMLS ID #A4696112, Alfredda Smith Hurst, PA, PREMIER SOTHEBY'S INTERNATIONAL REALTY. Stellar MLS
- $444,9004 bd3 ba2.2k sqft12323 30TH STREET E, PARRISH, FL 34219For SaleMLS ID #O6401884, Michael Mcgee, MAINSTAY BROKERAGE LLC. Stellar MLS
- $446,3704 bd3 ba2.8k sqft10818 SAPPHIRE BREEZE COVE, PARRISH, FL 34219New ConstructionStellar MLS
- $424,9774 bd3 ba2k sqft12406 49TH STREET E, PARRISH, FL 34219New ConstructionMLS ID #TB8472781, Candace Merry, MATTAMY REAL ESTATE SERVICES. Stellar MLS
- $420,0004 bd3 ba1.6k sqft8131 TEA OLIVE TERRACE, PALMETTO, FL 34221For SaleMLS ID #O6397593, Julie Sidorevskaya, JULIES REALTY, LLC. Stellar MLS
- $382,9003 bd2 ba1.5k sqft9421 43RD COURT E, PARRISH, FL 34219For SaleMLS ID #A4696523, Roclin Hambrick, EXP REALTY LLC. Stellar MLS
- $350,0003 bd2 ba1.7k sqft4107 PINE MEADOW DRIVE, PARRISH, FL 34219For SaleMLS ID #O6415590, Jeff Jones, MARK SPAIN REAL ESTATE. Stellar MLS
- $390,0004 bd3 ba2.1k sqft5435 BUNGALOW GROVE COURT, PALMETTO, FL 34221For SaleMLS ID #TB8536028, Kelvin Brown, REALTY HUB. Stellar MLS
- $385,0004 bd2 ba1.8k sqft17319 WHEATBERRY BOULEVARD, PARRISH, FL 34219For SaleMLS ID #N6143334, Andrew Pepper, PLLC, KELLER WILLIAMS ON THE WATER S. Stellar MLS
